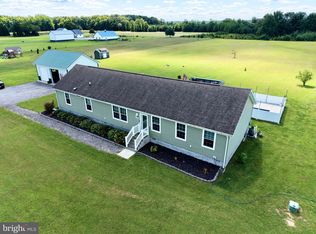
Classic Cape Cod character, generous living spaces, and an exceptional five-acre setting come together in this beautifully situated four-bedroom, two-bath home just minutes from historic Milton. Timeless curb appeal begins with three charming dormers, traditional shutters, brick steps leading to the front entry, and mature landscaping that complements the home’s classic architecture. Inside, a comfortable and thoughtfully designed floor plan offers plenty of room to spread out. A large living room provides an inviting central gathering space, while the spacious kitchen and dining room combination creates an easy setting for everyday meals and entertaining. The kitchen offers abundant counter space, generous cabinetry, and breakfast bar seating, with plenty of room for friends and family to gather. Two bedrooms and a full bath are conveniently located on the main level, along with a dedicated laundry room. Upstairs, two additional, large bedrooms and a second full bath complete the home, creating a versatile layout with bedrooms thoughtfully distributed between both levels. A side-entry garage adds everyday convenience while preserving the home’s attractive front elevation. Beyond the home, the property truly distinguishes this offering. Five cleared acres unfold around the residence, surrounded by other generously sized properties in a peaceful rural setting. Sweeping expanses of green lawn, mature trees, colorful crepe myrtles, and established landscaping create a picturesque backdrop with exceptional flexibility for the future. Envision a pool and expansive outdoor entertaining area, gardens and orchards, a hobby farm, space for horses, additional outbuildings, or even the possibility of expanding the existing home. There is ample room to create a property tailored to your vision while still retaining the openness and breathing room that make acreage living so appealing. Any future improvements or uses are subject to applicable zoning and approvals. Remarkably, all of this space and tranquility is approximately five minutes from the heart of Milton, one of Delaware’s most charming historic towns. Downtown offers locally owned shops and eateries, historic architecture, the Milton Theatre, community events, and recreation along the Broadkill River, and Dogfish Head Craft Brewery, a signature local favorite. With Delaware’s coastal communities and beaches also within easy reach, this distinctive property brings together five beautiful acres, classic Cape Cod charm, small-town living, and convenient access to the coast.
Under contract
$600,000
23900 Emma Ln, Milton, DE 19968
4beds
2,352sqft
Single Family Residence
Built in 1997
5 Acres Lot
$588,000 Zestimate®
$255/sqft
$-- HOA
What's special
Classic cape cod characterFour-bedroom two-bath homeMature treesMature landscapingColorful crepe myrtlesThree charming dormersGenerous living spaces
- 36 days
- 206
- 8
Likely to sell faster than
Zillow last checked:
Listing updated:
Listed by:
Monica Arseneau 302-265-7555,
Northrop Realty (302) 703-1144
Source: Bright MLS,MLS#: DESU2119608
Facts & features
Interior
Bedrooms & bathrooms
- Bedrooms: 4
- Bathrooms: 2
- Full bathrooms: 2
- Main level bathrooms: 1
- Main level bedrooms: 2
Rooms
- Room types: Living Room, Dining Room, Bedroom 2, Bedroom 3, Bedroom 4, Kitchen, Bedroom 1
Bedroom 1
- Features: Crown Molding, Flooring - Luxury Vinyl Plank, Window Treatments
- Level: Main
- Area: 234 Square Feet
- Dimensions: 13 X 18
Bedroom 2
- Features: Crown Molding, Flooring - Luxury Vinyl Plank, Window Treatments
- Level: Main
- Area: 143 Square Feet
- Dimensions: 11 X 13
Bedroom 3
- Features: Crown Molding, Flooring - Carpet, Window Treatments
- Level: Upper
- Area: 234 Square Feet
- Dimensions: 13 X 18
Bedroom 4
- Features: Crown Molding, Flooring - Carpet, Window Treatments
- Level: Upper
- Area: 234 Square Feet
- Dimensions: 13 X 18
Dining room
- Features: Crown Molding, Flooring - Luxury Vinyl Plank
- Level: Main
- Area: 91 Square Feet
- Dimensions: 7 X 13
Kitchen
- Features: Crown Molding, Flooring - Luxury Vinyl Plank
- Level: Main
- Area: 182 Square Feet
- Dimensions: 13 X 14
Living room
- Features: Crown Molding, Flooring - Luxury Vinyl Plank, Window Treatments
- Level: Main
- Area: 260 Square Feet
- Dimensions: 13 X 20
Heating
- Heat Pump, Electric
Cooling
- Central Air, Zoned, Electric
Appliances
- Included: Refrigerator, Dishwasher, Microwave, Washer, Dryer, Water Heater, Electric Water Heater
- Laundry: Has Laundry, Main Level
Features
- Bathroom - Stall Shower, Bathroom - Tub Shower, Ceiling Fan(s), Combination Kitchen/Dining, Crown Molding, Entry Level Bedroom, Floor Plan - Traditional, Eat-in Kitchen, Pantry, Dry Wall
- Flooring: Carpet, Vinyl, Luxury Vinyl
- Doors: Sliding Glass, Six Panel
- Windows: Double Hung, Double Pane Windows, Vinyl Clad, Window Treatments
- Has basement: No
- Has fireplace: No
Interior area
- Total structure area: 2,352
- Total interior livable area: 2,352 sqft
- Finished area above ground: 2,352
- Finished area below ground: 0
Video & virtual tour
Property
Parking
- Total spaces: 2
- Parking features: Garage Faces Side, Inside Entrance, Asphalt, Attached, Off Street, Driveway
- Attached garage spaces: 2
- Has uncovered spaces: Yes
Accessibility
- Accessibility features: None
Features
- Levels: Two
- Stories: 2
- Patio & porch: Screened, Porch
- Pool features: None
- Has view: Yes
- View description: Garden
Lot
- Size: 5 Acres
- Features: Cleared, Front Yard, Rear Yard, SideYard(s)
Details
- Additional structures: Above Grade, Below Grade
- Parcel number: 23525.005.15
- Zoning: AR-1
- Special conditions: Standard
Construction
Type & style
- Home type: SingleFamily
- Architectural style: Cape Cod
- Property subtype: Single Family Residence
Materials
- Vinyl Siding
- Foundation: Other
- Roof: Shingle
Condition
- New construction: No
- Year built: 1997
Utilities & green energy
- Sewer: Septic Pump, Septic Exists, Gravity Sept Fld
- Water: Well
Community & HOA
Community
- Security: Main Entrance Lock, Smoke Detector(s)
- Subdivision: None Available
HOA
- Has HOA: No
Location
- Region: Milton
Financial & listing details
- Price per square foot: $255/sqft
- Tax assessed value: $459,100
- Annual tax amount: $966
- Date on market: 9/17/2026
- Listing agreement: Exclusive Right To Sell
- Listing terms: Cash,Conventional,FHA,VA Loan
- Ownership: Fee Simple
Estimated market value
$588,000
$559,000 - $617,000
$2,745/mo
Price history
| Date | Event | Price |
|---|---|---|
| 9/24/2026 | Contingent | $600,000$255/sqft |
Source:  Bright MLS #DESU2119608 Report a problem | ||
| 9/17/2026 | Listed for sale | $600,000+0%$255/sqft |
Source: Bright MLS #DESU2119608 Report a problem | ||
| 7/26/2025 | Listing removed | $599,900$255/sqft |
Source: Bright MLS #DESU2074980 Report a problem | ||
| 6/20/2025 | Price change | $599,900-2.5%$255/sqft |
Source: Bright MLS #DESU2074972 Report a problem | ||
| 5/20/2025 | Price change | $615,000-3.1%$261/sqft |
Source: Bright MLS #DESU2074980 Report a problem | ||
| 2/11/2025 | Price change | $635,000-3.8%$270/sqft |
Source: Bright MLS #DESU2074980 Report a problem | ||
| 1/27/2025 | Price change | $659,900-3.8%$281/sqft |
Source: Bright MLS #DESU2074972 Report a problem | ||
| 12/16/2024 | Price change | $686,000-5.5%$292/sqft |
Source: Bright MLS #DESU2074972 Report a problem | ||
| 11/27/2024 | Listed for sale | $726,000+2320%$309/sqft |
Source: Bright MLS #DESU2074982 Report a problem | ||
| 5/27/1993 | Sold | $30,000$13/sqft |
Source: Agent Provided Report a problem | ||
Public tax history
| Year | Property taxes | Tax assessment |
|---|---|---|
| 2025 | $970 -11.6% | $229,550 +931.7% |
| 2024 | $1,097 +0.1% | $22,250 |
| 2023 | $1,096 +3.6% | $22,250 |
| 2022 | $1,058 +0.9% | $22,250 |
| 2021 | $1,048 +0.3% | $22,250 |
| 2020 | $1,045 | $22,250 |
| 2019 | $1,045 -0.1% | $22,250 |
| 2018 | $1,046 +7.1% | $22,250 |
| 2017 | $977 +9.9% | $22,250 |
| 2016 | $889 +4.7% | $22,250 |
| 2015 | $849 +0.7% | $22,250 |
| 2014 | $843 +2.9% | $22,250 |
| 2013 | $819 +0.4% | $22,250 |
| 2012 | $816 +11.4% | $22,250 |
| 2011 | $732 | $22,250 |
| 2010 | $732 -2.9% | $22,250 |
| 2009 | $755 | $22,250 |
| 2008 | -- | -- |
| 2007 | -- | -- |
| 2006 | -- | -- |
| 2005 | -- | -- |
| 2004 | -- | -- |
| 2003 | -- | -- |
| 2002 | -- | -- |
| 2001 | -- | -- |
Find assessor info on the county website
Monthly payment
Est. payment
Payment breakdown
Explore the cost of this home by adjusting the details. Changes won't be saved.Climate risks
Neighborhood: 19968
Nearby schools
Schools provided by the listing agent
- Elementary: Brittingham
- Middle: Mariner
- High: Cape Henlopen
- District: Cape Henlopen
Source: Bright MLS. This data may not be complete. We recommend contacting the local school district to confirm school assignments for this home.
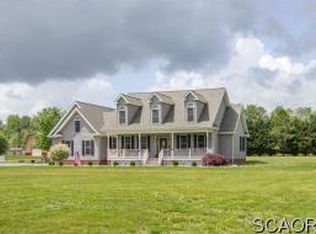
Similar homes
- $569,9003 bd2 ba1.9k sqftNone Available, Milton, DE 19968For Sale
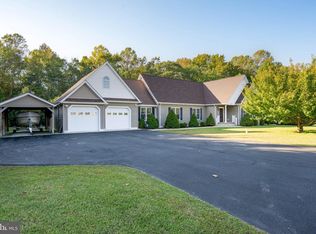
 MLS ID #DESU2122518, LUZ A. ESCOBAR, Berkshire Hathaway HomeServices PenFed Realty. Bright MLS
- $550,0004 bd4 ba3.1k sqftNone Available, Milton, DE 19968For Sale
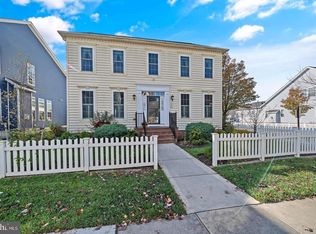 MLS ID #DESU2119964, BENJAMIN STEWARD, Coldwell Banker Premier - Rehoboth. Bright MLS
- $520,0003 bd3 ba2k sqftNone Available, Milton, DE 19968For Sale
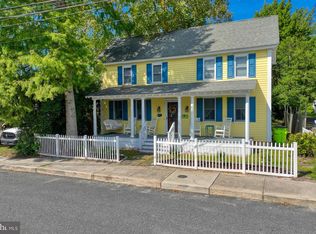 MLS ID #DESU2122118, Brian Barrows, Monument Sotheby's International Realty. Bright MLS
- $574,9004 bd2 ba1.9k sqftNone Available, Ellendale, DE 19941For Sale
 MLS ID #DESU2120180, Anthony MacDonald, Iron Valley Real Estate Premier. Bright MLS
- $599,0005 bd3 ba3.2k sqftNone Available, Milton, DE 19968For SaleMLS ID #DESU2119932, KARA BRASURE, Patterson-Schwartz-Rehoboth. Bright MLS
- $549,9003 bd3 ba2.7k sqftNone Available, Harbeson, DE 19951For SaleMLS ID #DESU2121630, Aaron Layton, Bryan Realty Group. Bright MLS
- $680,0003 bd2 ba2.6k sqftNone Available, Ellendale, DE 19968New ConstructionMLS ID #DESU2121856, Messhick Stanley, Bryan Realty Group. Bright MLS
- $460,0004 bd4 ba3.1k sqftNone Available, Milton, DE 19968For SaleMLS ID #DESU2119678, Christian Schaffer, Northrop Realty. Bright MLS
- $499,9003 bd2 ba2.1k sqftNone Available, Milton, DE 19968For SaleMLS ID #DESU2114812, Bill Rash, Northrop Realty. Bright MLS
- $599,0004 bd3 ba2.4k sqftNone Available, Lewes, DE 19958For SaleMLS ID #DESU2120332, Stephen Castiglione, Monument Sotheby's International Realty. Bright MLS
- $559,9004 bd2 ba2.2k sqftNone Available, Georgetown, DE 19947For SaleMLS ID #DESU2120696, CHRISTOPHER LIND, INDIAN RIVER LAND CO. Bright MLS
- $615,0004 bd2 ba2.5k sqftNone Available, Georgetown, DE 19947For SaleMLS ID #DESU2116892, SARAH SCHIFANO, Long & Foster Real Estate, Inc.. Bright MLS
- $639,0004 bd3 ba3.1k sqftNone Available, Lewes, DE 19958For SaleMLS ID #DESU2118780, Brian Donahue, Long & Foster Real Estate, Inc.. Bright MLS
- $575,0004 bd3 ba2.6k sqftNone Available, Millsboro, DE 19966For SaleMLS ID #DESU2115686, Lisa Woloshin, Century 21 Emerald. Bright MLS
- $599,9004 bd3 ba3.2k sqftNone, Harrington, DE 19952For SaleMLS ID #DEKT2051170, Nick MacDonald, Iron Valley Real Estate Premier. Bright MLS
- $590,0003 bd2 ba2k sqftNone Available, Millsboro, DE 19966For SaleMLS ID #DESU2121806, Denise Porcaro, Coldwell Banker Premier - Lewes. Bright MLS
- $559,0003 bd3 ba2.4k sqftNone Available, Seaford, DE 19973For SaleMLS ID #DESU2122508, Russell Griffin, Keller Williams Realty. Bright MLS
- $595,0003 bd3 ba2.4k sqftNone Available, Lewes, DE 19958For SaleMLS ID #DESU2115328, Debbie Riley Geist, Coldwell Banker Realty. Bright MLS
- $524,9004 bd2 ba1.9k sqftNone Available, Georgetown, DE 19947For SaleMLS ID #DESU2120320, Joe Sterner, McWilliams/Ballard, Inc.. Bright MLS
- $675,0003 bd3 ba1.9k sqftNone Available, Harbeson, DE 19951For SaleMLS ID #DESU2110306, STACI WALLS, NextHome Tomorrow Realty. Bright MLS
