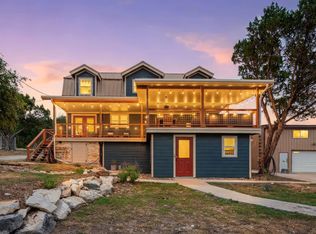
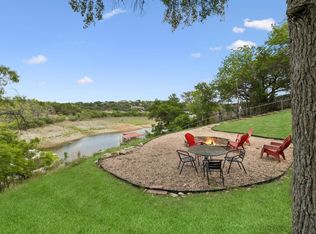
Discover lakeside living at its finest at 23901 Redbird Trail, a turnkey, fully-furnished waterfront gem nestled in the heart of Marble Falls, Texas. This enchanting .329-acre property boasts an idyllic setting for families to create lifelong memories. Step through the doors of this 1,512 square-foot house and be greeted by soaring ceilings and floor-to-ceiling windows that invite an abundance of natural light. The open-concept design leads you to a modern kitchen featuring a center island, sleek stainless steel appliances, and an elegant backsplash, perfect for culinary adventures. The main level hosts the primary bedroom, offering ultimate privacy and serenity. Ascend to the second floor to discover a versatile loft space that can serve as an additional bedroom, game room, or extra living area, adapting to your family's evolving needs. Outdoor entertainment is a breeze on the expansive deck, where al fresco dining and stunning sunset views await. The lakeside deck further extends your living space to the tranquility of the waterfront. A boat dock is available, with details in the attached documents, adding to the allure of this picturesque retreat. The oversized garage provides ample space for water toys, vehicles, or a golf cart, ensuring that every aspect of leisure and convenience is covered. This house at 23901 Redbird Trail is more than just a home; it's a lifestyle waiting for you to embrace.
Pending
$549,900
23901 Redbird Trl, Marble Falls, TX 78654
3beds
1,512sqft
Single Family Residence
Built in 2003
0.33 Acres Lot
$-- Zestimate®
$364/sqft
$25/mo HOA
What's special
Boat dockVersatile loft spaceFloor-to-ceiling windowsAl fresco diningAbundance of natural lightSleek stainless steel appliancesModern kitchen
- 175 days
- 27
- 1
Zillow last checked:
Listing updated:
Listed by:
Gregg Klar (512) 653-0488,
Keller Williams - Lake Travis (512) 263-9090
Source: Unlock MLS,MLS#: 4396902
Facts & features
Interior
Bedrooms & bathrooms
- Bedrooms: 3
- Bathrooms: 2
- Full bathrooms: 2
Heating
- Central
Cooling
- Ceiling Fan(s), Central Air
Appliances
- Included: Stainless Steel Appliance(s)
Features
- Built-in Features, High Ceilings, Interior Steps, Kitchen Island, Walk-In Closet(s)
- Flooring: Wood
- Windows: Blinds
Interior area
- Total interior livable area: 1,512 sqft
Property
Parking
- Total spaces: 3
- Parking features: Attached, Covered, Door-Multi, Garage, Oversized
- Attached garage spaces: 3
Accessibility
- Accessibility features: None
Features
- Levels: Two
- Stories: 2
- Patio & porch: Covered, Deck, Patio
- Exterior features: See Remarks, Boat Dock - Shared, Exterior Steps
- Pool features: None
- Fencing: Chain Link, Privacy, Wood
- Has view: Yes
- View description: Neighborhood, Trees/Woods, Water
- Has water view: Yes
- Water view: Water
- Waterfront features: Waterfront
- Body of water: Lake Travis
Lot
- Size: 0.33 Acres
- Features: Cul-De-Sac
Details
- Additional structures: None
- Parcel number: 01809502140000
- Special conditions: Standard
Construction
Type & style
- Home type: SingleFamily
- Property subtype: Single Family Residence
Materials
- Foundation: Slab
- Roof: Composition
Condition
- Resale
- New construction: No
- Year built: 2003
Utilities & green energy
- Sewer: Septic Tank
- Water: Well
- Utilities for property: Electricity Connected
Community & HOA
Community
- Features: Park
- Subdivision: Travis Oaks Sec 01
HOA
- Has HOA: Yes
- Services included: Common Area Maintenance
- HOA fee: $300 annually
- HOA name: Travis Oaks
Location
- Region: Marble Falls
Financial & listing details
- Price per square foot: $364/sqft
- Annual tax amount: $7,424
- Date on market: 3/13/2026
- Listing terms: Cash,Conventional,VA Loan
- Electric utility on property: Yes
Estimated market value
Not available
Estimated sales range
Not available
Not available
Price history
| Date | Event | Price |
|---|---|---|
| 6/30/2026 | Pending sale | $549,900$364/sqft |
Source:  Unlock MLS #4396902 Report a problem Unlock MLS #4396902 Report a problem | ||
| 6/24/2026 | Contingent | $549,900$364/sqft |
Source: Unlock MLS #4396902 Report a problem | ||
| 5/18/2026 | Price change | $549,900-8.3%$364/sqft |
Source: Unlock MLS #4396902 Report a problem | ||
| 3/13/2026 | Listed for sale | $600,000$397/sqft |
Source: Unlock MLS #4396902 Report a problem | ||
Public tax history
Tax history is unavailable.
Monthly payment
Est. payment
Payment breakdown
Explore the cost of this home by adjusting the details. Changes won't be saved.Climate risks
Neighborhood: 78654
Nearby schools
Schools provided by the listing agent
- Elementary: Colt
- Middle: Marble Falls
- High: Marble Falls
- District: Marble Falls ISD
Source: Unlock MLS. This data may not be complete. We recommend contacting the local school district to confirm school assignments for this home.
- $431,200-- bd3 ba1.5k sqftRedbird Trl, Marble falls, TX 78654Off Market
- $236,000-- bd1 ba864 sqft23905 Redbird Trl, Marble Falls, TX 78654Off Market
- $424,8003 bd2 ba1.5k sqft23912 Redbird Trl, Marble Falls, TX 78654Off Market
- $233,500-- bd-- ba380 sqft23912 Redbird Trl, Marble falls, TX 78654Off Market
Similar homes
- $525,0002 bd1 ba1.2k sqft24000 Bluebird Ln, Marble Falls, TX 78654Active

 MLS ID #7187179, Gene Arant, Keller Williams - Lake Travis. Unlock MLS
 - $549,9004 bd4 ba2k sqft21201 Palomino Cv, Lago Vista, TX 78645Active
 MLS ID #2840397, Joe Hawes, Venture Partners R.E.. Unlock MLS
 - $589,0003 bd2 ba1.9k sqft25420 Cove Drive, Spicewood, TX 78669For Sale
 MLS ID #177613, Brooke E LeMond, Keller Williams Heritage. HLMLS as distributed by MLS GRID
 - $585,0004 bd3 ba2.2k sqft510 Woodland Park Drive, Marble Falls, TX 78654For Sale
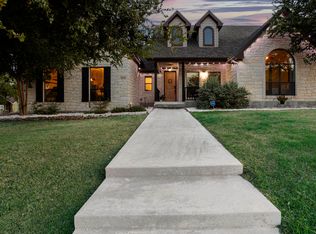 MLS ID #179107, Johnie Borgeson, Compass RE Texas, LLC. HLMLS as distributed by MLS GRID
 - $325,0003 bd2 ba1.5k sqft21204 Santa Rosa Ave, Lago Vista, TX 78645ActiveMLS ID #1983862, Erica Cantu, Keller Williams - Lake Travis. Unlock MLS
- $634,9003 bd2 ba1.7k sqft8132 Breeze Way, Jonestown, TX 78645ActiveMLS ID #5008466, Ashley Markham, Compass RE Texas, LLC. Unlock MLS
- $767,0003 bd2 ba1.9k sqft1201 Lake Shore Dr, Spicewood, TX 78669ActiveMLS ID #2756833, Brian Langlois, Kuper Sotheby's Int'l Realty. Unlock MLS
- $655,0003 bd2 ba1.7k sqft8101 Breeze Way, Jonestown, TX 78645ActiveMLS ID #3068607, Mary Williams, Compass RE Texas, LLC. Unlock MLS
- $489,9993 bd3 ba2.2k sqft21013 Nimitz Ave, Lago Vista, TX 78645ActiveMLS ID #1121322, Emily Dieckmann, eXp Realty, LLC. Unlock MLS
- $450,0003 bd2 ba2k sqft20803 McKinley Cv, Lago Vista, TX 78645ActiveMLS ID #2033156, Linda Russell, Bramlett Partners. Unlock MLS
- $419,0003 bd2 ba1.7k sqft21105 Newport Cove, Lago Vista, TX 78645For SaleMLS ID #179018, Diane Anderson, A Complete Realty. HLMLS as distributed by MLS GRID
- $599,0002 bd1 ba954 sqft1327 Lake Shore Dr, Spicewood, TX 78669ActiveMLS ID #8610925, Sherry Ellenbogen, Compass RE Texas, LLC. Unlock MLS
- $555,0004 bd3 ba2k sqft15103 Sun Bird Ln, Austin, TX 78734ActiveMLS ID #1323663, Ashton Reis, American Made Realtors. Unlock MLS
- $549,9983 bd2 ba2.1k sqft11307 Powder Mill Trl, Austin, TX 78750ActiveMLS ID #1107067, Tiffany Russell, Tiffany Russell Group. Unlock MLS
- $550,0004 bd3 ba1.7k sqft14602 General Williamson Dr, Austin, TX 78734ActiveMLS ID #5639907, Raegan Hirvela, eXp Realty, LLC. Unlock MLS
- $475,0003 bd2 ba1.9k sqft516 Ronay Dr S, Spicewood, TX 78669ActiveMLS ID #4228440, Bryan Swan, Keller Williams - Lake Travis. Unlock MLS
- $539,0003 bd1 ba1.4k sqft2591 Spring Valley Dr, Dripping Springs, TX 78620ActiveMLS ID #5606263, Heather Jones, Magnolia Realty Austin Hill Co. Unlock MLS
- $575,0003 bd2 ba1.8k sqft9202 Amberwood Cv, Austin, TX 78759ActiveMLS ID #3441092, Yifan Ingle, Austin Apex Real Estate LLC. Unlock MLS
- $425,0003 bd2 ba1.4k sqft1105 N Riviera Cir, Cedar Park, TX 78613ActiveMLS ID #3337234, Heather Jackson, GoldSher Properties. Unlock MLS
- $380,0003 bd2 ba1.6k sqft1103 Larkhall Dr, Spicewood, TX 78669ActiveMLS ID #2931880, Teresa Morris, The Groove Realty. Unlock MLS
