Discover this exceptional West Brant residence featuring 4 bedrooms, 2.5 bathrooms, and your own private backyard retreat! Thoughtfully designed and situated near parks, walking trails, and highly-rated schools. "Lanier Model" 4 Bedrooms. 2.5 bathrooms. 2864 sq. ft. Immaculate and Lovingly maintained Spacious foyer welcomes you home emersed in White oak hardwood throughout. Hardwood staircase w/wrought iron spindles, soaring 9 FT ceilings on main with Upgraded trim and baseboards. Open concept kitchen and great room. Separate dining / family room. Media room located off the kitchen. Eat in kitchen features breakfast bar ideal for hosting sizeable gathering dinette area, upgraded Euro design kitchen cabinetry, revosmosis water faucet, quartz counters, glass back splash and Dual pantries. Main floor 2 piece bath, mudroom /garage entry, Dlb car garage . Sliders open up to a deck and fully fenced yard. Second level features expansive primary suite includes a walk-in closet and spa-inspired ensuite. a large master bedroom with a spa like ensuite- soaker tub, Dlb sinks, glass shower and water closet. His /Her walk in closets and a secondary Junior suite and 2 additional generous sized bedrooms, a 4 piece main bath and bedroom level laundry. The basement is awaiting your finishing touches offering ample space for potential in law suite or separate apartment with larger windows, cold room and rough in. Conveniently located to everyday amenities. Schools, parks, trails and transit. Move in Ready! Just needs You! The exterior showcases impressive street presence with professionally landscaped garden, paved drive way. This turnkey property combines lifestyle, functionality, and easy-care living. Perfect for Growing Family.
For sale
C$899,900
24 Burgess Cres, Brantford, ON N3T 0J5
4beds
3baths
Single Family Residence
Built in ----
4,703 Square Feet Lot
$-- Zestimate®
C$--/sqft
C$-- HOA
What's special
Private backyard retreatSpacious foyerWhite oak hardwood throughoutUpgraded trim and baseboardsQuartz countersGlass backsplashDual pantries
- 126 days |
- 1 |
- 0 |
Likely to sell faster than
Zillow last checked:
Listing updated:
Listed by:
PSR
Source: TRREB,MLS®#: X12904740 Originating MLS®#: Toronto Regional Real Estate Board
Originating MLS®#: Toronto Regional Real Estate BoardFacts & features
Interior
Bedrooms & bathrooms
- Bedrooms: 4
- Bathrooms: 3
Primary bedroom
- Level: Second
- Dimensions: 5.74 x 4.13
Bedroom 2
- Level: Second
- Dimensions: 5.29 x 4.36
Bedroom 3
- Level: Second
- Dimensions: 4.47 x 3.22
Bedroom 4
- Level: Second
- Dimensions: 3.12 x 3.63
Breakfast
- Level: Main
- Dimensions: 2.71 x 3.35
Dining room
- Level: Main
- Dimensions: 3.4 x 5.02
Foyer
- Level: Main
- Dimensions: 2.53 x 4.74
Kitchen
- Level: Main
- Dimensions: 3.6 x 4.44
Laundry
- Level: Second
- Dimensions: 2.16 x 2.13
Living room
- Level: Main
- Dimensions: 5.1 x 7.79
Media room
- Level: Main
- Dimensions: 2.91 x 4.34
Mud room
- Level: Main
- Dimensions: 1.29 x 2.02
Heating
- Forced Air, Gas
Cooling
- Central Air
Features
- Basement: Full,Development Potential
- Has fireplace: No
Interior area
- Living area range: 2500-3000 null
Video & virtual tour
Property
Parking
- Total spaces: 2
- Parking features: Private Double, Garage Door Opener
- Has garage: Yes
Features
- Stories: 2
- Exterior features: Landscaped, Privacy
- Pool features: None
- Has view: Yes
- View description: Clear, Panoramic
Lot
- Size: 4,703 Square Feet
- Features: Fenced Yard, Hospital, Library, Park, Public Transit, School, Irregular Lot
- Topography: Level
Details
- Parcel number: 320680744
Construction
Type & style
- Home type: SingleFamily
- Property subtype: Single Family Residence
Materials
- Brick, Vinyl Siding
- Foundation: Concrete
- Roof: Asphalt Shingle
Utilities & green energy
- Sewer: Sewer
Community & HOA
Community
- Security: Smoke Detector(s)
Location
- Region: Brantford
Financial & listing details
- Annual tax amount: C$6,330
- Date on market: 3/20/2026
PSR
PSR
By pressing Contact Agent, you agree that the real estate professional identified above may call/text you about your search, which may involve use of automated means and pre-recorded/artificial voices. You don't need to consent as a condition of buying any property, goods, or services. Message/data rates may apply. You also agree to our Terms of Use. Zillow does not endorse any real estate professionals. We may share information about your recent and future site activity with your agent to help them understand what you're looking for in a home.
Price history
Price history is unavailable.
Public tax history
Tax history is unavailable.
Climate risks
Neighborhood: Shellard Lane
Nearby schools
GreatSchools rating
No schools nearby
We couldn't find any schools near this home.
- C$730,0004 bd4 ba2.2k sqft29 Carroll Ln, Brantford, ON N3T0J5Sold

- C$980,0004 bd4 ba3.1k sqft16 Burgess Cres, Brantford, ON N3T0J5Sold

- C$---- bd-- ba-- sqft15 Carroll Ln, Brantford, ON N3T0J5Off Market
- C$---- bd-- ba-- sqft20 Carroll Ln, Brantford, ON N3T0J5Off Market
- C$982,0004 bd4 ba3k sqft3 Burgess Cres, Brantford, ON N3T0J5Sold
- C$849,7774 bd4 ba-- sqft9 Burgess Cres, Brantford, ON N3T0J5For Sale
- C$999,9904 bd4 ba-- sqft330 Gillespie Dr, Brantford, ON N3T0J7For Sale
- C$1,8503 bd1 ba-- sqft295 Gillespie Dr, Brantford, ON N3T0J7For Rent
Similar homes
- C$849,7774 bd4 ba-- sqft9 Burgess Cres, Brantford, ON N3T 0J5For Sale
 MLS ID #X13239822, RE/MAX GOLD REALTY INC.. TRREB
 - C$999,9904 bd4 ba-- sqft330 Gillespie Dr, Brantford, ON N3T 0J7For Sale
 MLS ID #X13549502, RIGHT AT HOME REALTY INC.. TRREB
 - C$865,0004 bd4 ba-- sqft60 Holder Dr, Brantford, ON N3T 0W8For Sale
 MLS ID #X13439874, EXP REALTY. TRREB
 - C$859,0004 bd3 ba-- sqft1 Anderson Rd, Brantford, ON N3T 0R1For Sale
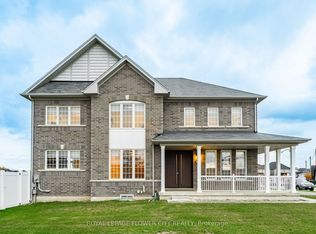 MLS ID #X13464778, ROYAL LEPAGE FLOWER CITY REALTY. TRREB
 - C$820,0004 bd3 ba-- sqft8 Munro Cir, Brantford, ON N3T 0R2For SaleMLS ID #X13552054, RE/MAX REALTY SERVICES INC.. TRREB
- C$979,0004 bd4 ba-- sqft154 Munro Cir, Brantford, ON N3T 0R3For SaleMLS ID #X13458820, RE/MAX REALTY SERVICES INC.. TRREB
- C$814,9004 bd3 ba-- sqft36 Ladd Ave, Brantford, ON N3T 0T4For SaleMLS ID #X13426352, REVEL REALTY INC.. TRREB
- C$979,0004 bd4 ba-- sqft29 Winter Way, Brantford, ON N3T 6G3For SaleMLS ID #X13529448, RE/MAX METROPOLIS REALTY. TRREB
- C$599,0003 bd3 ba-- sqft12 McLaren Ave, Brantford, ON N3T 0T3For SaleMLS ID #X13603214, CENTURY 21 TITANS REALTY INC.. TRREB
- C$999,9004 bd3 ba-- sqft135 Blackburn Dr, Brantford, ON N3T 6S8For SaleMLS ID #X13542976, REAL BROKER ONTARIO LTD.. TRREB
- C$959,0006 bd6 ba-- sqft122 Longboat Run W, Brantford, ON N3T 0R8For SaleMLS ID #X13207048, ORIGIN COLLECTIVE REALTY LTD.. TRREB
- C$689,0004 bd4 ba-- sqft44 English Ln, Brantford, ON N3T 0H1For SaleMLS ID #X13550488, RE/MAX REALTY SERVICES INC.. TRREB
- C$818,0005 bd4 ba-- sqft76 Blackburn Dr, Brantford, ON N3T 6R9For SaleMLS ID #X13166212, KING REALTY INC.. TRREB
- C$850,0003 bd3 ba-- sqft242 Mount Pleasant St #12, Brantford, ON N3T 1V1For SaleMLS ID #X13076156, RAF REAL ESTATE GROUP INC.. TRREB
- C$728,8883 bd3 ba-- sqft6 Broddy Ave, Brantford, ON N3T 0V2For SaleMLS ID #X13532340, RIGHT AT HOME REALTY INC.. TRREB
- C$814,9994 bd3 ba-- sqft54 Walter St, Brantford, ON N3S 1N8For SaleMLS ID #X13439608, ROYAL LEPAGE PRG REAL ESTATE. TRREB
- C$699,0003 bd3 ba-- sqft4 Tate St, Brantford, ON N3T 0R5For SaleMLS ID #X13412644, INX LANDMARK REALTY. TRREB
- C$699,9004 bd2 ba1k sqft14 Thistledown Dr, Brantford, ON N3R 6R9For SaleMLS ID #40841974, Terry Summerhays, Salesperson, Re/Max Twin City Realty Inc. ITSO
- C$817,0004 bd3 ba-- sqft71 Barrett Ave, Brantford, ON N3S 0B5For SaleMLS ID #X13520634, RE/MAX REAL ESTATE CENTRE INC.. TRREB
- C$669,9005 bd2 ba-- sqft46 Cashel Cres, Brantford, ON N3T 6L1For SaleMLS ID #X13240694, RE/MAX GOLD REALTY INC.. TRREB
