Wake up to sweeping city views from the 8th floor and enjoy walkable Downtown Rockville living at its finest. Perched on the 8th floor in the heart of Downtown Rockville, this beautifully maintained Courthouse Square residence offers the perfect blend of comfort, convenience, and city views. Freshly painted and move-in ready, the home welcomes you with rich hardwood flooring, abundant natural light, and an open layout designed for modern living. The updated kitchen features white cabinetry, granite countertops, stainless steel appliances, and a stylish tile backsplash, creating a clean and contemporary space that flows effortlessly into the living and dining areas. One of the home's most impressive features is the enclosed balcony/sunroom, where expansive windows frame scenic views of Rockville's vibrant downtown skyline. Whether you're enjoying your morning coffee, working remotely, or unwinding after a long day, this space provides a unique extension of the living area and a front-row seat to the city below. Additional highlights include custom built-in shelving, spacious rooms, in-unit laundry, ample storage, and a secure designated parking space in the private underground garage. Residents of Courthouse Square enjoy a professionally managed building complete with an elegant lobby, elevators, landscaped courtyard, guest parking, and on-site management. Outside your door, you'll find some of Rockville's best restaurants, coffee shops, shopping, entertainment, parks, and Metro access, making this one of Montgomery County's most desirable walkable locations. Why settle for suburban living when you can enjoy elevated city living from the 8th floor, complete with secure garage parking, beautiful views, and everything Downtown Rockville has to offer just steps away?
Pending
$285,000
24 Courthouse Sq APT 807, Rockville, MD 20850
1beds
723sqft
:
Get pre-qualified$2,555/mo
Condominium
Built in 1991
-- sqft lot
$284,000 Zestimate®
$394/sqft
$752/mo HOA
What's special
- 53 days |
- 70 |
- 0 |
Likely to sell faster than
Zillow last checked:
Listing updated:
Listed by:
Mike Zorbach 443-760-2648,
ExecuHome Realty 443-632-3000
Source: Bright MLS,MLS#: MDMC2237970
Facts & features
Interior
Bedrooms & bathrooms
- Bedrooms: 1
- Bathrooms: 1
- Full bathrooms: 1
- Main level bathrooms: 1
- Main level bedrooms: 1
Heating
- Heat Pump, Natural Gas
Cooling
- Central Air, Electric
Appliances
- Included: Microwave, Built-In Range, Dishwasher, Dryer, Oven/Range - Electric, Refrigerator, Stainless Steel Appliance(s), Washer, Electric Water Heater
- Laundry: Dryer In Unit, Washer In Unit, In Unit
Features
- Built-in Features, Breakfast Area, Bathroom - Tub Shower, Combination Kitchen/Dining, Crown Molding, Dining Area, Entry Level Bedroom, Elevator, Flat, Open Floorplan, Eat-in Kitchen
- Windows: Sliding
- Has basement: No
- Has fireplace: No
Interior area
- Total structure area: 723
- Total interior livable area: 723 sqft
- Finished area above ground: 723
Property
Parking
- Total spaces: 1
- Parking features: Garage Faces Front, Basement, Inside Entrance, Permit Included, Private, Secured, Garage
- Attached garage spaces: 1
Accessibility
- Accessibility features: 2+ Access Exits
Features
- Levels: One
- Stories: 1
- Exterior features: Sidewalks, Storage, Lighting
- Pool features: None
- Has view: Yes
- View description: City
Lot
- Features: Private, Downtown
Details
- Additional structures: Above Grade
- Parcel number: 160402937087
- Zoning: TCM1
- Zoning description: Rockv Code Town Cent Mxd Use 1
- Special conditions: Standard
Construction
Type & style
- Home type: Condo
- Property subtype: Condominium
- Attached to another structure: Yes
Materials
- Block
Condition
- New construction: No
- Year built: 1991
Utilities & green energy
- Sewer: Public Sewer
- Water: Public
Community & HOA
Community
- Security: Desk in Lobby, Security Gate, Resident Manager
- Condo and coop fee: $752 monthly
- Subdivision: The Victoria Codm
HOA
- Has HOA: No
- Amenities included: Common Grounds, Elevator(s), Fitness Center, Picnic Area, Storage
- Services included: Maintenance Structure, Common Area Maintenance, Gas, Insurance, Maintenance Grounds, Management, Recreation Facility, Snow Removal, Trash, Parking Fee, A/C unit(s)
- HOA name: Keymont Community Management
Location
- Region: Rockville
Financial & listing details
- Price per square foot: $394/sqft
- Tax assessed value: $250,000
- Annual tax amount: $3,380
- Date on market: 6/3/2026
- Listing agreement: Exclusive Right To Sell
- Listing terms: FHA,VA Loan,Conventional,Cash
- Ownership: Condominium
Estimated market value
$284,000
$270,000 - $298,000
$1,912/mo
Price history
| Date | Event | Price |
|---|---|---|
| 6/9/2026 | Pending sale | $285,000$394/sqft |
Source:  Bright MLS #MDMC2237970 Report a problem Bright MLS #MDMC2237970 Report a problem | ||
| 6/4/2026 | Listed for sale | $285,000+16.3%$394/sqft |
Source: Bright MLS #MDMC2237970 Report a problem | ||
| 12/4/2020 | Listing removed | $244,995$339/sqft |
Source: Redfin Corp #MDMC723806 Report a problem | ||
| 11/6/2020 | Price change | $244,995-2%$339/sqft |
Source: Redfin Corp #MDMC723806 Report a problem | ||
| 10/27/2020 | Price change | $249,995-3.8%$346/sqft |
Source: Redfin Corp #MDMC723806 Report a problem | ||
| 10/14/2020 | Price change | $259,995-1.9%$360/sqft |
Source: Redfin Corp #MDMC723806 Report a problem | ||
| 10/7/2020 | Listed for sale | $264,995$367/sqft |
Source: Redfin Corp #MDMC723806 Report a problem | ||
| 9/30/2020 | Pending sale | $264,995$367/sqft |
Source: Redfin Corp #MDMC723806 Report a problem | ||
| 9/3/2020 | Listed for sale | $264,995+1.9%$367/sqft |
Source: Bright MLS #MDMC723806 Report a problem | ||
| 1/5/2018 | Sold | $260,000-6.8%$360/sqft |
Source: Public Record Report a problem | ||
| 11/9/2017 | Listed for sale | $279,000$386/sqft |
Source: Samson Properties #1000051821 Report a problem | ||
| 10/27/2017 | Pending sale | $279,000$386/sqft |
Source: Samson Properties #MC9912289 Report a problem | ||
| 8/7/2017 | Price change | $279,000-3.8%$386/sqft |
Source: Samson Properties #MC9912289 Report a problem | ||
| 4/14/2017 | Listed for sale | $289,900$401/sqft |
Source: Rory S. Coakley Realty, Inc. #MC9912289 Report a problem | ||
Public tax history
| Year | Property taxes | Tax assessment |
|---|---|---|
| 2025 | $3,338 +3% | $246,667 +1.4% |
| 2024 | $3,240 +1.8% | $243,333 +1.4% |
| 2023 | $3,181 +2.8% | $240,000 |
| 2022 | $3,095 -0.4% | $240,000 |
| 2021 | $3,109 +0.3% | $240,000 |
| 2020 | $3,100 -0.3% | $240,000 |
| 2019 | $3,109 -0.5% | $240,000 |
| 2018 | $3,126 -7% | $240,000 -4% |
| 2017 | $3,361 +64.4% | $250,000 +4.9% |
| 2016 | $2,045 | $238,333 +5.1% |
| 2015 | $2,045 | $226,667 +5.4% |
| 2014 | $2,045 | $215,000 |
| 2013 | -- | $215,000 |
| 2012 | -- | $215,000 -8.5% |
| 2011 | -- | $235,000 |
| 2010 | -- | $235,000 |
| 2009 | -- | $235,000 -19% |
| 2008 | -- | $290,000 +16% |
| 2007 | -- | $250,000 +19% |
| 2006 | -- | $210,000 +23.5% |
| 2005 | -- | $170,000 +18.6% |
| 2004 | -- | $143,332 |
| 2003 | -- | $143,332 +59.3% |
| 2002 | -- | $90,000 |
| 2001 | -- | $90,000 |
Find assessor info on the county website
Monthly payment
Est. payment
Payment breakdown
Explore the cost of this home by adjusting the details. Changes won't be saved.Climate risks
Neighborhood: Town Center
Nearby schools
GreatSchools rating
- 7/10Beall Elementary SchoolGrades: PK-5Distance: 0.6 mi
- 9/10Julius West Middle SchoolGrades: 6-8Distance: 0.9 mi
- 8/10Richard Montgomery High SchoolGrades: 9-12Distance: 0.5 mi
Schools provided by the listing agent
- District: Montgomery County Public Schools
Source: Bright MLS. This data may not be complete. We recommend contacting the local school district to confirm school assignments for this home.
- $350,0002 bd2 ba864 sqft24 Courthouse Sq APT 710, Rockville, MD 20850Sold
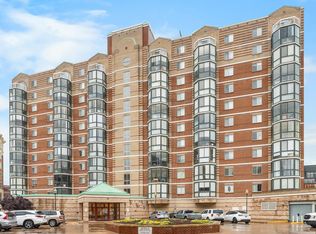
- $360,0002 bd2 ba910 sqft24 Courthouse Sq APT 701, Rockville, MD 20850Sold

- $356,0002 bd1 ba829 sqft24 Courthouse Sq APT 509, Rockville, MD 20850Sold
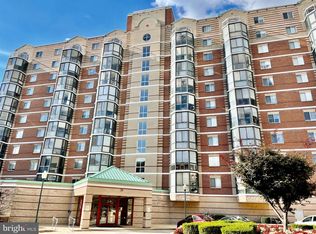
- $285,0002 bd1 ba829 sqft24 Courthouse Sq APT 609, Rockville, MD 20850Sold

- $265,0001 bd1 ba625 sqft24 Courthouse Sq APT 408, Rockville, MD 20850Sold
- $265,0001 bd1 ba625 sqft24 Courthouse Sq APT 508, Rockville, MD 20850Sold
- $267,0001 bd1 ba700 sqft24 Courthouse Sq APT 608, Rockville, MD 20850Sold
- $231,0001 bd1 ba577 sqft24 Courthouse Sq APT 311, Rockville, MD 20850Sold
- $270,0001 bd1 ba650 sqft24 Courthouse Sq APT 611, Rockville, MD 20850Sold
A local agent can set up tours, give advice and negotiate with sellers.
Similar homes
- $285,0001 bd1 ba728 sqftThe Victoria Codm, Rockville, MD 20850For Sale

 MLS ID #MDMC2242600, Margaret Babbington, Compass. Bright MLS
 - $295,0001 bd1 ba724 sqftThe Victoria Cod, Rockville, MD 20850For Sale
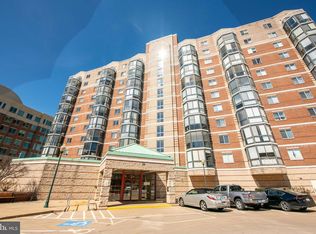 MLS ID #MDMC2223492, Sonia Ruiz, Solutions Realty Group LLC. Bright MLS
 - $275,0001 bd1 ba923 sqft10101 Grosvenor Pl APT 1818, Rockville, MD 20852For Sale
 MLS ID #MDMC2244622, Annabel Burch-Murton, Compass. Bright MLS
 - $299,0001 bd1 ba812 sqftWhite Flint Station Codm, North Bethesda, MD 20852For Sale
 MLS ID #MDMC2238792, Zhang Tian, Signature Home Realty LLC. Bright MLS
 - $310,0001 bd2 ba875 sqftThe Fallswood Condominium, Rockville, MD 20852For SaleMLS ID #MDMC2231694, Dorie Glass, Long & Foster Real Estate, Inc.. Bright MLS
- $255,0001 bd2 ba877 sqft11801 Rockville Pik #910, Rockville, MD 20852For SaleMLS ID #MDMC2241140, Joaquin Cerritos, RE/MAX Realty Group. Bright MLS
- $345,0002 bd2 ba1k sqftWhite Flint Stat, North Bethesda, MD 20852For SaleMLS ID #MDMC2244188, Sunmi Kim, Samson Properties. Bright MLS
- $334,0001 bd1 ba792 sqft11710 Old Georgetown Rd APT 406, Rockville, MD 20852For SaleMLS ID #MDMC2230996, Natalie Hasny, Capital Residential Properties. Bright MLS
- $255,8881 bd1 ba904 sqft10101 Grosvenor Pl APT 1908, Rockville, MD 20852For SaleMLS ID #MDMC2224450, Kimberly Sherrill, Taylor Properties. Bright MLS
- $364,9001 bd1 ba791 sqftThe Gallery @white Flint Place, North Bethesda, MD 20852For SaleMLS ID #MDMC2243316, Roxanne Ghashgai, Century 21 Redwood Realty. Bright MLS
- $300,0001 bd1 ba804 sqftCrescent Codm*, Silver Spring, MD 20910For SaleMLS ID #MDMC2238608, Eddie DeLuca, Redfin Corp. Bright MLS
- $229,9001 bd2 ba946 sqft14809 Pennfield Cir APT 314, Silver Spring, MD 20906For SaleMLS ID #MDMC2236038, Oscar Sayan, Realty Advantage of Maryland LLC. Bright MLS
- $289,9001 bd1 ba878 sqftWilloughby Of Ch Ch Codm, Chevy Chase, MD 20815For SaleMLS ID #MDMC2226878, Neil Bacchus, EXP Realty, LLC. Bright MLS
- $349,0003 bd2 ba1k sqftWest Spring Condominiums, Bethesda, MD 20817For SaleMLS ID #MDMC2242150, Jasmin Zadegan, Long & Foster Real Estate, Inc.. Bright MLS
- $219,0001 bd1 ba820 sqft1220 Blair Mill Rd APT 503, Silver Spring, MD 20910For SaleMLS ID #MDMC2247818, Claudia MacDonald, Redfin Corp. Bright MLS
- $299,0001 bd1 ba774 sqftSavoy Park Condo, Falls Church, VA 22041For SaleMLS ID #VAFX2326264, Kelly Snell, Samson Properties. Bright MLS
- $305,0001 bd1 ba860 sqft4601 N Park 210 #K, Chevy Chase, MD 20815For SaleMLS ID #MDMC2237028, Edward Heid. Long & Foster Broker Feed
- $305,0001 bd1 ba860 sqft4601 N Park Ave APT 210-K, Chevy Chase, MD 20815For SaleMLS ID #MDMC2237028, Edward Heid, Long & Foster Real Estate, Inc.. Bright MLS
- $399,9181 bd1 ba976 sqftMidtown Bethesda North Codm, Rockville, MD 20852For SaleMLS ID #MDMC2238622, Annette F Torchinsky, Long & Foster Real Estate, Inc.. Bright MLS
- $324,0001 bd1 ba754 sqftMarket Street, Reston, VA 20190For SaleMLS ID #VAFX2326810, Linda Cotton, Century 21 Redwood Realty. Bright MLS
