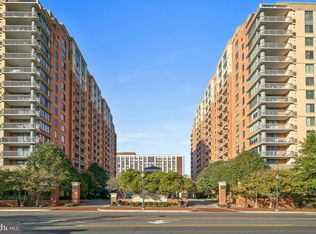
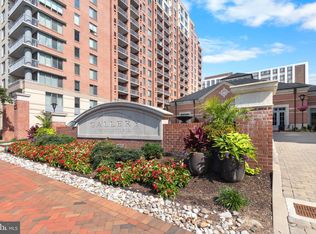
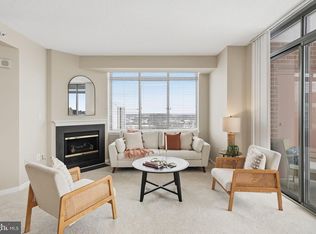
WELCOME TO 409, where every detail has been thoughtfully considered! The kitchen has been transformed with all-new cabinetry, fixtures, granite countertops, and high-end stainless steel appliances, including a six-burner stove. The bathroom is refreshed with new cabinetry and fixtures. The new flooring flows through the living areas and bedroom, all pulled together with fresh paint, and it was all done not long ago. A newer washer and dryer, a convector replaced in 2024, and a water heater from 2019 mean the big-ticket items are already done. Everything looks and feels like new. Impeccably maintained throughout, and it shows in every corner of the home. ATTRACTIVE LOBBY AND COMMON AREA: The Gallery is a full-service condominium building. The lobby has been tastefully designed, and the common areas furnished with a warmth and intention that feel genuinely inviting, the kind of spaces you actually want to spend time in. EXTENSIVE AMENITIES: Concierge service, a beautiful outdoor pool surrounded by nicely maintained landscaping, a well-equipped fitness center, a theater room, a library, a billiards room, a business center, and beautifully landscaped common areas that feel more like a private club than a typical building. OUTSTANDING LOCATION: The location is equally hard to replicate. Directly across from Pike & Rose and steps from the North Bethesda Metro, you have acclaimed restaurants, boutique shopping, grocery stores, and entertainment right outside your door. With I-495 and I-270 close by, transportation is easy. UNIT 409 is the kind of home that simply works: recently updated, impeccably maintained, and positioned in one of North Bethesda's most walkable and connected addresses.
Under contract
$364,900
11710 Old Georgetown Rd APT 409, North Bethesda, MD 20852
1beds
791sqft
:
Get pre-qualified$2,716/mo
Condominium
Built in 2001
-- sqft lot
$359,200 Zestimate®
$461/sqft
$407/mo HOA
What's special
Newer washer and dryerBeautifully landscaped common areasFresh paintNew flooringNicely maintained landscapingSix-burner stoveBeautiful outdoor pool
- 41 days |
- 135 |
- 2 |
Zillow last checked:
Listing updated:
Listed by:
Roxanne Ghashgai 240-899-7355,
Century 21 Redwood Realty 5405331279
Source: Bright MLS,MLS#: MDMC2243316
Facts & features
Interior
Bedrooms & bathrooms
- Bedrooms: 1
- Bathrooms: 1
- Full bathrooms: 1
- Main level bathrooms: 1
- Main level bedrooms: 1
Basement
- Area: 0
Heating
- Hot Water, Central, Natural Gas
Cooling
- Central Air, Convector, Electric
Appliances
- Included: Microwave, Dishwasher, Dryer, Disposal, Energy Efficient Appliances, Oven/Range - Gas, Range Hood, Refrigerator, Stainless Steel Appliance(s), Washer, Washer/Dryer Stacked, Water Heater, Six Burner Stove, Gas Water Heater
- Laundry: Dryer In Unit, Washer In Unit, In Unit
Features
- Soaking Tub, Bathroom - Tub Shower, Combination Dining/Living, Open Floorplan, Upgraded Countertops
- Doors: Sliding Glass
- Windows: Sliding
- Has basement: No
- Has fireplace: No
Interior area
- Total structure area: 791
- Total interior livable area: 791 sqft
- Finished area above ground: 791
- Finished area below ground: 0
Property
Parking
- Total spaces: 124
- Parking features: Covered, Inside Entrance, Underground, Assigned, Garage
- Garage spaces: 124
- Details: Assigned Parking
Accessibility
- Accessibility features: Accessible Elevator Installed
Features
- Levels: One
- Stories: 1
- Exterior features: Barbecue, Balcony
- Pool features: Community
Details
- Additional structures: Above Grade, Below Grade
- Parcel number: 160403475890
- Zoning: TSM
- Special conditions: Standard
Construction
Type & style
- Home type: Condo
- Architectural style: Contemporary
- Property subtype: Condominium
- Attached to another structure: Yes
Materials
- Brick, Brick Front, Combination
Condition
- Excellent
- New construction: No
- Year built: 2001
Utilities & green energy
- Sewer: Public Sewer
- Water: Public
Community & HOA
Community
- Features: Pool
- Security: Desk in Lobby, Main Entrance Lock, Fire Sprinkler System
- Condo and coop fee: $407 monthly
- Subdivision: Gallery At White Flint
HOA
- Has HOA: No
- Amenities included: Community Center, Common Grounds, Concierge, Elevator(s), Fitness Center, Meeting Room, Party Room, Picnic Area, Pool, Reserved/Assigned Parking
- Services included: Common Area Maintenance, Maintenance Structure, Lawn Care Front, Lawn Care Rear, Lawn Care Side, Maintenance Grounds, Management, Pool(s), Recreation Facility, Reserve Funds, Snow Removal, Trash
- HOA name: Gallery At White Flint Place
Location
- Region: North Bethesda
Financial & listing details
- Price per square foot: $461/sqft
- Tax assessed value: $338,000
- Annual tax amount: $3,936
- Date on market: 7/1/2026
- Listing agreement: Exclusive Agency
- Listing terms: Conventional
- Ownership: Condominium
Estimated market value
$359,200
$341,000 - $377,000
$2,112/mo
Price history
| Date | Event | Price |
|---|---|---|
| 7/28/2026 | Contingent | $364,900$461/sqft |
Source:  Bright MLS #MDMC2243316 Report a problem Bright MLS #MDMC2243316 Report a problem | ||
| 7/1/2026 | Listed for sale | $364,900+27.4%$461/sqft |
Source: Bright MLS #MDMC2243316 Report a problem | ||
| 2/3/2018 | Listing removed | $1,500$2/sqft |
Source: CENTURY 21 Trademark Realty #MC10086064 Report a problem | ||
| 1/5/2018 | Price change | $1,500-6.3%$2/sqft |
Source: CENTURY 21 Trademark Realty #MC10086064 Report a problem | ||
| 10/20/2017 | Listed for rent | $1,600$2/sqft |
Source: Century 21 Trademark Realty #MC10086064 Report a problem | ||
| 7/13/2005 | Sold | $286,500$362/sqft |
Source: Public Record Report a problem | ||
Public tax history
| Year | Property taxes | Tax assessment |
|---|---|---|
| 2025 | $3,936 +1.2% | $338,000 |
| 2024 | $3,891 -1% | $338,000 -0.9% |
| 2023 | $3,929 +9.8% | $341,000 +5.1% |
| 2022 | $3,579 +5.5% | $324,333 +5.4% |
| 2021 | $3,392 +5.7% | $307,667 +5.7% |
| 2020 | $3,210 +0% | $291,000 |
| 2019 | $3,209 -0.2% | $291,000 |
| 2018 | $3,215 -3.6% | $291,000 |
| 2017 | $3,333 +18.3% | $291,000 +3.6% |
| 2016 | $2,818 | $281,000 +3.7% |
| 2015 | $2,818 | $271,000 +3.8% |
| 2014 | $2,818 | $261,000 |
| 2013 | -- | $261,000 |
| 2012 | -- | $261,000 |
| 2011 | -- | $261,000 +2.4% |
| 2010 | -- | $254,832 +2.5% |
| 2009 | -- | $248,666 +2.5% |
| 2008 | -- | $242,500 +9% |
| 2007 | -- | $222,500 +9.9% |
| 2006 | -- | $202,500 +11% |
| 2005 | -- | $182,500 |
Find assessor info on the county website
Monthly payment
Est. payment
Payment breakdown
Explore the cost of this home by adjusting the details. Changes won't be saved.Climate risks
Neighborhood: 20852
Nearby schools
GreatSchools rating
- 9/10Luxmanor Elementary SchoolGrades: PK-5Distance: 0.9 mi
- 8/10Tilden Middle SchoolGrades: 6-8Distance: 1.1 mi
- 9/10Walter Johnson High SchoolGrades: 9-12Distance: 1.9 mi
Schools provided by the listing agent
- Elementary: Luxmanor
- Middle: Tilden
- High: Walter Johnson
- District: Montgomery County Public Schools
Source: Bright MLS. This data may not be complete. We recommend contacting the local school district to confirm school assignments for this home.
- $360,0001 bd1 ba797 sqft11710 Old Georgetown Rd APT 910, North Bethesda, MD 20852Sold
- $360,0001 bd1 ba783 sqft11710 Old Georgetown Rd APT 1007, North Bethesda, MD 20852Sold
- $450,0002 bd1 ba1k sqft11710 Old Georgetown Rd APT 1113, North Bethesda, MD 20852For Sale

- $575,0002 bd2 ba1.3k sqft11710 Old Georgetown Rd APT 1414, North Bethesda, MD 20852Sold
- $759,9002 bd2 ba1.9k sqft11710 Old Georgetown Rd APT 1510, North Bethesda, MD 20852Sold
- $435,0002 bd1 ba1.2k sqft11710 Old Georgetown Rd APT 116, North Bethesda, MD 20852Sold
- $315,0001 bd1 ba786 sqft11710 Old Georgetown Rd APT 121, North Bethesda, MD 20852Sold
- $269,0001 bd1 ba788 sqft11710 Old Georgetown Rd APT 126, North Bethesda, MD 20852Sold
- $460,0002 bd2 ba1.1k sqft11710 Old Georgetown Rd APT 127, North Bethesda, MD 20852Sold
A local agent can set up tours, give advice and negotiate with sellers.
Similar homes
- $334,0001 bd1 ba792 sqft11710 Old Georgetown Rd APT 406, Rockville, MD 20852For Sale

 MLS ID #MDMC2230996, Natalie Hasny, Capital Residential Properties. Bright MLS
 - $499,0002 bd2 ba1.1k sqftSterling Codm, North Bethesda, MD 20852For Sale
 MLS ID #MDMC2248458, Mandy Kaur, Redfin Corp. Bright MLS
 - $499,0002 bd2 ba1.1k sqftGallery At White Flint, North Bethesda, MD 20852For Sale
 MLS ID #MDMC2246710, Weiming Qi, Weichert, REALTORS. Bright MLS
 - $315,0002 bd1 ba1.1k sqft10101 Grosvenor Pl APT 910, Rockville, MD 20852For Sale
 MLS ID #MDMC2232830, Nathan Dart, RE/MAX Realty Group. Bright MLS
 - $275,0001 bd1 ba923 sqft10101 Grosvenor Pl APT 1818, Rockville, MD 20852For SaleMLS ID #MDMC2244622, Annabel Burch-Murton, Compass. Bright MLS
- $375,0002 bd1 ba1k sqft38 Maryland Ave #Penthouse 602, Rockville, MD 20850For SaleMLS ID #MDMC2242712, Bob Treseler, Long & Foster Real Estate, Inc.. Bright MLS
- $259,9001 bd1 ba904 sqft10101 Grosvenor Pl APT 2013, Rockville, MD 20852For SaleMLS ID #MDMC2246164, Will Lindsey, Real Broker, LLC - Gaithersburg. Bright MLS
- $315,0001 bd1 ba634 sqft4801 Fairmont Ave APT 712, Bethesda, MD 20814For SaleMLS ID #MDMC2248084, Marc Luger, Keller Williams Capital Properties. Bright MLS
- $349,9901 bd1 ba712 sqft7111 Woodmont Ave APT 316, Bethesda, MD 20815For SaleMLS ID #MDMC2227660, Cheongah Gray, Long & Foster Real Estate, Inc.. Bright MLS
- $285,0001 bd1 ba728 sqftThe Victoria Codm, Rockville, MD 20850For SaleMLS ID #MDMC2242600, Margaret Babbington, Compass. Bright MLS
- $327,0001 bd1 ba585 sqftAlta Vista Condominium, Arlington, VA 22203For SaleMLS ID #VAAR2077756, Janet MILLION, Urban Living Real Estate, LLC. Bright MLS
- $299,9992 bd1 ba1k sqft501 Hungerford Dr APT 462, Rockville, MD 20850For SaleMLS ID #MDMC2227272, Mr. Jonathan S Lahey, EXP Realty, LLC. Bright MLS
- $370,0002 bd2 ba1.1k sqft4500 S Four Mile Run Dr APT 529, Arlington, VA 22204For SaleMLS ID #VAAR2075860, Vanya Dimova, Samson Properties. Bright MLS
- $365,0001 bd1 ba704 sqftHalstead At The Metro 1, Fairfax, VA 22031For SaleMLS ID #VAFX2317400, Eduardo Manus, KW Metro Center. Bright MLS
- $385,0001 bd1 ba634 sqft1001 N Randolph St APT 106, Arlington, VA 22201For SaleMLS ID #VAAR2075228, Subba Kolla, Advin Realty, LLC. Bright MLS
- $--1 bd1 ba1k sqft4601 N Park Ave APT 1616, Chevy Chase, MD 20815Off Market
- $349,9001 bd1 ba833 sqftCarlton House Condo, Reston, VA 20190For SaleMLS ID #VAFX2332280, Allison Goodhart, Compass. Bright MLS
- $419,9001 bd1 ba666 sqftWindsor Plaza, Arlington, VA 22201For SaleMLS ID #VAAR2077806, David Tesorero, RE/MAX Allegiance. Bright MLS
- $350,0001 bd1 ba735 sqftGates Of Mclean Condo, Mc Lean, VA 22102For SaleMLS ID #VAFX2319718, Gustavo M Mogrovejo, Keller Williams Realty. Bright MLS
- $409,0002 bd2 ba1.1k sqftIsabella At Monticello Mews, Alexandria, VA 22312For SaleMLS ID #VAFX2334082, Jeffrey Beall, RE/MAX Distinctive Real Estate, Inc.. Bright MLS
