Turn-Key STR | Fully Renovated & Furnished | Proven Revenue 24 W Creek View Dr
A rare, truly plug-and-play short-term rental opportunity in the amenity-rich Big Bass Lake Community Association. This 5-bedroom, 3-bath home has been taken down to the studs on style and rebuilt as a guest-ready machine fully renovated, fully furnished, and backed by proven STR revenue. Over $81K revenue 2025 You're buying a performing asset, not a project. 4.82 review score on airbnb!
The renovation is top to bottom: a brand-new kitchen, fully redone bathrooms, all-new flooring throughout, fresh paint, designer accent walls, and all-new furniture in every room. Nothing left to do but sync the calendars.
Big Bass Lake is short-term-rental friendly, and this home is built to keep the calendar full. It's walking distance to the beach, where guests can swim, get out on the water, or relax lakeside exactly the kind of amenity that drives bookings and repeat stays.
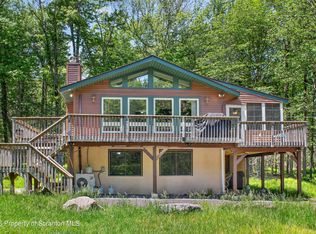
The real edge is the on-site experience. Guests get a private hot tub for year-round soaking, a fully built-out game room for rainy-day entertainment, a backyard putt-putt mini golf setup, and a Fire pit for evenings under the stars. These are the group-friendly extras that earn five-star reviews and command premium nightly rates. Inside, an open-concept living, dining, and kitchen layout keeps everyone connected, and the large front deck extends the living space outdoors for entertaining.
Four parking spaces comfortably handle guest vehicles, and the home conveys fully furnished every furnishing, the hot tub, the game room, and all the outdoor amenities included. Step in and keep the bookings rolling from day one.
For an investor looking to add a proven, low-friction door to the portfolio or anyone wanting a Pocono retreat that pays for itself this is the easy yes. Reach out to schedule a showing.
Pending
$525,000
24 Creekview Dr W, Gouldsboro, PA 18424
5beds
1,960sqft
Single Family Residence
Built in 2005
0.5 Acres Lot
$517,700 Zestimate®
$268/sqft
$183/mo HOA
What's special
Fully furnishedFully renovatedFresh paintFully built-out game roomFour parking spacesFully redone bathroomsAll-new flooring throughout
- 64 days |
- 21 |
- 2 |
Zillow last checked:
Listing updated:
Listed by:
Michael Eichler, Jr 215-776-0588,
HomeSmart Realty Advisors 215-604-1191
Source: PMAR,MLS#: PM-142432
Facts & features
Interior
Bedrooms & bathrooms
- Bedrooms: 5
- Bathrooms: 3
- Full bathrooms: 3
Primary bedroom
- Level: Upper
- Area: 232.5
- Dimensions: 15 x 15.5
Bedroom 2
- Level: Main
- Area: 120
- Dimensions: 12 x 10
Bedroom 3
- Level: Main
- Area: 105
- Dimensions: 10.5 x 10
Bedroom 4
- Level: Lower
- Area: 115
- Dimensions: 11.5 x 10
Bedroom 5
- Level: Lower
- Area: 110
- Dimensions: 11 x 10
Primary bathroom
- Level: Upper
- Area: 60
- Dimensions: 7.5 x 8
Bathroom 2
- Level: Main
- Area: 37.5
- Dimensions: 5 x 7.5
Bathroom 3
- Level: Lower
- Area: 40
- Dimensions: 5 x 8
Dining room
- Level: Main
- Area: 96
- Dimensions: 8 x 12
Kitchen
- Level: Main
- Area: 143.38
- Dimensions: 15.5 x 9.25
Living room
- Level: Main
- Area: 180
- Dimensions: 15 x 12
Heating
- Baseboard, Wood Stove
Cooling
- Ceiling Fan(s)
Appliances
- Included: Electric Cooktop, Electric Oven, Electric Range, Refrigerator, Freezer, Water Heater, Dishwasher, Washer, Dryer
- Laundry: Lower Level
Features
- Eat-in Kitchen, Granite Counters, High Ceilings, Vaulted Ceiling(s), Recessed Lighting, Ceiling Fan(s)
- Flooring: Vinyl
- Basement: Heated,Crawl Space,Sump Pump
- Number of fireplaces: 1
- Fireplace features: Living Room, Wood Burning
- Furnished: Yes
Interior area
- Total structure area: 1,960
- Total interior livable area: 1,960 sqft
- Finished area above ground: 1,960
- Finished area below ground: 0
Property
Parking
- Total spaces: 5
- Parking features: Association
- Uncovered spaces: 5
Features
- Stories: 3
- Exterior features: Gas Grill, Basketball Court, Playground, Tennis Court(s)
- Has spa: Yes
- Spa features: Outdoor
Lot
- Size: 0.5 Acres
- Features: Landscaped
Details
- Additional structures: None
- Parcel number: 23304020004
- Zoning description: Residential
- Special conditions: Standard
Construction
Type & style
- Home type: SingleFamily
- Architectural style: Chalet
- Property subtype: Single Family Residence
Materials
- Vinyl Siding
- Foundation: Slab
- Roof: Shingle
Condition
- Year built: 2005
Utilities & green energy
- Electric: 200+ Amp Service
- Sewer: On Site Septic
- Water: Private, Well
- Utilities for property: Phone Available, Cable Available
Community & HOA
Community
- Security: 24 Hour Security, Carbon Monoxide Detector(s), Smoke Detector(s)
- Subdivision: Big Bass Lake
HOA
- Has HOA: Yes
- Amenities included: Security, Gated, Clubhouse, Restaurant, Sauna, Playground, Park, Parking, Golf Carts Allowed, Recreation Facilities, Recreation Room, Billiard Room, Game Room, Outdoor Pool, Indoor Pool, Fitness Center, Tennis Court(s), Pickleball, Basketball Court
- Services included: Security
- HOA fee: $2,200 annually
Location
- Region: Gouldsboro
Financial & listing details
- Price per square foot: $268/sqft
- Annual tax amount: $3,675
- Date on market: 6/23/2026
- Listing terms: Cash,Conventional,1031 Exchange
- Inclusions: All Furnishings from listing.
- Road surface type: Gravel
Estimated market value
$517,700
$492,000 - $544,000
$2,780/mo
Price history
| Date | Event | Price |
|---|---|---|
| 7/4/2026 | Pending sale | $525,000$268/sqft |
Source: PMAR #PM-142432 Report a problem | ||
| 6/23/2026 | Listed for sale | $525,000$268/sqft |
Source: PMAR #PM-142432 Report a problem | ||
Public tax history
Tax history is unavailable.
Monthly payment
Est. payment
Payment breakdown
Explore the cost of this home by adjusting the details. Changes won't be saved.Climate risks
Neighborhood: 18424
Nearby schools
GreatSchools rating
- 5/10North Pocono Intmd SchoolGrades: 4-5Distance: 6.4 mi
- 7/10North Pocono Middle SchoolGrades: 6-8Distance: 6.4 mi
- 7/10North Pocono High SchoolGrades: 9-12Distance: 6.4 mi
- $400,0005 bd3 ba1.9k sqft24 W Creek View Dr, Gouldsboro, PA 18424Sold

- $332,100-- bd-- ba-- sqft28 W Creek View Dr, Gouldsboro, PA 18424Off Market
- $3,100-- bd-- ba-- sqft22 Creekview Dr W, Clifton, PA 18424Off Market
- $1,759-- bd-- ba-- sqft14 Creekview Dr W, Gouldsboro, PA 18424Off Market
- $367,100-- bd-- ba-- sqft30 W Creek View Dr, Gouldsboro, PA 18424Off Market
- $185,0003 bd1 ba975 sqft23 W Creek View Dr, Gouldsboro, PA 18424Sold
- $3,600-- bd-- ba-- sqft25 Creekview Dr W, Clifton, PA 18424Off Market
- $392,100-- bd-- ba-- sqft34 W Creek View Dr, Gouldsboro, PA 18424Off Market
A local agent can set up tours, give advice and negotiate with sellers.
A local lender can help you make sure your offer is ready when you are.
Similar homes
- $389,0004 bd2 ba1.6k sqft56 Lyman Ln, Clifton Township, PA 18424For Sale
 MLS ID #PM-144209, Andrew Brensinger, Keller Williams Real Estate - Stroudsburg. PMAR
 - $424,9004 bd2 ba2.3k sqft62 E Creek View Dr, Gouldsboro, PA 18424For Sale
 MLS ID #PM-143166, Liliya Malanyuk, Market Force Realty. PMAR
 - $425,0004 bd2 ba1.6k sqft65 Louis Ln, Gouldsboro, PA 18424For Sale
 MLS ID #PM-142341, Suzanne Kasperski, Christian Saunders Real Estate. PMAR
 - $350,0004 bd2 ba1.7k sqft31 Adventure Dr #T2326, Gouldsboro, PA 18424For Sale
 MLS ID #SC262726, Bernie L. Wright, Cobblestone Real Estate LLC. GSBR as distributed by MLS GRID
 - $265,0003 bd2 ba1.2k sqft44 Big Bass Dr #B-309, Gouldsboro, PA 18424For SaleMLS ID #PM-138876, Moira M Sjolund, Berkshire Hathaway HomeServices Fox & Roach Realtors - Bethlehem. PMAR
- $399,0004 bd2 ba1.4k sqft9 Mountain Glen Ct, Clifton Township, PA 18424For SaleMLS ID #26-3865, Nikki Callahan, Lewith & Freeman, Kingston. Luzerne County AOR
- $285,0003 bd2 ba1.2k sqft62 Locust Ln, Clifton Township, PA 18424For SaleMLS ID #SC263434, Jordan M. Weissman, Berkshire Hathaway Home Services Preferred Properties. GSBR as distributed by MLS GRID
- $365,0002 bd2 ba1k sqft6 Ingrid Dr, Clifton Township, PA 18424For SaleMLS ID #PM-141609, Alec Santiago, HomeSmart Realty Advisors. PMAR
- $585,0003 bd3 ba2.2k sqft108 Stevens Rd, Lake Ariel, PA 18436For SaleMLS ID #SC264195, Janine Marie Senofonte, Revolve Real Estate. GSBR as distributed by MLS GRID
- $444,0003 bd1 ba1.3k sqft1061 Ridge Dr, Gouldsboro, PA 18424For SaleMLS ID #PM-141552, Thomas Patrick Sodano, Jr., Lake Naomi Real Estate. PMAR
- $535,0006 bd3 ba2.3k sqft127 Oswayo Dr, Pocono Lake, PA 18347For SaleMLS ID #PM-141468, Beverly Ann Heller, Meisse Real Estate. PMAR
- $485,0003 bd3 ba2k sqft2065 Locust Ridge Rd, Pocono Lake, PA 18347For SaleMLS ID #PM-143793, Izabella Glinska, eXp Realty, LLC - East Stroudsburg. PMAR
- $480,0004 bd3 ba2.2k sqft111 Outpost Way, Pocono Pines, PA 18350For SaleMLS ID #PM-139830, DawnMarie Fisher, Lake Naomi Real Estate. PMAR
- $469,0003 bd2 ba2.2k sqft674 Glen Circle Dr, Tobyhanna, PA 18466For SaleMLS ID #PM-142621, Patricia Quinn, RE/MAX Property Specialists - Pocono Lake. PMAR
- $435,0004 bd3 ba2.7k sqft1271 Kilmer Rd, Tobyhanna, PA 18466For SaleMLS ID #PM-143556, Miguel Caceres Concepcion, Keller Williams Real Estate - Tannersville. PMAR
- $599,0004 bd3 ba2.4k sqft419 Quaker Ct, Pocono Lake, PA 18347For SaleMLS ID #PM-131689, Shorena Kharziani, Smart Way America Realty. PMAR
- $539,9993 bd3 ba2.1k sqft4 Jonathans Way, Henryville, PA 18332For SaleMLS ID #PM-141534, Marta Cholewa, RE/MAX Crossroads. PMAR
- $425,0004 bd3 ba2.4k sqft1150 Placid Ln, Tobyhanna, PA 18466For SaleMLS ID #PM-143688, Brendan G Galligan, Keller Williams Real Estate - Stroudsburg 803 Main. PMAR
- $599,0004 bd3 ba2.6k sqft259 Wyndham Dr, Cresco, PA 18326For SaleMLS ID #PM-143342, Brian Michael Peters, Keller Williams Real Estate - Stroudsburg. PMAR
- $550,0006 bd3 ba2.7k sqft1674 Glade Dr, Long Pond, PA 18334For SaleMLS ID #PM-139208, Wendi Maioriello, Redstone Run Realty, LLC - Stroudsburg. PMAR
