A Beautiful Ranch In Pristine Condition… So Much Bigger Than it Appears, Do Not Pass It By! Open, Bright And Sparkling Clean With Many Updates. Upon Arrival, The Curb Appeal Stands Out As Well Manicured With Perennial Plantings And A Lush Green Lawn. With A Double Wide And Extra-Long Concrete Driveway It Offers Plenty Of Parking As You Make Your Way Onto The Property. Upon Approaching The Front Door You’ll Notice A Front Patio, Perfect For Relaxing And Watching The Neighbors Go By. The Home Has An Abundance Of Natural Light, An Open Floor Plan And Is Tastefully Painted, Creating A Warm And Homey Feeling That Carries Out Through The Home. The Kitchen Has Granite And Stainless-Steel Appliances With A Brand-New Stove And Refrigerator And Has Radiant Heated Floors – What A Pleasure In The Winter! Down Through The Hallway Are 3 Beautiful Bedrooms And A Full Bath Only 4 Years Old. Head To The Basement, Down The Solid Wood Stairs Where You’ll Find It Has Plenty Of Storage, Laundry And All The Utilities… The Possibilities Are Endless As The Basement Is Extremely Clean And Open! The Attic Has Pull Down Stairs And Is Mostly Lined With Plywood, Again Is Super Clean And Has Yet More Storage. What An Enjoyable Back Yard! Screened Patio, Brick Pizza Oven, Just Enough Plantings And A Lush Green Lawn. What Else Can I Tell You…. Hard Wood Floors, Hi Hat Lighting, Ceiling Fans, 5 Y/O Roof, HW Heater 8 Y/O, CAC With Ducts And Vents That Have Been Cleaned And Maintained, Andersen Windows, Large Front Bay Window And Back Slider 7 Y/O. Cesspool And Overflow In The Front With Covers. Propane Cooking, Above Ground Oil Tank. Thinking About A Hot Tub… The Electric Is All Set Up! Looking For A Home Where You Can Unpack And Just Move Right In? You Found It!! This Is The One!
Pending
$629,000
24 Forest Avenue, Medford, NY 11763
3beds
1,083sqft
Single Family Residence, Residential
Built in 1986
0.25 Acres Lot
$-- Zestimate®
$581/sqft
$-- HOA
What's special
Abundance of natural lightLush green lawnEnjoyable backyardOpen floor planHi hat lightingScreened patioSolid wood stairs
- 51 days |
- 65 |
- 1 |
Zillow last checked:
Listing updated:
Listed by:
Signature Premier Properties 631-754-3600,
Deborah A. Dooley CBR 631-678-1767
Source: OneKey® MLS as distributed by MLS GRID,MLS#: 998557
Facts & features
Interior
Bedrooms & bathrooms
- Bedrooms: 3
- Bathrooms: 1
- Full bathrooms: 1
Other
- Description: Open concept Living Room/Dining Room/Eat In Kitchen, 3 Bedrooms, 1 Full Bath
- Level: First
Other
- Description: Storage, Laundry, Utilities, Egress Window
- Level: Basement
Heating
- Baseboard, Oil, Radiant
Cooling
- Central Air
Appliances
- Included: Dishwasher, Dryer, Gas Cooktop, Gas Oven, Stainless Steel Appliance(s), Washer
- Laundry: In Basement
Features
- First Floor Bedroom, First Floor Full Bath, Breakfast Bar, Ceiling Fan(s), Eat-in Kitchen, Entrance Foyer, Granite Counters, Open Floorplan, Recessed Lighting, Storage
- Flooring: Ceramic Tile, Hardwood
- Basement: Full
- Attic: Full,Pull Stairs
- Has fireplace: No
Interior area
- Total structure area: 1,050
- Total interior livable area: 1,083 sqft
Video & virtual tour
Property
Parking
- Total spaces: 4
- Parking features: Driveway, On Street
- Has uncovered spaces: Yes
Features
- Patio & porch: Patio, Screened
- Fencing: Front Yard,Vinyl
Lot
- Size: 0.25 Acres
- Features: Sprinklers In Front, Sprinklers In Rear
Details
- Parcel number: 0200733000300011000
- Special conditions: None
Construction
Type & style
- Home type: SingleFamily
- Architectural style: Ranch
- Property subtype: Single Family Residence, Residential
Materials
- Frame
Condition
- Year built: 1986
Utilities & green energy
- Sewer: Cesspool
- Water: Public
- Utilities for property: Electricity Connected, Propane, Water Connected
Community & HOA
HOA
- Has HOA: No
Location
- Region: Medford
Financial & listing details
- Price per square foot: $581/sqft
- Annual tax amount: $11,928
- Date on market: 5/13/2026
- Cumulative days on market: 72 days
- Listing agreement: Exclusive Right To Sell
- Electric utility on property: Yes
Estimated market value
Not available
Estimated sales range
Not available
Not available
Price history
| Date | Event | Price |
|---|---|---|
| 6/11/2026 | Pending sale | $629,000$581/sqft |
Source:  OneKey® MLS as distributed by MLS GRID #998557 Report a problem OneKey® MLS as distributed by MLS GRID #998557 Report a problem | ||
| 6/2/2026 | Listing removed | $629,000$581/sqft |
Source: OneKey® MLS as distributed by MLS GRID #998557 Report a problem | ||
| 5/13/2026 | Listed for sale | $629,000$581/sqft |
Source: OneKey® MLS as distributed by MLS GRID #998557 Report a problem | ||
Public tax history
Tax history is unavailable.
Monthly payment
Climate risks
Neighborhood: 11763
Nearby schools
GreatSchools rating
- 4/10Tremont Elementary SchoolGrades: K-5Distance: 1.2 mi
- 6/10Oregon Middle SchoolGrades: 6-8Distance: 1.2 mi
- 5/10Patchogue Medford High SchoolGrades: 9-12Distance: 1.4 mi
Schools provided by the listing agent
- Elementary: Tremont Elementary School
- Middle: Oregon Middle School
- High: Patchogue-Medford High School
Source: OneKey® MLS as distributed by MLS GRID. This data may not be complete. We recommend contacting the local school district to confirm school assignments for this home.
- $630,900-- bd-- ba-- sqft24 Forrest Ave, Medford, NY 11763Off Market
- $516,200-- bd-- ba-- sqft26 Forrest Ave, Medford, NY 11763Off Market
- $320,000-- bd-- ba-- sqft22 Forrest Ave, Medford, NY 11763Sold
- $709,8004 bd3 ba-- sqft28 Forrest Ave, Medford, NY 11763Off Market
- $545,400-- bd-- ba-- sqft23 Forrest Ave, Medford, NY 11763Off Market
- $519,600-- bd-- ba-- sqft19 Forrest Ave, Medford, NY 11763Off Market
- $538,0003 bd1 ba-- sqft20 Forrest Ave, Medford, NY 11763Off Market
- $797,7005 bd3 ba-- sqft182 Waverly Ave, Medford, NY 11763Off Market
A local agent can set up tours, give advice and negotiate with sellers.
Similar homes
- $599,9993 bd2 ba1.3k sqft473 Long Island Avenue, Medford, NY 11763For Sale

 MLS ID #1023940, Stefanie Fox, Listing by: Realty Connect USA LLC. OneKey® MLS as distributed by MLS GRID
 - $679,9993 bd3 ba1.4k sqft485 Long Island Avenue, Medford, NY 11763For Sale
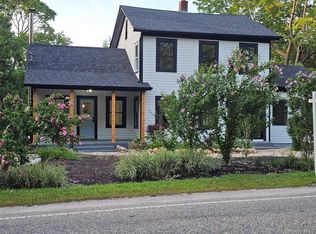 MLS ID #985724, Kelly A. Schiano, Listing by: Exit Realty Edge. OneKey® MLS as distributed by MLS GRID
 - $640,0004 bd3 ba1.5k sqft12 Handy Lane, Medford, NY 11763For Sale
 MLS ID #1028835, Kerri Passamenti, Listing by: Realty Connect USA L I Inc. OneKey® MLS as distributed by MLS GRID
 - $580,0003 bd1 ba1.3k sqft2679 Heather Avenue, Medford, NY 11763For Sale
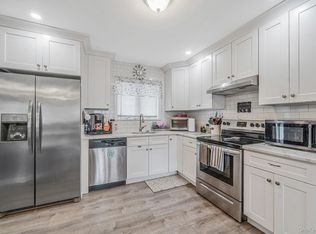 MLS ID #987604, Peter C. Grosso CBR, Listing by: RE/MAX Integrity Leaders. OneKey® MLS as distributed by MLS GRID
 - $599,9993 bd2 ba1k sqft177 Magnolia Drive, Selden, NY 11784For SaleMLS ID #1017661, Dina G. Runza, Listing by: Coldwell Banker American Homes. OneKey® MLS as distributed by MLS GRID
- $619,9003 bd2 ba1.6k sqft19 Pennaquid Road, Coram, NY 11727For SaleMLS ID #1032132, Margaret Tsoukaris, Listing by: Realty Connect USA LI. OneKey® MLS as distributed by MLS GRID
- $639,0003 bd2 ba1.4k sqft382 Greenbelt Parkway, Holtsville, NY 11742For SaleMLS ID #1028189, Bryn G. Elliott E-PRO SFR, Listing by: Signature Premier Properties. OneKey® MLS as distributed by MLS GRID
- $599,9503 bd3 ba1.4k sqft2 Ithaca Avenue, Port Jefferson Station, NY 11776For SaleMLS ID #1031723, Keith M. Dawson CBR, Listing by: Signature Premier Properties. OneKey® MLS as distributed by MLS GRID
- $665,0003 bd2 ba1k sqft3 Ronald Lane, Sayville, NY 11782For SaleMLS ID #1031811, Danielle Carames PSA, Listing by: Signature Premier Properties. OneKey® MLS as distributed by MLS GRID
- $629,0003 bd3 ba1.3k sqft23 Flicker Drive, Middle Island, NY 11953For SaleMLS ID #1017701, Dorothy C. Amato, Listing by: Coldwell Banker American Homes. OneKey® MLS as distributed by MLS GRID
- $575,0004 bd2 ba1k sqft14 Floradora Drive, Mastic, NY 11950For SaleMLS ID #1031025, Joanne Calandra, Listing by: Douglas Elliman Real Estate. OneKey® MLS as distributed by MLS GRID
- $580,0004 bd2 ba1.2k sqft3 Megan Court, Bellport, NY 11713For SaleMLS ID #1014685, Styliani Cannata, Listing by: Real Broker NY LLC. OneKey® MLS as distributed by MLS GRID
- $579,9993 bd2 ba1.5k sqft20 Dumond Place, Coram, NY 11727For SaleMLS ID #1001788, Anthony Napolitano Jr, Listing by: Anthony Napolitano Homes. OneKey® MLS as distributed by MLS GRID
- $649,0003 bd2 ba1.4k sqft29 Beech Avenue, Farmingville, NY 11738For SaleMLS ID #1021970, Anthony Vaccaro, Listing by: Lux Homes of LI LLC. OneKey® MLS as distributed by MLS GRID
- $589,0003 bd1 ba1k sqft14 Antler Lane, South Setauket, NY 11720For SaleMLS ID #1029179, Nicole Schwartz, Listing by: RE/MAX Team. OneKey® MLS as distributed by MLS GRID
- $699,0003 bd3 ba1.1k sqft25 Walter Drive, Nesconset, NY 11767For SaleMLS ID #1027714, Frank S. Morreale, Listing by: Coldwell Banker American Homes. OneKey® MLS as distributed by MLS GRID
- $499,0003 bd1 ba1.3k sqft61 W End Ave, Shirley, NY 11967For SaleMLS ID #1031060, Carlos Salinas, Listing by: Douglas Elliman. Douglas Elliman
- $625,0003 bd2 ba1.1k sqft3 School Street, Ronkonkoma, NY 11779For SaleMLS ID #1020646, Zehava Friedman, Listing by: Coldwell Banker American Homes. OneKey® MLS as distributed by MLS GRID
- $639,9993 bd2 ba1.5k sqft27 McGaw Avenue, Lake Grove, NY 11755For SaleMLS ID #990784, Victor Stabile, Listing by: Douglas Elliman Real Estate. OneKey® MLS as distributed by MLS GRID
- $649,9993 bd2 ba1.1k sqft1560 Brightshore Boulevard, Bay Shore, NY 11706For SaleMLS ID #1007870, Estrellita Hodelin, Listing by: Signature Premier Properties. OneKey® MLS as distributed by MLS GRID
