Country Home Feel with City Services! If you’ve been looking for a home that offers the charm and space of country living while still having all the conveniences of city services, you’ve found it! You really need to get inside this unique home to appreciate the impressive ceilings, abundance of windows, and natural light throughout. The open-concept main floor offers a wonderful layout for everyday living and entertaining, while the spacious primary suite features its own ensuite and direct access to the deck — the perfect spot to enjoy your morning coffee and take in the beautiful sunrises. Outside, the great-sized lot offers plenty of room to enjoy, along with an impressive 20’ x 30’ detached heated shop/garage featuring a concrete floor and water — an ideal space for the hobbyist, car enthusiast, workshop, or extra storage. Located on a quiet dead-end street and close to the Welland Canal, you can enjoy watching cruise ships and lakers make their way through the canal. During the summer months, a pay-per-use ferry provides convenient access across the canal. With easy access to Niagara Falls, Thorold and Welland, shopping, amenities and more are never far away. A unique home, fantastic property and a location that has the best of both worlds — country feel with city convenience!
For sale
C$549,900
24 Kelly St, Thorold, ON L0S 1K0
4beds
1,491sqft
Single Family Residence, Residential
Built in 1986
0.62 Acres Lot
$-- Zestimate®
C$369/sqft
C$-- HOA
What's special
Impressive ceilingsAbundance of windowsNatural light throughoutOpen-concept main floorSpacious primary suiteGreat-sized lotQuiet dead-end street
- 21 hours
- 8
- 1
Zillow last checked:
Listing updated:
Listed by:
Julie Swayze, Salesperson,
RE/MAX Hallmark Realty Ltd
Source: ITSO,MLS®#: 40861298Originating MLS®#: Cornerstone Association of REALTORS®
Facts & features
Interior
Bedrooms & bathrooms
- Bedrooms: 4
- Bathrooms: 2
- Full bathrooms: 2
- Main level bathrooms: 2
- Main level bedrooms: 3
Other
- Features: Ensuite, Sliding Doors, Walk-in Closet, Walkout to Balcony/Deck
- Level: Main
Bedroom
- Level: Main
Bedroom
- Level: Main
Bedroom
- Features: Walk-in Closet
- Level: Lower
Bathroom
- Features: 4-Piece
- Level: Main
Other
- Features: 3-Piece
- Level: Main
Dining room
- Level: Main
Kitchen
- Level: Main
Living room
- Features: Fireplace, Sliding Doors, Walkout to Balcony/Deck
- Level: Main
Recreation room
- Level: Lower
Storage
- Level: Basement
Storage
- Level: Basement
Utility room
- Features: Laundry
- Level: Basement
Heating
- Forced Air, Natural Gas
Cooling
- Central Air
Appliances
- Included: Dishwasher, Dryer, Refrigerator, Stove, Washer
Features
- Basement: Full,Partially Finished,Sump Pump
- Number of fireplaces: 1
- Fireplace features: Wood Burning
Interior area
- Total structure area: 2,091
- Total interior livable area: 1,491 sqft
- Finished area above ground: 1,491
- Finished area below ground: 600
Video & virtual tour
Property
Parking
- Total spaces: 4
- Parking features: Detached Garage, Asphalt, Private Drive Single Wide
- Garage spaces: 2
- Uncovered spaces: 2
Features
- Stories: 1
- Frontage type: East
- Frontage length: 128.81
Lot
- Size: 0.62 Acres
- Dimensions: 128.81 x 209
- Features: Urban, Rectangular, Cul-De-Sac, Place of Worship, Quiet Area, School Bus Route
Details
- Parcel number: 644290139
- Zoning: R1A
Construction
Type & style
- Home type: SingleFamily
- Architectural style: Bungalow
- Property subtype: Single Family Residence, Residential
Materials
- Vinyl Siding, Wood Siding
- Foundation: Block, Poured Concrete
- Roof: Asphalt Shing
Condition
- 31-50 Years
- New construction: No
- Year built: 1986
Utilities & green energy
- Sewer: Sewer (Municipal)
- Water: Municipal-Metered
Community & HOA
Location
- Region: Thorold
Financial & listing details
- Price per square foot: C$369/sqft
- Annual tax amount: C$5,508
- Date on market: 9/17/2026
- Inclusions: Dishwasher, Dryer, Refrigerator, Stove, Washer, All Appliances In "as Is " Condition
Price history
| Date | Event | Price |
|---|---|---|
| 9/17/2026 | Listed for sale | C$549,900C$369/sqft |
Source: ITSO #40861298 Report a problem | ||
Public tax history
Tax history is unavailable.
Climate risks
Neighborhood: L0S
Nearby schools
Schools provided by the listing agent
- Elementary: Ontario Public, St Andrew Catholic
- High: Thorold, Notre Dame Collage
Source: ITSO. This data may not be complete. We recommend contacting the local school district to confirm school assignments for this home.

Similar homes
- C$544,9004 bd2 ba1.1k sqft96 McGill St, Welland, ON L3C 3L3For Sale
 MLS ID #40863567, Rob Golfi, Salesperson, RE/MAX Escarpment Golfi Realty Inc.. ITSO
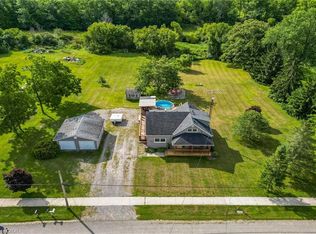
 - C$699,9003 bd2 ba1.7k sqft843 Lyons Creek Rd, Welland, ON L3B 5N4For Sale
 MLS ID #40863261, Catherine Poirier, Salesperson, RE/MAX Garden City Realty Inc.. ITSO
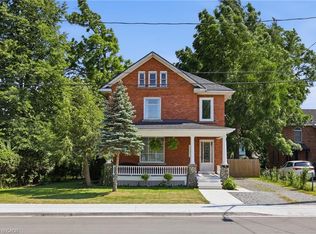
 - C$549,0004 bd2 ba2k sqft41 Maple Ave, Welland, ON L3C 5E9For Sale
 MLS ID #40862547, Gregory Hutton, Salesperson, HouseSigma Inc.. ITSO
 - C$699,0003 bd3 ba1.6k sqft20 Alan Cres, Pelham, ON L0S 1J0For Sale
 MLS ID #40859454, Stephen Canjar, Salesperson, Real Broker Ontario Ltd.. ITSO
