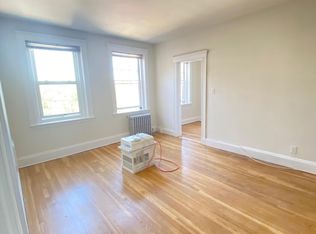
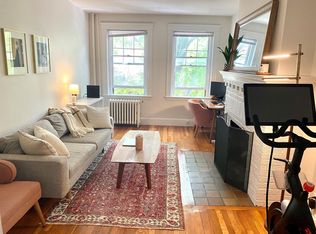
Across from Harvard Law School and tucked into the Radcliffe neighborhood, a handsome and expansive two-family Victorian sits on a landscaped lot. This is the Cambridge people picture: quiet, leafy streets and brick sidewalks, with Harvard Square, the Red Line, and blocks of shops and restaurants all an easy walk away. Inside, the scale is the story. Spanning two levels, this home lives like a single-family: more than 2,700 square feet, five bedrooms, and three full baths. The rooms are gracious and well-proportioned, with high ceilings, substantial moldings and trim, and a main level that fills with light. The first floor holds the main living space, with a living room, dining room, and eat-in kitchen, plus two bedrooms and a full bath that work as easily for guests or a home office as for family. Downstairs are three more bedrooms, two baths, a large laundry room, and generous storage, along with a separate entrance that makes for easy coming and going for older kids, guests, or an au pair. Out back, a private patio and deck. One off-street parking spot right at your doorstep, secured through September 2027. An outstanding opportunity to enjoy space, privacy, and one of Cambridge's most coveted locations.
For sale
$1,950,000
24 Langdon St #1, Cambridge, MA 02138
5beds
2,718sqft
Condominium
Built in 1897
-- sqft lot
$1,907,500 Zestimate®
$717/sqft
$610/mo HOA
What's special
Landscaped lotEat-in kitchenPrivate patio and deckDining roomSubstantial moldings and trimLarge laundry roomGenerous storage
- 1 day
- 203
- 23
Zillow last checked:
Listing updated:
Listed by:
Lauren Holleran Team 617-913-2203,
Gibson Sotheby's International Realty 617-945-9161
Source: MLS PIN,MLS#: 73574258
Facts & features
Interior
Bedrooms & bathrooms
- Bedrooms: 5
- Bathrooms: 3
- Full bathrooms: 3
Primary bedroom
- Features: Bathroom - Full, Walk-In Closet(s), Flooring - Hardwood, Window(s) - Bay/Bow/Box, Recessed Lighting
- Level: Basement
- Area: 209
- Dimensions: 19 x 11
Bedroom 2
- Features: Walk-In Closet(s), Flooring - Hardwood, Window(s) - Bay/Bow/Box, Recessed Lighting
- Level: First
- Area: 216
- Dimensions: 18 x 12
Bedroom 3
- Features: Closet, Flooring - Hardwood, Window(s) - Bay/Bow/Box, Recessed Lighting
- Level: First
- Area: 176
- Dimensions: 16 x 11
Bedroom 4
- Features: Closet, Flooring - Hardwood, Window(s) - Bay/Bow/Box, Recessed Lighting
- Level: Basement
- Area: 176
- Dimensions: 16 x 11
Bedroom 5
- Features: Closet, Flooring - Hardwood, Window(s) - Bay/Bow/Box, Recessed Lighting
- Level: Basement
- Area: 160
- Dimensions: 16 x 10
Primary bathroom
- Features: Yes
Bathroom 1
- Features: Bathroom - Full, Bathroom - Tiled With Tub & Shower, Closet - Linen, Flooring - Stone/Ceramic Tile, Window(s) - Bay/Bow/Box, Countertops - Stone/Granite/Solid, Jacuzzi / Whirlpool Soaking Tub, Double Vanity, Recessed Lighting
- Level: Basement
- Area: 154
- Dimensions: 14 x 11
Bathroom 2
- Features: Bathroom - Full, Bathroom - Tiled With Tub & Shower, Closet - Linen, Flooring - Stone/Ceramic Tile, Window(s) - Bay/Bow/Box, Countertops - Stone/Granite/Solid, Recessed Lighting
- Level: First
- Area: 49
- Dimensions: 7 x 7
Bathroom 3
- Features: Bathroom - Full, Bathroom - Tiled With Tub & Shower, Flooring - Stone/Ceramic Tile, Window(s) - Bay/Bow/Box, Countertops - Stone/Granite/Solid, Recessed Lighting
- Level: Basement
- Area: 70
- Dimensions: 10 x 7
Dining room
- Features: Flooring - Hardwood, Window(s) - Bay/Bow/Box, Recessed Lighting
- Level: First
- Area: 192
- Dimensions: 16 x 12
Kitchen
- Features: Closet/Cabinets - Custom Built, Flooring - Hardwood, Window(s) - Bay/Bow/Box, Pantry, Countertops - Stone/Granite/Solid, Kitchen Island, Exterior Access, Recessed Lighting, Stainless Steel Appliances, Gas Stove
- Level: First
- Area: 304
- Dimensions: 19 x 16
Living room
- Features: Flooring - Hardwood, Window(s) - Bay/Bow/Box, Exterior Access, Recessed Lighting
- Level: First
- Area: 208
- Dimensions: 16 x 13
Heating
- Forced Air
Cooling
- Central Air
Appliances
- Included: Range, Dishwasher, Disposal, Microwave, Refrigerator, Washer, Dryer, Plumbed For Ice Maker
- Laundry: Laundry Closet, Flooring - Hardwood, Exterior Access, Recessed Lighting, In Basement, In Unit, Gas Dryer Hookup, Washer Hookup
Features
- Internet Available - Broadband
- Flooring: Tile, Hardwood
- Doors: Insulated Doors
- Windows: Insulated Windows
- Has basement: Yes
- Has fireplace: No
- Common walls with other units/homes: No One Below
Interior area
- Total structure area: 2,718
- Total interior livable area: 2,718 sqft
- Finished area above ground: 1,380
- Finished area below ground: 1,338
Video & virtual tour
Property
Parking
- Total spaces: 1
- Parking features: Off Street, Rented
- Uncovered spaces: 1
Accessibility
- Accessibility features: No
Features
- Entry location: Unit Placement(Street)
- Patio & porch: Porch, Patio
- Exterior features: Porch, Patio
Details
- Parcel number: 173561,4578845
- Zoning: C-1
Construction
Type & style
- Home type: Condo
- Property subtype: Condominium
Materials
- Frame, Brick
- Roof: Shingle
Condition
- Year built: 1897
- Major remodel year: 2005
Utilities & green energy
- Electric: Circuit Breakers, 200+ Amp Service
- Sewer: Public Sewer
- Water: Public
- Utilities for property: for Gas Range, for Electric Oven, for Gas Dryer, Washer Hookup, Icemaker Connection
Green energy
- Energy efficient items: Thermostat
Community & HOA
Community
- Features: Public Transportation, Shopping, Pool, Park, Walk/Jog Trails, Medical Facility, Laundromat, Bike Path, Highway Access, House of Worship, Private School, Public School, T-Station, University
HOA
- Services included: Water, Sewer, Insurance, Maintenance Grounds, Snow Removal
- HOA fee: $610 monthly
Location
- Region: Cambridge
Financial & listing details
- Price per square foot: $717/sqft
- Tax assessed value: $2,064,100
- Annual tax amount: $14,160
- Date on market: 9/9/2026
- Listing terms: Contract
Estimated market value
$1,907,500
$1.81M - $2.00M
$2,958/mo
Price history
| Date | Event | Price |
|---|---|---|
| 9/9/2026 | Listed for sale | $1,950,000+66%$717/sqft |
Source: MLS PIN #73574258 Report a problem | ||
| 1/22/2026 | Listing removed | $2,495$1/sqft |
Source: Zillow Rentals Report a problem | ||
| 1/1/2026 | Listed for rent | $2,495-10.9%$1/sqft |
Source: Zillow Rentals Report a problem | ||
| 6/6/2014 | Listing removed | $2,800$1/sqft |
Source: Zillow Rental Network Report a problem | ||
| 5/6/2014 | Listed for rent | $2,800$1/sqft |
Source: Zillow Rental Network Report a problem | ||
| 8/30/2005 | Sold | $1,175,000$432/sqft |
Source: Public Record Report a problem | ||
Public tax history
| Year | Property taxes | Tax assessment |
|---|---|---|
| 2025 | $12,496 +6.2% | $1,967,900 -1% |
| 2024 | $11,770 +10.6% | $1,988,100 +9.5% |
| 2023 | $10,643 +0.2% | $1,816,200 +1.2% |
| 2022 | $10,623 +2.4% | $1,794,400 +1.2% |
| 2021 | $10,369 -8.2% | $1,772,400 -9.7% |
| 2020 | $11,290 +4.3% | $1,963,500 +7.7% |
| 2019 | $10,826 +2.8% | $1,822,600 +8.9% |
| 2018 | $10,529 +1% | $1,673,900 +4.2% |
| 2017 | $10,428 +1.3% | $1,606,800 +9.1% |
| 2016 | $10,293 +0.9% | $1,472,500 +12.9% |
| 2015 | $10,200 +1.4% | $1,304,300 +8.7% |
| 2014 | $10,055 +6.1% | $1,199,900 +9.7% |
| 2013 | $9,477 +4.1% | $1,094,300 +1.9% |
| 2012 | $9,104 +6.6% | $1,073,600 +2.5% |
| 2011 | $8,544 +5.7% | $1,047,000 |
| 2010 | $8,083 +2.1% | $1,047,000 |
| 2009 | $7,915 -0.4% | $1,047,000 -3% |
| 2008 | $7,943 -2% | $1,079,200 -0.4% |
| 2007 | $8,106 | $1,083,700 |
Find assessor info on the county website
Monthly payment
Est. payment
Payment breakdown
Explore the cost of this home by adjusting the details. Changes won't be saved.Climate risks
Neighborhood: Peabody
Nearby schools
Schools provided by the listing agent
- Elementary: Lottery
- Middle: Lottery
- High: Crls
Source: MLS PIN. This data may not be complete. We recommend contacting the local school district to confirm school assignments for this home.


Similar homes
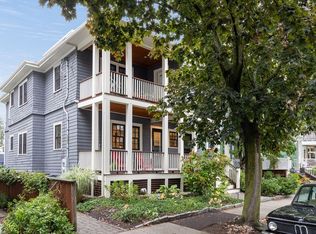
- $1,625,0004 bd3 ba2.1k sqft159 Fayerweather St #1, Cambridge, MA 02138For Sale
 MLS ID #73574378, Bigelow/Irving, Compass. MLS PIN
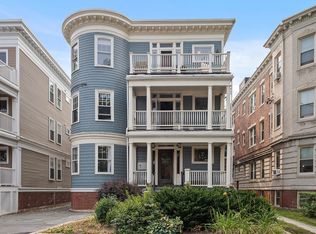
 - $1,695,0003 bd2 ba1.8k sqft85 Trowbridge St #3, Cambridge, MA 02138For Sale
 MLS ID #73574562, Kendall Green Luce Team, Compass. MLS PIN
 - $1,800,0004 bd2 ba2.3k sqft136 Elm St, Cambridge, MA 02140For Sale
 MLS ID #73573048, Ed Greable & Company, Keller Williams Realty Boston Northwest. MLS PIN
 - $1,695,0003 bd3 ba1.7k sqft170 Garden St, Cambridge, MA 02138For Sale
 MLS ID #73573622, Lauren Holleran Team, Gibson Sotheby's International Realty. MLS PIN
