Set behind charming stone walls on flat, usable land, this beautiful home offers exceptional space for everyday living and entertaining, just minutes from Weston's award-winning schools. The heart of the home features a large chef's kitchen that opens seamlessly to a cozy sunken family room. Sliding glass doors lead out to a stone patio overlooking a spacious backyard with ample room for a pool. The main level also includes a private bedroom suite-ideal for guests or an au pair. The second floor hosts a primary suite featuring a fireplace, an attached home office, and a newly renovated bath. Three additional bedrooms, two full baths, and a versatile playroom complete the upper level. Downstairs, the finished lower level provides flexible rec space, a gym, a full bath, and abundant storage. Don't miss this great Weston home.
For sale
$1,850,000
24 Langner Lane, Weston, CT 06883
6beds
6,852sqft
Single Family Residence
Built in 1999
2.01 Acres Lot
$-- Zestimate®
$270/sqft
$-- HOA
What's special
- 6 days
- 1,573
- 157
Zillow last checked:
Listing updated:
Listed by:
Peter Depalo (203)644-7355,
William Raveis Real Estate 203-227-4343
Source: Smart MLS,MLS#: 24207679
Facts & features
Interior
Bedrooms & bathrooms
- Bedrooms: 6
- Bathrooms: 5
- Full bathrooms: 4
- 1/2 bathrooms: 1
Primary bedroom
- Features: High Ceilings, Bedroom Suite, Fireplace, Full Bath, Hardwood Floor
- Level: Upper
Bedroom
- Features: Full Bath, Hardwood Floor
- Level: Upper
Bedroom
- Features: Jack & Jill Bath, Hardwood Floor
- Level: Upper
Bedroom
- Features: Jack & Jill Bath, Hardwood Floor
- Level: Upper
Bedroom
- Features: Full Bath, Hardwood Floor
- Level: Main
Bedroom
- Features: Built-in Features, Hardwood Floor
- Level: Main
Dining room
- Features: Fireplace, Hardwood Floor
- Level: Main
Living room
- Features: Fireplace, Hardwood Floor
- Level: Main
Heating
- Forced Air, Oil
Cooling
- Central Air
Appliances
- Included: Gas Cooktop, Oven, Refrigerator, Dishwasher, Washer, Dryer, Wine Cooler, Electric Water Heater, Water Heater
- Laundry: Upper Level
Features
- Basement: Full,Finished
- Attic: Heated,Storage,Partially Finished,Walk-up
- Number of fireplaces: 5
Interior area
- Total structure area: 6,852
- Total interior livable area: 6,852 sqft
- Finished area above ground: 5,852
- Finished area below ground: 1,000
Property
Parking
- Total spaces: 3
- Parking features: Attached
- Attached garage spaces: 3
Features
- Patio & porch: Patio
- Waterfront features: Beach Access
Lot
- Size: 2.01 Acres
- Features: Dry, Level
Details
- Parcel number: 1836071
- Zoning: R
Construction
Type & style
- Home type: SingleFamily
- Architectural style: Colonial
- Property subtype: Single Family Residence
Materials
- Clapboard
- Foundation: Concrete Perimeter
- Roof: Asphalt
Condition
- New construction: No
- Year built: 1999
Utilities & green energy
- Sewer: Septic Tank
- Water: Well
Community & HOA
Community
- Subdivision: Lower Weston
HOA
- Has HOA: No
Location
- Region: Weston
Financial & listing details
- Price per square foot: $270/sqft
- Tax assessed value: $1,229,200
- Annual tax amount: $29,378
- Date on market: 9/16/2026
Estimated market value
Not available
Estimated sales range
Not available
Not available
Price history
| Date | Event | Price |
|---|---|---|
| 9/19/2026 | Listed for sale | $1,850,000+8%$270/sqft |
Source:  Smart MLS #24207679 Report a problem Smart MLS #24207679 Report a problem | ||
| 5/26/2004 | Sold | $1,712,500+12.7%$250/sqft |
Source: Public Record Report a problem | ||
| 8/5/2003 | Sold | $1,520,000+4.8%$222/sqft |
Source: Smart MLS #98152952 Report a problem | ||
| 9/7/2000 | Sold | $1,450,000$212/sqft |
Source: Smart MLS #98064911 Report a problem | ||
Public tax history
| Year | Property taxes | Tax assessment |
|---|---|---|
| 2025 | $29,378 +1.8% | $1,229,200 |
| 2024 | $28,849 +3.4% | $1,229,200 +45.6% |
| 2023 | $27,912 +0.3% | $844,290 |
| 2022 | $27,836 +0.2% | $844,290 |
| 2021 | $27,794 +1.7% | $844,290 |
| 2020 | $27,330 | $844,290 |
| 2019 | $27,330 +0.8% | $844,290 -8.5% |
| 2018 | $27,121 +1.7% | $922,800 |
| 2017 | $26,678 +1.2% | $922,800 |
| 2016 | $26,355 -0.4% | $922,800 |
| 2015 | $26,457 +1.5% | $922,800 |
| 2014 | $26,060 +3.8% | $922,800 -12.2% |
| 2013 | $25,108 -0.5% | $1,051,000 |
| 2012 | $25,245 +0.3% | $1,051,000 |
| 2011 | $25,161 +0.3% | $1,051,000 |
| 2010 | $25,077 +1.1% | $1,051,000 |
| 2009 | $24,814 -6.4% | $1,051,000 -4.6% |
| 2008 | $26,497 +2.8% | $1,101,730 |
| 2007 | $25,769 +2.8% | $1,101,730 |
| 2006 | $25,064 +3.2% | $1,101,730 |
| 2005 | $24,293 +8.9% | $1,101,730 |
| 2004 | $22,310 +9.8% | $1,101,730 +35.6% |
| 2003 | $20,312 +11.5% | $812,490 |
| 2001 | $18,216 +143.2% | $812,490 +130.3% |
| 2000 | $7,490 | $352,800 |
Find assessor info on the county website
Monthly payment
Est. payment
Payment breakdown
Explore the cost of this home by adjusting the details. Changes won't be saved.Climate risks
Neighborhood: 06883
Nearby schools
Schools provided by the listing agent
- Elementary: Hurlbutt
- Middle: Weston
- High: Weston
Source: Smart MLS. This data may not be complete. We recommend contacting the local school district to confirm school assignments for this home.
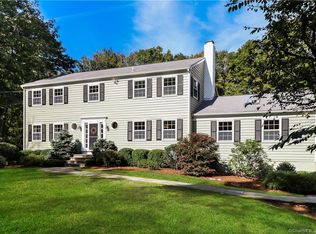
Similar homes
- $1,850,0005 bd6 ba5.8k sqft10 Weddington Lane, Weston, CT 06883For Sale

 MLS ID #24197426, Alexander H. Chingas, Coldwell Banker Realty. Smart MLS
 - $1,695,0006 bd4 ba4.9k sqft143 Old Hyde Road, Weston, CT 06883For Sale
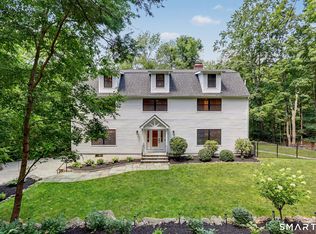 MLS ID #24192647, Tyler Toren, Compass Connecticut, LLC. Smart MLS
 - $1,779,0005 bd6 ba7.6k sqft28 Old Orchard Drive, Weston, CT 06883For Sale
 MLS ID #24079433, Barbara Bross, Coldwell Banker Realty. Smart MLS
 - $1,799,0004 bd4 ba3.7k sqft7 White Oak Lane, Weston, CT 06883For Sale
 MLS ID #24183665, Randy Musiker, Compass Connecticut, LLC. Smart MLS
 - $2,189,0005 bd5 ba5.9k sqft36 Old Orchard Drive, Weston, CT 06883For SaleMLS ID #24202562, Carrie Shea, Camelot Real Estate. Smart MLS
- $2,000,0005 bd7 ba7.2k sqft30 Soundview Farm Road, Weston, CT 06883For SaleMLS ID #24204750, Lisa Holler, Compass Connecticut, LLC. Smart MLS
- $1,549,9006 bd6 ba4.3k sqft81 Trails End Road, Weston, CT 06883For SaleMLS ID #24199857, Michael D. Morris, Vylla Home (CT) LLC. Smart MLS
- $1,795,0005 bd4 ba4.5k sqft158 Steep Hill Road, Weston, CT 06883For SaleMLS ID #24205738, Christine F. Oleynick, Keller Williams Realty. Smart MLS
- $1,595,0004 bd4 ba4.8k sqft227 Newtown Turnpike, Weston, CT 06883For SaleMLS ID #24205730, Heather Lindgren, Coldwell Banker Realty. Smart MLS
- $1,880,0005 bd3 ba3.9k sqft62 Wells Hill Road, Weston, CT 06883For SaleMLS ID #24200916, Marion Filley, Compass Connecticut, LLC. Smart MLS
- $2,150,0004 bd6 ba5.6k sqft6 Old Orchard Drive, Weston, CT 06883For SaleMLS ID #24201533, Kristi D. Law, William Pitt Sotheby's Int'l. Smart MLS
- $2,195,0005 bd6 ba7.8k sqft14 Powder Horn Hill Road, Wilton, CT 06897For SaleMLS ID #24208913, Ben Howell, Coldwell Banker Realty. Smart MLS
- $2,195,0005 bd6 ba5.1k sqft159 Newtown Turnpike, Weston, CT 06883For SaleMLS ID #24179349, Peter Depalo, William Raveis Real Estate. Smart MLS
- $2,250,0005 bd7 ba6.9k sqft27 Walnut Lane, Weston, CT 06883For SaleMLS ID #24202390, Hyacinth Dolor, Global Real Estate Services, LLC. Smart MLS
- $2,449,0005 bd7 ba6k sqft5 Aspetuck Glen, Weston, CT 06883For SaleMLS ID #24193559, Alexander H. Chingas, Coldwell Banker Realty. Smart MLS
- $2,445,0005 bd6 ba4.9k sqft284 Georgetown Road, Weston, CT 06883For SaleMLS ID #24182562, Kasia Babinski, William Raveis Real Estate. Smart MLS
- $2,199,0005 bd8 ba8.3k sqft79 Cavalry Road, Weston, CT 06883For SaleMLS ID #24191028, Alexander H. Chingas, Coldwell Banker Realty. Smart MLS
- $1,850,0003 bd4 ba3.4k sqft72 Old Mill River Road, Pound Ridge, NY 10576For Sale
 MLS ID #1017897, Linda Cady, Listing by: Ginnel Real Estate. OneKey® MLS as distributed by MLS GRID
 - $1,299,9005 bd3 ba3.4k sqft1 Greenlea Lane, Weston, CT 06883For SaleMLS ID #24207576, Basil Amso, RE/MAX Right Choice. Smart MLS
- $2,495,0006 bd6 ba7.2k sqft20 Cherry Lane, Wilton, CT 06897For SaleMLS ID #24206331, Lynne Murphy, Berkshire Hathaway NE Prop.. Smart MLS
