*THANK YOU FOR YOUR INTEREST: SELLER REQUESTS HIGHEST/BEST OFFERS BY 5PM MONDAY 9/28/26* Set on a premier cul-de-sac across from the beautiful grounds of the prestigious Aspetuck Valley Country Club, this gorgeous all-brick Colonial makes a spectacular first impression. A new circular driveway through the landscaped 2 acres leads to this architecturally distinctive custom home. Varied roof lines, bay windows, copper accents, distinctive chimneys & established landscaping set the tone for this refined home. Double doors lead to the sun-filled foyer w/floating staircase, powder rm & walk-in coat clst. Many rms feat. soaring cathedral-height ceilings, incl the LR & fam rm, each w/ fpl & oversized windows. DR w/tray ceil. Updated EIK w/fresh white cabinetry & new appls incl dbl ovens has a breakfast area w/bay window & garden views, plus a mudroom leading to the 3-car garage. The exquisite library/office has a cathedral ceil, 3rd fpl, cstm built-ins & bay window. 5 BR (4 per town) beginning with a main level guest/in-law/staff/den w/adjacent full bath. Upstairs, an open & gracious landing leads to lrg BRs. The primary suite is a stunning space with king-size BR, sitting nook, glorious windows, a lrg marble bath, walk-in clst & two extra storage spaces. The finished lower level w/high ceilings has a rec/play room/gym area, wet/snack bar, full bath and massive storage rooms or space for additional future finishing. The stone terrace leads out to level lawns and enchanting gardens. See video.
Accepting backups
$1,850,000
10 Weddington Lane, Weston, CT 06883
5beds
5,866sqft
Single Family Residence
Built in 1992
2.03 Acres Lot
$-- Zestimate®
$315/sqft
$-- HOA
What's special
- 37 days
- 919
- 34
Likely to sell faster than
Zillow last checked:
Listing updated:
Listed by:
Bross Chingas Bross Team at Coldwell Banker,
Alexander H. Chingas (203)451-0081,
Coldwell Banker Realty 203-227-8424
Source: Smart MLS,MLS#: 24197426
Facts & features
Interior
Bedrooms & bathrooms
- Bedrooms: 5
- Bathrooms: 6
- Full bathrooms: 5
- 1/2 bathrooms: 1
Primary bedroom
- Features: Vaulted Ceiling(s), Full Bath, Walk-In Closet(s), Hardwood Floor
- Level: Upper
Bedroom
- Features: Full Bath, Hardwood Floor
- Level: Main
Bedroom
- Features: Bay/Bow Window, Vaulted Ceiling(s), Hardwood Floor
- Level: Upper
Bedroom
- Features: Hardwood Floor, Walk-In Closet(s)
- Level: Upper
Bedroom
- Features: Full Bath, Hardwood Floor, Walk-In Closet(s)
- Level: Upper
Dining room
- Features: High Ceilings, Hardwood Floor
- Level: Main
Family room
- Features: Vaulted Ceiling(s), Beamed Ceilings, Fireplace, French Doors, Hardwood Floor
- Level: Main
Kitchen
- Features: Bay/Bow Window, High Ceilings, Dining Area, Kitchen Island, Pantry, Hardwood Floor
- Level: Main
Library
- Features: Bay/Bow Window, Cathedral Ceiling(s), Built-in Features, Fireplace, Hardwood Floor
- Level: Main
Living room
- Features: Vaulted Ceiling(s), Fireplace, French Doors, Hardwood Floor
- Level: Main
Rec play room
- Features: Wet Bar, Full Bath, Engineered Wood Floor
- Level: Lower
Heating
- Forced Air, Zoned, Oil
Cooling
- Central Air, Zoned
Appliances
- Included: Cooktop, Oven, Microwave, Refrigerator, Dishwasher, Trash Compactor, Washer, Dryer, Water Heater
- Laundry: Upper Level, Mud Room
Features
- Central Vacuum
- Doors: French Doors
- Windows: Storm Window(s), Thermopane Windows
- Basement: Full,Storage Space,Interior Entry,Partially Finished,Liveable Space
- Attic: Storage,Pull Down Stairs
- Number of fireplaces: 3
Interior area
- Total structure area: 5,866
- Total interior livable area: 5,866 sqft
- Finished area above ground: 4,998
- Finished area below ground: 868
Video & virtual tour
Property
Parking
- Total spaces: 3
- Parking features: Attached
- Attached garage spaces: 3
Features
- Patio & porch: Terrace
- Exterior features: Rain Gutters, Lighting, Underground Sprinkler
- Waterfront features: Beach Access
Lot
- Size: 2.03 Acres
- Features: Wooded, Level, Cul-De-Sac, Landscaped
Details
- Parcel number: 404849
- Zoning: R
Construction
Type & style
- Home type: SingleFamily
- Architectural style: Colonial
- Property subtype: Single Family Residence
Materials
- Brick
- Foundation: Concrete Perimeter
- Roof: Asphalt
Condition
- New construction: No
- Year built: 1992
Utilities & green energy
- Sewer: Septic Tank
- Water: Well
Green energy
- Energy efficient items: Windows
Community & HOA
Community
- Features: Golf, Library, Park, Playground, Public Rec Facilities, Shopping/Mall, Tennis Court(s)
- Subdivision: Lower Weston
HOA
- Has HOA: No
Location
- Region: Weston
Financial & listing details
- Price per square foot: $315/sqft
- Tax assessed value: $1,258,950
- Annual tax amount: $30,932
- Date on market: 9/19/2026
- Exclusions: As per Incl/Excl Addendum.
Estimated market value
Not available
Estimated sales range
Not available
Not available
Price history
| Date | Event | Price |
|---|---|---|
| 9/23/2026 | Listed for sale | $1,850,000+48%$315/sqft |
Source:  Smart MLS #24197426 Report a problem | ||
| 6/17/2014 | Sold | $1,250,000-3.5%$213/sqft |
Source: Smart MLS #99053961 Report a problem | ||
| 4/9/2014 | Price change | $1,295,000-7.2%$221/sqft |
Source: Coldwell Banker Residential Brokerage - Westport-Riverside Office #99053961 Report a problem | ||
| 3/18/2014 | Listed for sale | $1,395,000$238/sqft |
Source: Coldwell Banker Residential Brokerage - Westport-Riverside Office #99053961 Report a problem | ||
Public tax history
| Year | Property taxes | Tax assessment |
|---|---|---|
| 2025 | $30,089 +1.8% | $1,258,950 |
| 2024 | $29,548 +4.8% | $1,258,950 +47.6% |
| 2023 | $28,195 +0.3% | $852,840 |
| 2022 | $28,118 +0.2% | $852,840 |
| 2021 | $28,075 +1.7% | $852,840 |
| 2020 | $27,606 | $852,840 |
| 2019 | $27,606 +0.7% | $852,840 -8.6% |
| 2018 | $27,412 +1.7% | $932,700 |
| 2017 | $26,964 +1.2% | $932,700 |
| 2016 | $26,638 -0.4% | $932,700 |
| 2015 | $26,741 +1.5% | $932,700 |
| 2014 | $26,339 +1.8% | $932,700 -13.8% |
| 2013 | $25,861 -0.5% | $1,082,500 |
| 2012 | $26,002 +0.3% | $1,082,500 |
| 2011 | $25,915 +0.3% | $1,082,500 |
| 2010 | $25,828 +1.1% | $1,082,500 |
| 2009 | $25,558 -0.4% | $1,082,500 +1.5% |
| 2008 | $25,650 +2.8% | $1,066,520 |
| 2007 | $24,946 +2.8% | $1,066,520 |
| 2006 | $24,263 +3.2% | $1,066,520 |
| 2005 | $23,517 +8.9% | $1,066,520 |
| 2004 | $21,597 +10.8% | $1,066,520 +36.8% |
| 2003 | $19,495 +11.5% | $779,800 |
| 2001 | $17,483 +5.6% | $779,800 |
| 2000 | $16,555 +24% | $779,800 +40.5% |
| 1997 | $13,353 | $555,200 |
Find assessor info on the county website
Monthly payment
Est. payment
Payment breakdown
Explore the cost of this home by adjusting the details. Changes won't be saved.Climate risks
Neighborhood: 06883
Nearby schools
Schools provided by the listing agent
- Elementary: Hurlbutt
- Middle: Weston
- High: Weston
Source: Smart MLS. This data may not be complete. We recommend contacting the local school district to confirm school assignments for this home.
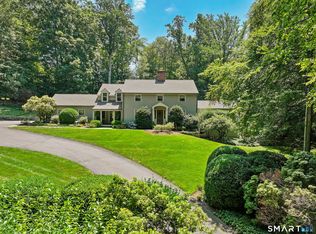

Similar homes
- $1,899,0005 bd7 ba7.2k sqft30 Soundview Farm Road, Weston, CT 06883For Sale

 MLS ID #24204750, Lisa Holler, Compass Connecticut, LLC. Smart MLS
- $1,695,0005 bd4 ba4.5k sqft158 Steep Hill Road, Weston, CT 06883For Sale
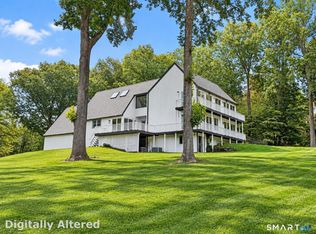 MLS ID #24205738, Christine F. Oleynick, Keller Williams Realty. Smart MLS
- $1,495,0005 bd5 ba3.6k sqft11 Soundview Farm, Weston, CT 06883For Sale
 MLS ID #24209506, Nadine Chikuni, William Raveis Real Estate. Smart MLS
- $1,785,0005 bd4 ba5.1k sqft203 Wildflower Lane, Fairfield, CT 06824For Sale
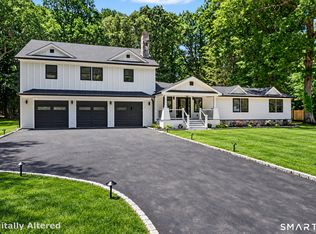 MLS ID #24214910, Danielle Baleeiro, Realty ONE Group Connect. Smart MLS
- $1,779,0005 bd6 ba7.6k sqft28 Old Orchard Drive, Weston, CT 06883For SaleMLS ID #24079433, Barbara Bross, Coldwell Banker Realty. Smart MLS
- $2,095,0005 bd5 ba5.9k sqft36 Old Orchard Drive, Weston, CT 06883For SaleMLS ID #24202562, Carrie Shea, Camelot Real Estate. Smart MLS
- $1,995,0005 bd6 ba5.1k sqft159 Newtown Turnpike, Weston, CT 06883For SaleMLS ID #24179349, Peter Depalo, William Raveis Real Estate. Smart MLS
- $1,645,0004 bd4 ba3.8k sqft129 Davis Hill Road, Weston, CT 06883For SaleMLS ID #24171415, Georgia Wasserman, Coldwell Banker Realty. Smart MLS
- $1,269,9005 bd4 ba5.3k sqft4 Aspetuck Hill Lane, Weston, CT 06883For SaleMLS ID #24191446, Vickie Kelley, Camelot Real Estate. Smart MLS
- $1,700,0004 bd4 ba3.7k sqft7 White Oak Lane, Weston, CT 06883For SaleMLS ID #24183665, Randy Musiker, Compass Connecticut, LLC. Smart MLS
- $1,475,0006 bd4 ba4k sqft8 Glen Lane, Weston, CT 06883For SaleMLS ID #24212759, Peter Depalo, William Raveis Real Estate. Smart MLS
- $1,800,0005 bd6 ba7.2k sqft63 Coventry Lane, Trumbull, CT 06611For SaleMLS ID #24216495, Holli Shanbrom, Coldwell Banker Realty. Smart MLS
- $1,550,0006 bd4 ba4.9k sqft143 Old Hyde Road, Weston, CT 06883For SaleMLS ID #24192647, Tyler Toren, Compass Connecticut, LLC. Smart MLS
- $1,249,5004 bd3 ba3.6k sqft4 Pilgrim Lane, Weston, CT 06883For SaleMLS ID #24200819, Peter Sullivan, Camelot Real Estate. Smart MLS
- $1,875,0004 bd5 ba3.9k sqft2177 Cross Highway, Fairfield, CT 06824For SaleMLS ID #24211474, Derek Greene, Derek Greene. Smart MLS
- $2,199,0005 bd8 ba8.3k sqft79 Cavalry Road, Weston, CT 06883For SaleMLS ID #24191028, Alexander H. Chingas, Coldwell Banker Realty. Smart MLS
- $1,575,0005 bd4 ba5k sqft23 Norton Road, Easton, CT 06612For SaleMLS ID #24206067, Julie Vanderblue, Higgins Group Real Estate. Smart MLS
- $2,250,0004 bd6 ba4k sqft26 Pent Road, Weston, CT 06883For SaleMLS ID #24208616, Kathryn Schmitt, William Raveis Real Estate. Smart MLS
- $1,899,0004 bd4 ba3.5k sqft36 Lyons Plain Road, Westport, CT 06880For SaleMLS ID #24177591, Charlotte Cotton, William Raveis Real Estate. Smart MLS
- $1,299,9005 bd3 ba3.4k sqft1 Greenlea Lane, Weston, CT 06883For SaleMLS ID #24207576, Basil Amso, RE/MAX Right Choice. Smart MLS
