Welcome to 24 Nottingham Drive, a stunning home that has never known compromise. A home built for entertaining, the front entryway welcomes all into its impressive living room with rare cherry hardwood flooring, a soaring cathedral ceiling, and windows that let light in from dawn until dusk. Not to be outdone, the large kitchen around the corner features ample workspace on granite countertops thanks to its peninsula design that welcomes the opportunity for a kitchen party fitting for the Maritimes. The cherry hardwood leads up the stairs to the primary bedroom, 2 other bedrooms and recently renovated bathroom. It’s in these rooms where observant guests will notice a continuation of the unique ceiling designs that started in the foyer and living room below. A large walk-in closet and recently renovated ensuite bathroom complete the primary bedroom. The basement features a large rec room, the house’s 4th bedroom, and a large sauna to sit back and relax in. Overlooking the backyard is the deck over which the mature maple tree and awning provide ample shade on sunny days and the permanent propane hookup means never missing an opportunity to BBQ. Tucked away behind foliage is the workshop offering plenty of versatility. The workshop, with nearly 1,000 sq-ft of floor space on the main level and a 10’ ceiling, has more than enough space to accommodate weekend hobbies or storing large seasonal “toys”. The upper level of the workshop was left unfinished for storage, but was built to accommodate a future home office or rec room with internet and telephone already wired. Over the years, this property has seen many upgrades including house roof upgraded to Interlock® Metal Roofing with transferable warranty (2013), EV charging in attached garage (2015), radon remediation in both house and workshop (2017), heat pumps on each level of house (2021/2022), 11kW rooftop solar system (2021), heated floors added to both upstairs bathrooms (2022)
Under contract
C$875,000
24 Nottingham Dr, Halifax, NS B3Z 1G4
4beds
2,530sqft
Single Family Residence
Built in 1994
0.97 Acres Lot
$-- Zestimate®
C$346/sqft
C$-- HOA
What's special
Front entrywayRare cherry hardwood flooringSoaring cathedral ceilingLarge kitchenUnique ceiling designsLarge walk-in closetRecently renovated ensuite bathroom
- 19 days
- 33
- 0
Zillow last checked:
Listing updated:
Listed by:
Grant Rodgers,
Keller Williams Select Realty Brokerage
Source: NSAR,MLS®#: 202626063 Originating MLS®#: Nova Scotia Association of REALTORS®
Facts & features
Interior
Bedrooms & bathrooms
- Bedrooms: 4
- Bathrooms: 4
- Full bathrooms: 3
- 1/2 bathrooms: 1
- Main level bathrooms: 1
Bedroom
- Level: Second
- Area: 131.25
- Dimensions: 12.5 x 10.5
Bedroom 1
- Level: Second
- Area: 110.19
- Dimensions: 10.25 x 10.75
Bedroom 2
- Level: Basement
- Length: 11.5
Bathroom
- Level: Second
- Area: 100.1
- Dimensions: 12.92 x 7.75
Bathroom 1
- Level: Second
- Area: 47.4
- Dimensions: 8.75 x 5.42
Bathroom 2
- Level: Main
- Area: 21.67
- Dimensions: 4.33 x 5
Bathroom 3
- Level: Basement
- Area: 38.81
- Dimensions: 6.75 x 5.75
Dining room
- Level: Main
- Area: 129.65
- Dimensions: 12.25 x 10.58
Kitchen
- Level: Main
- Area: 251.24
- Dimensions: 24.92 x 10.08
Living room
- Level: Main
- Area: 242.25
- Dimensions: 19 x 12.75
Heating
- Baseboard, Heat Pump -Ductless, In Floor
Appliances
- Included: Oven, Stove, Dishwasher, Dryer, Washer, Microwave, Refrigerator
- Laundry: Laundry Room
Features
- Central Vacuum, Ensuite Bath, High Speed Internet
- Flooring: Hardwood, Tile, Vinyl
- Basement: Walk-Out Access
- Has fireplace: Yes
- Fireplace features: Gas, Propane
Interior area
- Total structure area: 2,530
- Total interior livable area: 2,530 sqft
- Finished area above ground: 1,830
Property
Parking
- Parking features: Attached, Detached, Concrete, Paved
- Has attached garage: Yes
- Has uncovered spaces: Yes
- Details: Parking Details(Garages Or Paved Driveway), Garage Details(2 Car Attached Garage With Tesla Charger. 6 Car Detached Garage In Backyard. Both Heated.)
Features
- Levels: 2 Storey
- Stories: 2
- Patio & porch: Deck
Lot
- Size: 0.97 Acres
- Features: 0.5 to 0.99 Acres, Near Public Transit
Details
- Parcel number: 40660672
- Zoning: R-1
- Other equipment: Air Exchanger, HRV (Heat Rcvry Ventln)
Construction
Type & style
- Home type: SingleFamily
- Property subtype: Single Family Residence
Materials
- Vinyl Siding
- Roof: Asphalt,Metal
Condition
- New construction: No
- Year built: 1994
Utilities & green energy
- Sewer: Septic Tank
- Water: Drilled Well
- Utilities for property: Cable Connected, Electricity Connected, Phone Connected, Electric, Propane
Community & HOA
Community
- Features: Park, Playground, Recreation Center, School Bus Service, Shopping
- Security: Security System
Location
- Region: Halifax
Financial & listing details
- Price per square foot: C$346/sqft
- Price range: C$875K - C$875K
- Date on market: 10/16/2026
- Inclusions: Optional: 70" Tv And 5.1 Surround Sound System In Basement
- Exclusions: 4-Post Car Lift, Wall-Mounted Compressed Air System
- Ownership: Freehold
- Electric utility on property: Yes
Price history
| Date | Event | Price |
|---|---|---|
| 10/23/2026 | Contingent | C$875,000C$346/sqft |
Source:  NSAR #202626063 Report a problem | ||
| 10/16/2026 | Listed for sale | C$875,000C$346/sqft |
Source: NSAR #202626063 Report a problem | ||
Public tax history
Tax history is unavailable.
Climate risks
Neighborhood: B3Z
Nearby schools
GreatSchools rating
No schools nearby
We couldn't find any schools near this home.
Schools provided by the listing agent
- Elementary: Tantallon Jr Elementary School
- Middle: Five Bridges Junior High School
- High: Bay View High School
Source: NSAR. This data may not be complete. We recommend contacting the local school district to confirm school assignments for this home.
- C$502,2003 bd4 ba2.8k sqft24 Nottingham Dr, Stillwater Lake, NS B3Z1G4Off Market
- C$304,2003 bd2 ba1.9k sqft28 Nottingham Dr, Stillwater Lake, NS B3Z1G4Off Market
- C$344,2003 bd3 ba2.3k sqft20 Nottingham Dr, Stillwater Lake, NS B3Z1G4Off Market
- C$341,4003 bd2 ba2.5k sqft70 Windsor Dr, Stillwater Lake, NS B3Z1G5Off Market
Similar homes
- C$689,0003 bd2 ba2.2k sqft12991 Peggys Cove Rd, Tantallon, NS B3Z 2K3For Sale
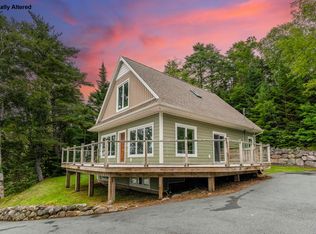 MLS ID #202627046, Meghan Todd, Royal LePage Atlantic Brokerage. NSAR
- C$789,9004 bd3 ba2.1k sqft42 Whitbury Ct, Upper Tantallon, NS B3Z 4L1For Sale
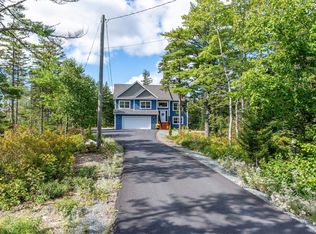 MLS ID #202624776, Scott Moulton, Royal LePage Atlantic Brokerage. NSAR
- C$779,9004 bd4 ba2.7k sqft116 Thompson Run, Hammonds Plains, NS B4B 1T7For Sale
 MLS ID #202623879, Angie Bryant, Sotheby's International Realty Canada Brokerage. NSAR
- C$829,9004 bd4 ba2.8k sqft3326 Sackville Dr, Halifax, NS B4E 3C5For Sale
 MLS ID #202625774, Mary Mellin, Royal LePage Atlantic Brokerage. NSAR
