Proposed 4129 total finished ranch in the prestigious River Woods development in Booneville. A pleasantly secluded yet easily accessible neighborhood of estate-size lots with groves of native hardwoods. The two car section of the garage opens to a mudroom with laundry hook-ups, utility sink and lockers. An eat-in kitchen w/pantry is open to a 12' x 14' dining area. An 18' x16' master suite has a bath w/ walk-in tile shower, double vanities and large closet. a covered porch lined with planters and landscaping leads to the main entry. A 20' x 22' great room with 10' tray ceiling and frplc, a covered deck, 2 more Brs and full bath complete the main level. The w/o LL offers: rec rm w/ full wet bar, open TV rm, pool table, and game table area as well as an exercise area, plus 2 Brs, one with a study option, and a full bath. Functional luxury with quick access to Jordan creek & downtown Des Moines.
For sale
$1,195,000
24 River Woods Dr, Waukee, IA 50263
5beds
2,160sqft
:
Get pre-qualified$7,741/mo
Single Family Residence
Built in 2023
2.23 Acres Lot
$-- Zestimate®
$553/sqft
$29/mo HOA
What's special
Full wet barCovered deckGroves of native hardwoodsEstate-size lotsCovered porchPlanters and landscapingPool table
- 1413 days |
- 268 |
- 2 |
Zillow last checked:
Listing updated:
Listed by:
JENNY GRATIAS WILLE 515-453-5506,
Iowa Realty Mills Crossing
Source: DMMLS,MLS#: 660606 Originating MLS: Iowa Realty
Originating MLS: Iowa RealtyFacts & features
Interior
Bedrooms & bathrooms
- Bedrooms: 5
- Bathrooms: 3
- Full bathrooms: 2
- 3/4 bathrooms: 1
- Main level bedrooms: 3
Heating
- Forced Air, Gas, Natural Gas
Cooling
- Central Air
Appliances
- Included: Microwave, Refrigerator, Stove
- Laundry: Main Level
Features
- Wet Bar, Dining Area, Eat-in Kitchen, Cable TV
- Flooring: Carpet, Laminate, Tile
- Basement: Finished,Walk-Out Access
- Number of fireplaces: 1
- Fireplace features: Gas Log
Interior area
- Total structure area: 2,160
- Total interior livable area: 2,160 sqft
- Finished area below ground: 1,960
Property
Parking
- Total spaces: 3
- Parking features: Attached, Garage, Three Car Garage
- Attached garage spaces: 3
Features
- Stories: 1
- Patio & porch: Covered, Deck, Patio
- Exterior features: Deck, Patio
Lot
- Size: 2.23 Acres
Details
- Parcel number: 1526326024
- Zoning: Res
Construction
Type & style
- Home type: SingleFamily
- Architectural style: Ranch
- Property subtype: Single Family Residence
Materials
- Stone, Stucco
- Foundation: Poured
Condition
- Year built: 2023
Details
- Builder name: Gratias Homes
- Warranty included: Yes
Utilities & green energy
- Sewer: Septic Tank
- Water: Rural
Community & HOA
Community
- Security: Smoke Detector(s)
HOA
- Has HOA: Yes
- Services included: Snow Removal
- HOA fee: $350 annually
- HOA name: River Wood HOA
- Second HOA name: River Woods HOA
Location
- Region: Waukee
Financial & listing details
- Price per square foot: $553/sqft
- Annual tax amount: $198
- Date on market: 9/21/2022
- Cumulative days on market: 1414 days
- Listing terms: Cash,Conventional
- Road surface type: Concrete
Estimated market value
Not available
Estimated sales range
Not available
$3,373/mo
Price history
| Date | Event | Price |
|---|---|---|
| 4/19/2023 | Price change | $1,195,000+6.2%$553/sqft |
Source:  DMMLS #660606 Report a problem DMMLS #660606 Report a problem | ||
| 9/21/2022 | Listed for sale | $1,125,000$521/sqft |
Source: DMMLS #660606 Report a problem | ||
Public tax history
Tax history is unavailable.
Monthly payment
Est. payment
Payment breakdown
Explore the cost of this home by adjusting the details. Changes won't be saved.Climate risks
Neighborhood: 50263
Nearby schools
GreatSchools rating
- 9/10Van Meter Elementary SchoolGrades: PK-5Distance: 1.3 mi
- 8/10Van Meter Middle SchoolGrades: 6-8Distance: 1.3 mi
- 9/10Van Meter Jr-Sr High SchoolGrades: 9-12Distance: 1.3 mi
Schools provided by the listing agent
- District: Van Meter
Source: DMMLS. This data may not be complete. We recommend contacting the local school district to confirm school assignments for this home.
- $156,5402 bd1 ba990 sqft28401 360th St, Van Meter, IA 50261Off Market
- $1,052,5005 bd4 ba2.4k sqft35808 Riverwoods Dr, Booneville, IA 50038Off Market
- $1,145,0005 bd5 ba2.3k sqft35877 Riverwoods Dr, Van Meter, IA 50038Sold

- $1,545,2003 bd4 ba2.3k sqft35966 Riverwoods Dr, Booneville, IA 50038Off Market
- $1,105,1005 bd3 ba2.8k sqft35923 Riverwoods Dr, Booneville, IA 50038Off Market
- $1,518,8003 bd3 ba2.6k sqft28527 360th St, Booneville, IA 50038Off Market
- $154,0102 bd1 ba1.6k sqft28383 360th St, Booneville, IA 50038Off Market
- $882,7004 bd3 ba2k sqft35957 Riverwoods Dr, Booneville, IA 50038Off Market
A local agent can set up tours, give advice and negotiate with sellers.
Similar homes
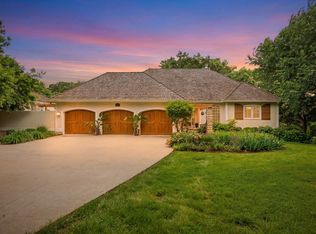
- $1,050,0004 bd4 ba2k sqft31874 Silverado Point, Waukee, IA 50263For Sale
 MLS ID #742025, Erin Rundall, Keller Williams Realty GDM. DMMLS
 - $1,200,0004 bd5 ba2.2k sqft5692 SW Lake Ridge Dr, West Des Moines, IA 50265For Sale
 MLS ID #745645, Ingrid Williams, RE/MAX Concepts. DMMLS
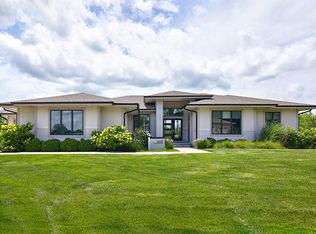
 - $1,178,0004 bd3 ba2.2k sqft605 S Tiburon Cv, West Des Moines, IA 50266For Sale
 MLS ID #741753, Jena Moeckl, Moeckl Realty LLC. DMMLS
 - $950,0004 bd3 ba1.8k sqft28529 360th St, Booneville, IA 50038For Sale
 MLS ID #746546, Brandon Winn, Iowa Realty Mills Crossing. DMMLS
 - $1,250,0005 bd6 ba2.4k sqft3487 SW 56th St, West Des Moines, IA 50265For SaleMLS ID #746221, SAATCHI KALRA, Iowa Realty Mills Crossing. DMMLS
- $1,195,0004 bd5 ba3k sqft851 S 95th St, West Des Moines, IA 50266For SaleMLS ID #744216, Sean Asada, RE/MAX Real Estate Center. DMMLS
- $1,250,0004 bd5 ba2.4k sqft715 Century Cir, Waukee, IA 50263For SaleMLS ID #738497, Amy Forte, LPT Realty, LLC. DMMLS
- $1,199,0005 bd4 ba2.3k sqft1271 Old Portland Rd, Van Meter, IA 50261For SaleMLS ID #735898, Andy Wallace, RE/MAX Concepts. DMMLS
- $1,125,0006 bd4 ba3k sqft1405 Tree Line Ct, Van Meter, IA 50261For SaleMLS ID #740415, Danielle Seifert, RE/MAX Concepts. DMMLS
- $699,0005 bd4 ba2.5k sqft3240 Maple Ct, Waukee, IA 50263For SaleMLS ID #744524, Tiffany Murphy, Iowa Realty Mills Crossing. DMMLS
- $1,175,0003 bd3 ba2.5k sqft33875 L Ave, Adel, IA 50003For SaleMLS ID #743830, Marc Lee, RE/MAX Precision. DMMLS
- $999,0002 bd3 ba2.6k sqft320 Painted Woods Dr, Waukee, IA 50263For SaleMLS ID #743473, Tiffan Yamen, Keller Williams Realty GDM. DMMLS
- $775,0005 bd4 ba3k sqft33080 Fox Creek Dr, Waukee, IA 50263For SaleMLS ID #741684, Megan Morris, Weichert, Realtors - The 515 Agency. DMMLS
- $1,420,0005 bd5 ba2.3k sqft5705 SW Landview Dr, West Des Moines, IA 50265For SaleMLS ID #718775, Aspen Matthewson, RE/MAX Precision. DMMLS
- $675,0005 bd5 ba2.3k sqft5375 Katelyn Ave, Van Meter, IA 50261For SaleMLS ID #746296, Krystle Mohr, Platinum Realty LLC. DMMLS
- $1,169,7795 bd4 ba2.1k sqft3152 140th St, Cumming, IA 50061For SaleMLS ID #740418, Ou Meksay, RE/MAX Concepts. DMMLS
- $1,099,0005 bd5 ba2.9k sqft1311 S Wildfire Ave, West Des Moines, IA 50266For SaleMLS ID #743884, Alex McConeghey, LPT Realty, LLC. DMMLS
- $1,099,0003 bd4 ba2.5k sqft3044 133rd Ct, Van Meter, IA 50261For SaleMLS ID #737494, David Welch, RE/MAX Precision. DMMLS
- $856,9005 bd4 ba1.9k sqft2985 Sunflower Dr, Waukee, IA 50263For SaleMLS ID #742139, Safeta Pajazetovic, Realty ONE Group Impact. DMMLS
- $845,0005 bd4 ba2.3k sqft2880 SE Piedmont Cir, Waukee, IA 50263For SaleMLS ID #742281, Ricky Grubb, Realty ONE Group Impact. DMMLS
