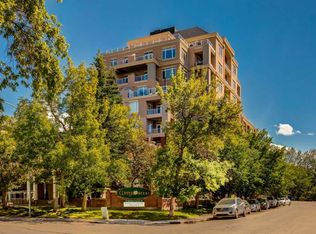
Discover an exceptional corner suite in the highly sought-after Copperwood, nestled in the northwest corner of a stylish 9-storey concrete building. This bright one-bedroom plus den unit boasts expansive transom windows in both the living room and bedroom, flooding the space with natural light throughout the year. The open-concept layout is perfect for entertaining, with custom maple cabinetry enhancing the kitchen, complemented by sleek black appliances and solid surface countertops. The spacious bathroom, accessible from both the hallway and the master bedroom, features a luxurious corner soaker tub, a walk-in shower, and ample vanity space along with a linen closet. The generously sized bedroom accommodates a king-sized bed and includes a large walk-in closet for all your storage needs. The cozy den serves as an ideal office space or additional storage area. Step outside onto the nicely sized deck, perfect for setting up a patio set and barbecue while still leaving room for relaxation. This unit comes with a titled underground parking stall, an underground storage locker, and access to the guest suite and amenities building, which includes a gym, boardrooms, and a party room. Seize this opportunity to own a new home in the desirable Copperwood community, just minutes from downtown.
For sale
C$299,900
24 S Hemlock Cres SW #3306, Calgary, AB T3C 2Z1
1beds
968sqft
Apartment
Built in 2008
-- sqft lot
$-- Zestimate®
C$310/sqft
C$718/mo HOA
What's special
Corner suiteSleek black appliancesSolid surface countertopsLuxurious corner soaker tubWalk-in showerAmple vanity spaceLinen closet
- 114 days |
- 7 |
- 0 |
Zillow last checked:
Listing updated:
Listed by:
Thomas Calvert, Associate,
Re/Max Landan Real Estate
Source: courtesy of Pillar9 System,MLS®#: A2292655 Originating MLS®#: Calgary
Originating MLS®#: CalgaryFacts & features
Interior
Bedrooms & bathrooms
- Bedrooms: 1
- Bathrooms: 1
- Full bathrooms: 1
Other
- Level: Main
- Dimensions: 14`10" x 12`10"
Other
- Level: Main
- Dimensions: 13`10" x 9`2"
Den
- Level: Main
- Dimensions: 10`6" x 6`0"
Foyer
- Level: Main
- Dimensions: 10`0" x 4`2"
Kitchen
- Level: Main
- Dimensions: 11`6" x 9`0"
Laundry
- Level: Main
- Dimensions: 4`0" x 3`8"
Living room
- Level: Main
- Dimensions: 16`10" x 15`8"
Heating
- Baseboard, Hot Water
Cooling
- None
Appliances
- Included: Dishwasher, Dryer, Electric Stove, Garburator, Microwave Hood Fan, Refrigerator, Washer
- Laundry: In Unit
Features
- High Ceilings
- Flooring: Carpet, Ceramic Tile
- Has fireplace: No
- Common walls with other units/homes: 2+ Common Walls
Interior area
- Total interior livable area: 968.55 sqft
Property
Parking
- Total spaces: 1
- Parking features: Parkade, Stall, Titled, Underground
Features
- Levels: Single Level Unit
- Stories: 9
- Entry location: Other
- Patio & porch: Balcony(s)
- Exterior features: Balcony
Details
- Zoning: DC (pre 1P2007)
Construction
Type & style
- Home type: Apartment
- Property subtype: Apartment
- Attached to another structure: Yes
Materials
- Brick, Concrete, Stucco
Condition
- New construction: No
- Year built: 2008
Community & HOA
Community
- Features: Golf, Park, Playground
- Subdivision: Spruce Cliff
HOA
- Has HOA: Yes
- Amenities included: Car Wash Area, Clubhouse, Elevator(s), Fitness Center, Guest Suite, Party Room, Recreation Room, Secured Parking, Storage, Visitor Parking
- Services included: Common Area Maintenance, Heat, Insurance, Parking, Professional Management, Reserve Fund Contributions, Sewer, Snow Removal, Water
- HOA fee: C$718 monthly
Location
- Region: Calgary
Financial & listing details
- Price per square foot: C$310/sqft
- Date on market: 3/17/2026
- Inclusions: N/A
Thomas Calvert, Associate
Thomas Calvert, Associate
(403) 256-3888
By pressing Contact Agent, you agree that the real estate professional identified above may call/text you about your search, which may involve use of automated means and pre-recorded/artificial voices. You don't need to consent as a condition of buying any property, goods, or services. Message/data rates may apply. You also agree to our Terms of Use. Zillow does not endorse any real estate professionals. We may share information about your recent and future site activity with your agent to help them understand what you're looking for in a home.
Price history
Price history is unavailable.
Public tax history
Tax history is unavailable.
Climate risks
Neighborhood: Spruce Cliff
Nearby schools
GreatSchools rating
No schools nearby
We couldn't find any schools near this home.




- Alberta
- Division No. 6
- Calgary
- T3C 2Z1
- Spruce Cliff
- 24 S Hemlock Cres SW Unit 3306
Nearby cities
Nearby neighborhoods
Nearby zip codes
Other Calgary Topics
