* BEST & FINAL OFFERS DUE MONDAY OCT 5TH BY 8:00 PM * Spacious and beautifully maintained, this 4-bedroom, 2.5-bath Colonial is tucked away in a wonderful neighborhood in convenient Weatogue. Set on a beautiful lot, this move-in-ready home offers an inviting blend of classic charm and thoughtful updates. The chef's kitchen features beautiful cabinetry, granite countertops, a farmhouse sink, Fisher & Paykel appliances including a 5-burner gas range and a French door leading to the patio. The kitchen flows seamlessly into a spacious dining area, creating the perfect setting for entertaining and gathering with family and friends. The first floor also offers a generous family room, office/study, and gorgeous sunroom added in 2025, an ideal spot to relax and enjoy the surrounding views. Upstairs are four spacious bedrooms, including the primary suite with walk-in closet, private bathroom, and inviting fireplace. This home has it all including special features like hardwood flooring throughout, central air, energy-efficient natural gas heating, public water & sewer, and a whole-house automatic generator. More living space awaits in the finished lower level. Outdoor spaces include an expansive backyard perfect for fun and games, two paver patios for relaxing, a fenced area for pets, private hot tub and newly rebuilt tool shed for extra storage. Don't miss this amazing location close to Latimer Lane School (.5 mile), recreation, bike path and convenient to major shopping and dining. * BEST & FINAL OFFERS DUE MONDAY OCT 5TH BY 8:00 PM *
Accepting backups
$624,900
24 Valley View Drive, Simsbury, CT 06089
4beds
2,596sqft
Single Family Residence
Built in 1969
0.96 Acres Lot
$-- Zestimate®
$241/sqft
$-- HOA
What's special
- 21 days
- 1,510
- 166
Zillow last checked:
Listing updated:
Listed by:
Gregory Frey (860)716-2593,
RE/MAX Prime Realty 860-673-8700
Source: Smart MLS,MLS#: 24210272
Facts & features
Interior
Bedrooms & bathrooms
- Bedrooms: 4
- Bathrooms: 3
- Full bathrooms: 2
- 1/2 bathrooms: 1
Primary bedroom
- Features: Full Bath, Walk-In Closet(s), Hardwood Floor
- Level: Upper
- Area: 247 Square Feet
- Dimensions: 13 x 19
Bedroom
- Features: Hardwood Floor
- Level: Upper
- Area: 156 Square Feet
- Dimensions: 12 x 13
Bedroom
- Features: Hardwood Floor
- Level: Upper
- Area: 168 Square Feet
- Dimensions: 12 x 14
Bedroom
- Features: Hardwood Floor
- Level: Upper
- Area: 143 Square Feet
- Dimensions: 11 x 13
Primary bathroom
- Level: Upper
Bathroom
- Level: Upper
Bathroom
- Level: Main
Den
- Features: Hardwood Floor
- Level: Main
- Area: 182 Square Feet
- Dimensions: 13 x 14
Dining room
- Features: Hardwood Floor
- Level: Main
- Area: 252 Square Feet
- Dimensions: 14 x 18
Family room
- Features: Hardwood Floor
- Level: Main
- Area: 308 Square Feet
- Dimensions: 14 x 22
Kitchen
- Features: Remodeled, Breakfast Bar, Granite Counters, French Doors, Kitchen Island, Hardwood Floor
- Level: Main
- Area: 299 Square Feet
- Dimensions: 13 x 23
Sun room
- Level: Main
- Area: 288 Square Feet
- Dimensions: 16 x 18
Heating
- Forced Air, Natural Gas
Cooling
- Central Air
Appliances
- Included: Oven/Range, Microwave, Refrigerator, Dishwasher, Gas Water Heater, Water Heater
- Laundry: Main Level
Features
- Windows: Thermopane Windows
- Basement: Full,Partially Finished
- Attic: Access Via Hatch
- Number of fireplaces: 2
Interior area
- Total structure area: 2,596
- Total interior livable area: 2,596 sqft
- Finished area above ground: 2,596
Video & virtual tour
Property
Parking
- Total spaces: 2
- Parking features: Attached, Garage Door Opener
- Attached garage spaces: 2
Features
- Patio & porch: Porch, Patio
- Spa features: Heated
Lot
- Size: 0.96 Acres
- Features: Level
Details
- Additional structures: Shed(s)
- Parcel number: 695869
- Zoning: R-40
Construction
Type & style
- Home type: SingleFamily
- Architectural style: Colonial
- Property subtype: Single Family Residence
Materials
- Wood Siding
- Foundation: Concrete Perimeter
- Roof: Asphalt
Condition
- New construction: No
- Year built: 1969
Utilities & green energy
- Sewer: Public Sewer
- Water: Public
Green energy
- Energy efficient items: Windows
Community & HOA
Community
- Subdivision: Weatogue
HOA
- Has HOA: No
Location
- Region: Weatogue
Financial & listing details
- Price per square foot: $241/sqft
- Tax assessed value: $315,350
- Annual tax amount: $10,124
- Date on market: 9/29/2026
Estimated market value
Not available
Estimated sales range
Not available
Not available
Price history
| Date | Event | Price |
|---|---|---|
| 10/2/2026 | Listed for sale | $624,900-4.6%$241/sqft |
Source:  Smart MLS #24210272 Report a problem Smart MLS #24210272 Report a problem | ||
| 5/12/2026 | Sold | $655,000+9.3%$252/sqft |
Source: Smart MLS #24160585 Report a problem | ||
| 4/22/2026 | Pending sale | $599,000$231/sqft |
Source: Smart MLS #24160585 Report a problem | ||
| 4/18/2026 | Listed for sale | $599,000$231/sqft |
Source: Smart MLS #24160585 Report a problem | ||
Public tax history
| Year | Property taxes | Tax assessment |
|---|---|---|
| 2025 | $10,124 +2.6% | $296,380 |
| 2024 | $9,872 +5.8% | $296,380 +1.1% |
| 2023 | $9,333 +5.8% | $293,300 +28.4% |
| 2022 | $8,822 | $228,380 |
| 2021 | $8,822 +0.9% | $228,380 |
| 2020 | $8,742 +2.6% | $228,380 |
| 2019 | $8,523 -0.7% | $228,380 |
| 2018 | $8,585 +3.2% | $228,380 +9.7% |
| 2017 | $8,322 +4.3% | $208,110 |
| 2016 | $7,981 | $208,110 |
Find assessor info on the county website
Monthly payment
Est. payment
Payment breakdown
Explore the cost of this home by adjusting the details. Changes won't be saved.Climate risks
Neighborhood: Weatogue
Nearby schools
Schools provided by the listing agent
- Elementary: Latimer Lane
- Middle: Henry James
- High: Simsbury
Source: Smart MLS. This data may not be complete. We recommend contacting the local school district to confirm school assignments for this home.
Similar homes
- $550,0004 bd3 ba1.9k sqft160 Nod Road, Simsbury, CT 06089For Sale
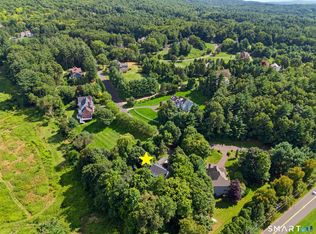
 MLS ID #24204872, Jessica Crowell, Coldwell Banker Realty. Smart MLS
 - $590,0004 bd4 ba2.2k sqft24 Canaan Way, Simsbury, CT 06070For Sale
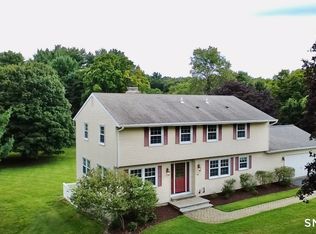 MLS ID #24205163, Himanshu Singh, Singh Realty. Smart MLS
 - $575,0004 bd4 ba2.7k sqft15 Sanctuary Drive, Simsbury, CT 06070For Sale
 MLS ID #24206079, Jessica C. Starr, Starr Team at LPT Realty. Smart MLS
 - $599,9994 bd3 ba2.8k sqft28 Springbrook Road, Avon, CT 06001For Sale
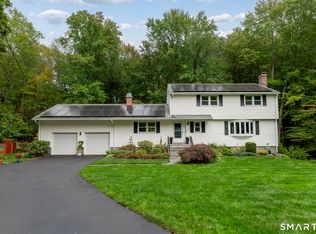 MLS ID #24210784, Tara Rosner, William Raveis Real Estate. Smart MLS
 - $674,9994 bd3 ba2.8k sqft163 Juniper Drive, Avon, CT 06001For SaleMLS ID #24209509, Olivia Cabrera, Coldwell Banker Realty. Smart MLS
- $499,9004 bd4 ba2.4k sqft22 Miller Road, East Granby, CT 06026For SaleMLS ID #24215834, Karen G. Longley, KW Legacy Partners. Smart MLS
- $579,9003 bd3 ba2k sqft537 Bushy Hill Road, Simsbury, CT 06070For SaleMLS ID #24197868, Dwayne K. Jones Jr, King Realty Group LLC. Smart MLS
- $624,9004 bd3 ba3.3k sqft209 Palisado Avenue, Windsor, CT 06095For SaleMLS ID #24119748, Sharon D. Rispoli, Berkshire Hathaway NE Prop.. Smart MLS
- $639,9004 bd2 ba2.5k sqft281 Rye Street, East Windsor, CT 06016For SaleMLS ID #24205376, Sallie J. King, Coldwell Banker Realty. Smart MLS
- $749,9004 bd3 ba2.5k sqft1 Angelas Way, Burlington, CT 06013For SaleMLS ID #24214419, Steven A. Lucca, LPT Realty - IConn Team. Smart MLS
- $489,9004 bd2 ba2.2k sqft39 Sunnybrook Drive, Avon, CT 06001For SaleMLS ID #24198730, Dave P. Olson, eXp Realty. Smart MLS
- $599,9804 bd3 ba2.5k sqft8 Fairwood Farms Drive, West Hartford, CT 06107For SaleMLS ID #24202405, Julia Cordos, eXp Realty. Smart MLS
- $689,9003 bd3 ba2.2k sqft110 Richmond Lane, West Hartford, CT 06117For SaleMLS ID #24209380, Courtney Cusano, Coldwell Banker Realty. Smart MLS
- $599,9003 bd3 ba2.2k sqft8 Beacon Heath, Farmington, CT 06032For SaleMLS ID #24180648, Jennifer Kamens, Berkshire Hathaway NE Prop.. Smart MLS
- $559,0004 bd2 ba2.6k sqft15 Village Lane, Burlington, CT 06013For SaleMLS ID #24203370, Karen Diamantes, Country Manor Realty. Smart MLS
- $699,9004 bd3 ba3.4k sqft13 Silkey Heights Drive, Granby, CT 06060For SaleMLS ID #24210770, Nancy B. Reardon, Berkshire Hathaway NE Prop.. Smart MLS
- $599,0004 bd3 ba2.8k sqft34 Chippenwood Lane, Bristol, CT 06010For SaleMLS ID #24193405, Carole King, KW Legacy Partners. Smart MLS
- $499,9004 bd3 ba2.4k sqft23 Coach Circle, Windsor, CT 06095For SaleMLS ID #24210142, Steven Joseph, Coldwell Banker Realty. Smart MLS
- $659,9004 bd3 ba2.5k sqft20 Center Street, Windsor, CT 06095For SaleMLS ID #24203687, Donna J. Huff, CENTURY 21 AllPoints Realty. Smart MLS
- $725,0004 bd3 ba3.1k sqft309 North Grand Street, Suffield, CT 06093For SaleMLS ID #24213227, Robert J. Mlynick, Century 21 AllPoints Realty. Smart MLS
