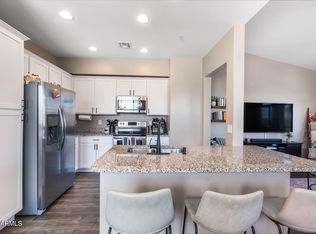
Easy living at its best...lock and leave or walk 5 minutes to the excitement of downtown Gilbert! Unit is great condition, DOM due to lender issues. This condo couldn't be more upgraded or better located! Brand new plank tile flooring, brand new carpet, and brand new neutral paint with white accent molding. All brushed nickel light fixtures, faucets and door handles. The kitchen features white
Shaker cabinets with crown molding, granite countertops and matching appliances. Wood blinds on every window and interior paneled doors. The powder room on the main floor has been upgraded as well. All appliances, including the washer and dryer, convey. Two Primary suites make this easy to have a roommate or out-of-town guests. There's a small ''what's the weather doing'' balcony too. There's a small "what's the weather doing?" balcony, too. The unit has a brand new water heater and garage ceiling rack for storage. Lots to do in the community...exercise room, volleyball, 2 pools, 2 children's playgrounds, and walking paths. All you have to do is move your furniture in and start enjoying these amenities and "the good life"!
Pending
Price cut: $15.1K (5/18)
$339,900
240 W JUNIPER Avenue #1054, Gilbert, AZ 85233
2beds
1,138sqft
:
Get pre-qualified$2,272/mo
Townhouse
Built in 2018
590 Square Feet Lot
$-- Zestimate®
$299/sqft
$225/mo HOA
What's special
Brand new neutral paintBrand new carpetGranite countertopsTwo primary suites
- 321 days |
- 211 |
- 5 |
Zillow last checked:
Listing updated:
Listed by:
Ronald Charles Tompkins 602-690-6903,
Realty ONE Group,
Coleen Tompkins 602-690-6904,
Realty ONE Group
Source: ARMLS,MLS#: 6910702
Facts & features
Interior
Bedrooms & bathrooms
- Bedrooms: 2
- Bathrooms: 3
- Full bathrooms: 2
- 1/2 bathrooms: 1
Heating
- Heat Pump, Electric
Cooling
- Heat Pump, Central Air, Ceiling Fan(s), Programmable Thmstat
Appliances
- Included: Dryer, Washer, Refrigerator, Built-in Microwave, Dishwasher, Disposal, Electric Range, Electric Oven
- Laundry: Upper Level, Inside
Features
- High Speed Internet, Granite Counters, Upstairs, Breakfast Bar, 9+ Flat Ceilings, Pantry, 2 Master Baths, Full Bth Master Bdrm
- Flooring: Carpet, Tile
- Windows: Low Emissivity Windows, Double Pane Windows
- Has basement: No
- Has fireplace: No
- Common walls with other units/homes: Two Common Walls
Interior area
- Total structure area: 1,138
- Total interior livable area: 1,138 sqft
Property
Parking
- Total spaces: 2
- Parking features: Garage Door Opener, Direct Access
- Garage spaces: 2
Features
- Stories: 3
- Exterior features: Balcony
- Spa features: None
- Fencing: None
Lot
- Size: 590 Square Feet
- Features: None, North/South Exposure
Details
- Parcel number: 30215382
Construction
Type & style
- Home type: Townhouse
- Property subtype: Townhouse
- Attached to another structure: Yes
Materials
- Stucco, Wood Frame, Painted
- Roof: Tile
Condition
- Year built: 2018
Details
- Builder name: DR Horton
Utilities & green energy
- Sewer: Public Sewer
- Water: City Water
Community & HOA
Community
- Features: Pool, Gated, Transportation Svcs, Near Bus Stop, Playground, Fitness Center
- Security: Fire Sprinkler System
- Subdivision: VIA SORENTO CONDOMINIUM AMD
HOA
- Has HOA: Yes
- Services included: Roof Repair, Insurance, Maintenance Grounds, Street Maint, Front Yard Maint, Roof Replacement, Maintenance Exterior
- HOA fee: $225 monthly
- HOA name: Via Sorento
- HOA phone: 480-573-8999
Location
- Region: Gilbert
Financial & listing details
- Price per square foot: $299/sqft
- Tax assessed value: $305,500
- Annual tax amount: $1,486
- Date on market: 9/11/2025
- Cumulative days on market: 321 days
- Listing terms: Cash,Conventional,VA Loan
- Ownership: Condominium
Estimated market value
Not available
Estimated sales range
Not available
Not available
Price history
| Date | Event | Price |
|---|---|---|
| 7/2/2026 | Pending sale | $339,900$299/sqft |
Source:  ARMLS #6910702 Report a problem ARMLS #6910702 Report a problem | ||
| 5/18/2026 | Price change | $339,900-4.3%$299/sqft |
Source: ARMLS #6910702 Report a problem | ||
| 1/6/2026 | Listed for sale | $355,000$312/sqft |
Source: ARMLS #6910702 Report a problem | ||
| 12/20/2025 | Pending sale | $355,000$312/sqft |
Source: ARMLS #6910702 Report a problem | ||
| 10/14/2025 | Listed for sale | $355,000$312/sqft |
Source: ARMLS #6910702 Report a problem | ||
| 10/13/2025 | Pending sale | $355,000$312/sqft |
Source: ARMLS #6910702 Report a problem | ||
| 8/26/2025 | Listed for sale | $355,000-2.7%$312/sqft |
Source: ARMLS #6910702 Report a problem | ||
| 10/10/2024 | Sold | $365,000-3.9%$321/sqft |
Source: ARMLS #6759689 Report a problem | ||
| 10/1/2024 | Pending sale | $380,000$334/sqft |
Source: ARMLS #6759689 Report a problem | ||
| 9/19/2024 | Listed for sale | $380,000+41.3%$334/sqft |
Source: ARMLS #6759689 Report a problem | ||
| 1/16/2024 | Listing removed | -- |
Source: Zillow Rentals Report a problem | ||
| 1/1/2024 | Listed for rent | $2,050$2/sqft |
Source: Zillow Rentals Report a problem | ||
| 4/6/2020 | Sold | $269,000$236/sqft |
Source: ARMLS #6045865 Report a problem | ||
| 3/7/2020 | Pending sale | $269,000$236/sqft |
Source: Newman Realty, LLC #6045865 Report a problem | ||
| 3/5/2020 | Listed for sale | $269,000+12.5%$236/sqft |
Source: Newman Realty, LLC #6045865 Report a problem | ||
| 9/21/2018 | Sold | $239,205$210/sqft |
Source: ARMLS #5731713 Report a problem | ||
Public tax history
| Year | Property taxes | Tax assessment |
|---|---|---|
| 2025 | $1,534 +3.8% | $30,550 -8.9% |
| 2024 | $1,478 +20.1% | $33,530 +117.6% |
| 2023 | $1,231 +2.5% | $15,412 -30.5% |
| 2022 | $1,201 -3.9% | $22,180 +7.6% |
| 2021 | $1,249 +8.8% | $20,620 +8.5% |
| 2020 | $1,148 +961.4% | $19,010 +8% |
| 2019 | $108 | $17,610 +1135.8% |
| 2018 | $108 +3.4% | $1,425 |
| 2017 | $105 +0.2% | $1,425 +11.8% |
| 2016 | $104 | $1,275 +6.3% |
| 2015 | -- | $1,200 |
Find assessor info on the county website
Monthly payment
Est. payment
Payment breakdown
Explore the cost of this home by adjusting the details. Changes won't be saved.Climate risks
Neighborhood: Via Sorento
Nearby schools
GreatSchools rating
- 5/10Oak Tree Elementary SchoolGrades: PK-6Distance: 0.8 mi
- 5/10Mesquite Jr High SchoolGrades: 6-8Distance: 1.1 mi
- 6/10Mesquite High SchoolGrades: 8-12Distance: 2.4 mi
Schools provided by the listing agent
- Elementary: Oak Tree Elementary
- Middle: Mesquite Jr High School
- High: Mesquite High School
- District: Gilbert Unified District
Source: ARMLS. This data may not be complete. We recommend contacting the local school district to confirm school assignments for this home.
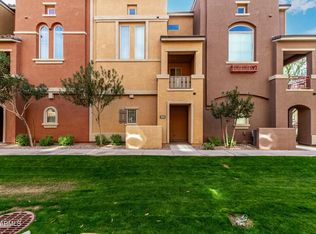
- $340,0002 bd3 ba1.1k sqft240 W Juniper Ave UNIT 1058, Gilbert, AZ 85233Sold
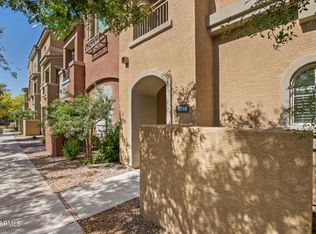
- $353,5002 bd3 ba1.1k sqft240 W Juniper Ave UNIT 1046, Gilbert, AZ 85233Off Market
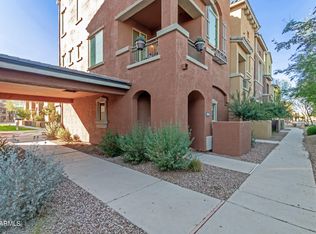
- $368,0002 bd3 ba1.1k sqft240 W Juniper Ave UNIT 1045, Gilbert, AZ 85233Sold
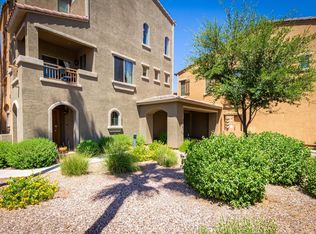
- $324,1002 bd2 ba1.1k sqft240 W Juniper Ave UNIT 1002, Gilbert, AZ 85233Off Market
- $340,4002 bd2 ba1.1k sqft240 W Juniper Ave UNIT 1003, Gilbert, AZ 85233Off Market
- $332,9002 bd2 ba1.2k sqft240 W Juniper Ave UNIT 1004, Gilbert, AZ 85233Off Market
- $327,2002 bd2 ba1.1k sqft240 W Juniper Ave UNIT 1005, Gilbert, AZ 85233Off Market
- $315,4002 bd2 ba1.1k sqft240 W Juniper Ave UNIT 1006, Gilbert, AZ 85233Off Market
A local agent can set up tours, give advice and negotiate with sellers.
Similar homes
- $364,9002 bd2 ba1.2k sqft240 W JUNIPER Avenue #1169, Gilbert, AZ 85233For Sale
 MLS ID #7027329, Benjiman B Pace, Realty ONE Group. ARMLS
 - $410,0003 bd3 ba1.5k sqft240 W JUNIPER Avenue #1146, Gilbert, AZ 85233For Sale
 MLS ID #7021667, Bailey Tameron, My Home Group Real Estate. ARMLS
 - $340,0003 bd3 ba1.2k sqft860 N MCQUEEN Road #1114, Chandler, AZ 85225For Sale
 MLS ID #7057228, Carin S Nguyen, Real Broker. ARMLS
 - $335,0002 bd2 ba1.1k sqft1339 S OWL Drive, Gilbert, AZ 85296For Sale
 MLS ID #7031800, Sage Rotvold, My Home Group Real Estate. ARMLS
 - $315,0002 bd2 ba1k sqft1941 S PIERPONT Drive #1087, Mesa, AZ 85206For SaleMLS ID #7057519, Gonzalo Contreras, My Home Group Real Estate. ARMLS
- $346,0002 bd2 ba1.1k sqft1111 W SUMMIT Place #41, Chandler, AZ 85224For SaleMLS ID #7035549, Maria Oneill, Real Broker. ARMLS
- $360,0003 bd2 ba1.4k sqft4035 E WINDSOR Drive, Gilbert, AZ 85296For SaleMLS ID #7048428, Jackson I OBrien, Keller Williams Integrity First Realty. ARMLS
- $385,0003 bd3 ba1.5k sqft1406 W MAIN Street #137, Mesa, AZ 85201For SaleMLS ID #7058015, Chris Illgen, Jason Mitchell Real Estate. ARMLS
- $365,0002 bd3 ba1.1k sqft280 S EVERGREEN Road #1304, Tempe, AZ 85288For SaleMLS ID #7050980, Rhonda Dehnert, Windermere Real Estate & Property Management. ARMLS
- $349,9003 bd2 ba1.4k sqft7726 E BASELINE Road #236, Mesa, AZ 85209For SaleMLS ID #7045041, Rich Giddings, Model Perfect Homes. ARMLS
- $340,0002 bd2 ba1.2k sqft1265 S AARON Drive #311, Mesa, AZ 85209For SaleMLS ID #7016370, Joey Gutierrez Rodriguez, Barrett Real Estate. ARMLS
- $319,9883 bd2 ba1.3k sqft6535 E SUPERSTITION SPRINGS Boulevard #242, Mesa, AZ 85206For SaleMLS ID #6985524, Geordan Key, eXp Realty. ARMLS
- $375,0002 bd2 ba1.1k sqft2626 S SULLEY Drive #103, Gilbert, AZ 85295For SaleMLS ID #6970482, Shannon Aspeslagh, Inteam Realty, LLC. ARMLS
- $375,0003 bd3 ba1.5k sqft1225 N 36TH Street #1140, Phoenix, AZ 85008For SaleMLS ID #7057222, Stephanie Race, Real Broker. ARMLS
- $499,0003 bd3 ba1.6k sqft58 W MELODY Drive, Gilbert, AZ 85233For SaleMLS ID #7038063, Kimberly MacDonald, My Home Group Real Estate. ARMLS
- $369,0003 bd3 ba1.3k sqft4749 E THUNDERHEART Trail #103, Gilbert, AZ 85297For SaleMLS ID #7026375, Colby Barnes, Citiea. ARMLS
- $375,0002 bd2 ba1k sqft6734 S BRITTANY Lane, Tempe, AZ 85283For SaleMLS ID #7052193, Jane Westrope, West USA Realty. ARMLS
- $279,5002 bd2 ba890 sqft1633 E LAKESIDE Drive #35, Gilbert, AZ 85234For SaleMLS ID #6987538, Diane Olson, HomeSmart. ARMLS
- $304,9002 bd2 ba1.2k sqft2941 E DARROW Street, Phoenix, AZ 85042For SaleMLS ID #7059210, George Laughton, EveryPlace. ARMLS
- $344,9003 bd3 ba1.5k sqft3064 E DUNBAR Drive, Phoenix, AZ 85042For SaleMLS ID #7017088, Tim Esteban, HomeSmart. ARMLS
