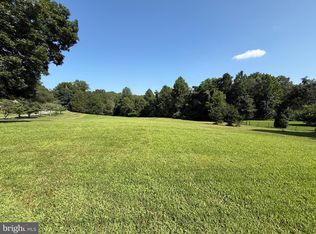
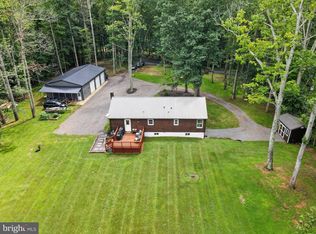
Welcome home to this beautifully crafted new construction offering 3 bedrooms, 2 full baths, and a full unfinished walkout basement with rough-in plumbing, providing endless potential for future living space, recreation room, &/or additional bedrooms (4 bedroom septic). Designed with both style and functionality in mind, this home features a desirable split-bedroom floor plan, luxury vinyl plank flooring throughout, gorgeous granite countertops, open concept great room with cathedral ceilings, and a convenient separate laundry/mud room. Quality craftsmanship shines throughout with wide trim-work, rounded-edge walls, and upgraded finishes that give the home a polished, custom feel. Enjoy your morning coffee from the covered front porch or unwind on the expansive wrap-around rear deck, overlooking the beautiful 3.25-acre property and peaceful creek bordering the rear of the home. Located in the desirable Malvern of Madison community offering a private lake, clubhouse, swimming pool, and playground, this property combines the privacy and space of acreage with fantastic neighborhood amenities. Brand new, beautifully finished, and built with room to grow—this is country living with modern luxury and community conveniences! Just Pack Your Things & Move Right In!!
Under contract
$519,000
240 Windmill Ln, Madison, VA 22727
3beds
1,600sqft
Single Family Residence
Built in 2026
3.25 Acres Lot
$518,000 Zestimate®
$324/sqft
$58/mo HOA
What's special
Desirable split-bedroom floor planGorgeous granite countertopsCovered front porchExpansive wrap-around rear deck
- 49 days
- 190
- 13
Zillow last checked:
Listing updated:
Listed by:
Carl Broyles 540-948-3838,
Montague, Miller & Company 540-948-6655
Source: Bright MLS,MLS#: VAMA2002904
Facts & features
Interior
Bedrooms & bathrooms
- Bedrooms: 3
- Bathrooms: 2
- Full bathrooms: 2
- Main level bathrooms: 2
- Main level bedrooms: 3
Rooms
- Room types: Dining Room, Primary Bedroom, Bedroom 2, Bedroom 3, Kitchen, Basement, Great Room, Laundry, Bathroom 2, Primary Bathroom
Primary bedroom
- Features: Attached Bathroom, Ceiling Fan(s), Flooring - Luxury Vinyl Plank, Walk-In Closet(s)
- Level: Main
Bedroom 2
- Features: Ceiling Fan(s), Flooring - Luxury Vinyl Plank
- Level: Main
Bedroom 3
- Features: Ceiling Fan(s), Flooring - Luxury Vinyl Plank
- Level: Main
Primary bathroom
- Features: Attached Bathroom, Granite Counters, Double Sink, Flooring - Luxury Vinyl Plank, Bathroom - Tub Shower
- Level: Main
Bathroom 2
- Features: Granite Counters, Flooring - Luxury Vinyl Plank, Bathroom - Tub Shower
- Level: Main
Basement
- Features: Basement - Unfinished
- Level: Lower
Dining room
- Features: Cathedral/Vaulted Ceiling, Dining Area, Flooring - Luxury Vinyl Plank, Recessed Lighting
- Level: Main
Great room
- Features: Cathedral/Vaulted Ceiling, Ceiling Fan(s), Flooring - Luxury Vinyl Plank, Recessed Lighting
- Level: Main
Kitchen
- Features: Breakfast Bar, Cathedral/Vaulted Ceiling, Granite Counters, Double Sink, Flooring - Luxury Vinyl Plank, Kitchen - Electric Cooking, Recessed Lighting
- Level: Main
Laundry
- Features: Flooring - Luxury Vinyl Plank, Recessed Lighting, Pantry
- Level: Main
Heating
- Heat Pump, Electric
Cooling
- Ceiling Fan(s), Central Air, Electric
Appliances
- Included: Microwave, Dishwasher, Ice Maker, Oven/Range - Electric, Refrigerator, Stainless Steel Appliance(s), Water Dispenser, Water Heater, Electric Water Heater
- Laundry: Hookup, Main Level, Washer/Dryer Hookups Only, Laundry Room
Features
- Attic, Ceiling Fan(s), Combination Kitchen/Dining, Combination Kitchen/Living, Dining Area, Entry Level Bedroom, Open Floorplan, Bathroom - Tub Shower, Pantry, Primary Bath(s), Recessed Lighting, Upgraded Countertops, Walk-In Closet(s), Cathedral Ceiling(s), Dry Wall
- Flooring: Luxury Vinyl
- Doors: Insulated, Sliding Glass
- Windows: Insulated Windows, Screens, Vinyl Clad
- Basement: Connecting Stairway,Partial,Full,Heated,Improved,Interior Entry,Exterior Entry,Concrete,Rear Entrance,Rough Bath Plumb,Space For Rooms,Unfinished,Walk-Out Access,Windows
- Has fireplace: No
Interior area
- Total structure area: 3,200
- Total interior livable area: 1,600 sqft
- Finished area above ground: 1,600
- Finished area below ground: 0
Property
Parking
- Parking features: Driveway
- Has uncovered spaces: Yes
Accessibility
- Accessibility features: Other
Features
- Levels: Two
- Stories: 2
- Patio & porch: Deck, Porch, Wrap Around
- Exterior features: Lighting, Rain Gutters
- Pool features: Community
- On waterfront: Yes
- Body of water: Dark Run
- Frontage length: Water Frontage Ft: 400
Lot
- Size: 3.25 Acres
- Features: Backs to Trees, Cul-De-Sac, Front Yard, No Thru Street, Open Lot, Rear Yard, Rural, SideYard(s), Stream/Creek
Details
- Additional structures: Above Grade, Below Grade
- Parcel number: 49 2 84
- Zoning: A1
- Special conditions: Standard
Construction
Type & style
- Home type: SingleFamily
- Architectural style: Ranch/Rambler
- Property subtype: Single Family Residence
Materials
- Vinyl Siding
- Foundation: Concrete Perimeter
- Roof: Architectural Shingle
Condition
- Excellent
- New construction: Yes
- Year built: 2026
Details
- Builder name: Homes By Yoder Construction LLC
Utilities & green energy
- Sewer: Septic > # of BR, Septic Exists
- Water: Well
- Utilities for property: Cable Available, Cable, Fiber Optic
Community & HOA
Community
- Features: Pool
- Subdivision: Malvern Of Madison
HOA
- Has HOA: Yes
- Amenities included: Clubhouse, Common Grounds, Guest Suites, Lake, Pier/Dock, Pool, Tot Lots/Playground, Water/Lake Privileges
- Services included: Common Area Maintenance, Pier/Dock Maintenance, Pool(s), Recreation Facility, Road Maintenance
- HOA fee: $690 annually
- HOA name: MALVERN CLUB INC.
Location
- Region: Madison
Financial & listing details
- Price per square foot: $324/sqft
- Tax assessed value: $68,000
- Annual tax amount: $347
- Date on market: 8/24/2026
- Listing agreement: Exclusive Right To Sell
- Ownership: Fee Simple
Estimated market value
$518,000
$492,000 - $544,000
$2,780/mo
Price history
| Date | Event | Price |
|---|---|---|
| 9/23/2026 | Contingent | $519,000$324/sqft |
Source:  Bright MLS #VAMA2002904 Report a problem Bright MLS #VAMA2002904 Report a problem | ||
| 8/24/2026 | Listed for sale | $519,000$324/sqft |
Source: Bright MLS #VAMA2002904 Report a problem | ||
Public tax history
Tax history is unavailable.
Monthly payment
Est. payment
Payment breakdown
Explore the cost of this home by adjusting the details. Changes won't be saved.Climate risks
Neighborhood: 22727
Nearby schools
Schools provided by the listing agent
- Elementary: Waverly Yowell
- Middle: William H. Wetsel
- High: Madison County
- District: Madison County Public Schools
Source: Bright MLS. This data may not be complete. We recommend contacting the local school district to confirm school assignments for this home.
Similar homes
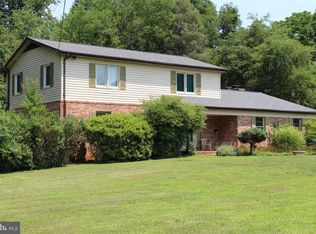
- $524,9004 bd2 ba1.8k sqft359 Malvern Dr, Madison, VA 22727For Sale
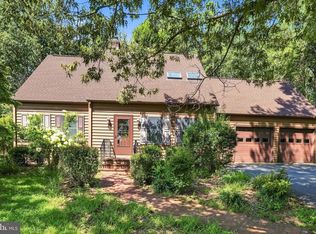
 MLS ID #VAMA2002914, Philip L Thornton IV, Long & Foster Real Estate, Inc.. Bright MLS
 - $559,9003 bd2 ba1.6k sqft1735 Thoroughfare Rd, Brightwood, VA 22715New Construction
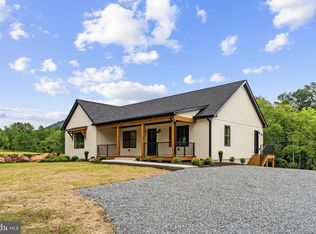 MLS ID #VAMA2002916, John Fischer, EXP Realty, LLC. Bright MLS
 - $475,0002 bd1 ba1.1k sqft2303 W Hoover Rd, Haywood, VA 22722For Sale
 MLS ID #VAMA2002834, Robin Garbe, Century 21 Redwood Realty. Bright MLS
 - $499,9003 bd3 ba2.4k sqft4055 Novum Rd, Reva, VA 22735For Sale
 MLS ID #VACU2014540, Kim Kibben-Wright, MYVAHOME.COM LLC. Bright MLS
 - $495,0003 bd3 ba2k sqft9320 Bay Ct, Culpeper, VA 22701For SaleMLS ID #VACU2015146, Christine Duvall, Piedmont Fine Properties. Bright MLS
- $524,9003 bd3 ba1.8k sqft9266 Old Turnpike Rd, Culpeper, VA 22701For SaleMLS ID #VACU2014490, Chris P Jamison, Lee Sherbeyn Real Estate Services & Referrals. Bright MLS
- $535,0003 bd2 ba2.3k sqft17 Rudolph St, Ruckersville, VA 22968For Sale
 MLS ID #682586, CRAIG MASSIE, COMPASS-Avenue. CAAR
 - $499,0003 bd3 ba2.2k sqft95 Magnolia Ct, Barboursville, VA 22923For SaleMLS ID #679871, JESSICA SAADUT, MONTAGUE, MILLER & CO. - WESTFIELD. CAAR
- $539,9003 bd2 ba1.2k sqft11165 Drogheda Mountain Rd, Rixeyville, VA 22737For SaleMLS ID #VACU2015166, Kelly Duckett-Corbin, RE/MAX Gateway. Bright MLS
- $375,0003 bd2 ba1.5k sqft2302 Thoroughfare Rd, Brightwood, VA 22715For SaleMLS ID #VAMA2002934, Kristen adams, The Hogan Group Real Estate. Bright MLS
- $539,9004 bd2 ba1.9k sqft10367 Hidden Lake Ln, Rixeyville, VA 22737For SaleMLS ID #VACU2014508, Alisa Valdes, Samson Properties. Bright MLS
- $590,0003 bd3 ba1.8k sqft13185 Mill Creek Ct, Reva, VA 22735For SaleMLS ID #VACU2015018, Tish Smyth, Piedmont Fine Properties. Bright MLS
- $475,0004 bd3 ba1.9k sqft11057 Eggbornsville Rd, Rixeyville, VA 22737For SaleMLS ID #VACU2015134, Kelly Thornton, Long & Foster Real Estate, Inc.. Bright MLS
- $509,9005 bd3 ba2.4k sqft2140 Viburnum Ct, Charlottesville, VA 22911For SaleMLS ID #678126, GARY PALMER, TOWN REALTY. CAAR
- $335,0003 bd2 ba1.5k sqft399 Shelby Rd, Madison, VA 22727For SaleMLS ID #VAMA2002682, Ryan Dickerson, Samson Properties. Bright MLS
- $485,0003 bd2 ba1.3k sqft12256 Autumn Ridge Ln, Unionville, VA 22567New ConstructionMLS ID #VAOR2015234, Janet Holden, CENTURY 21 New Millennium. Bright MLS
- $612,9004 bd3 ba2.1k sqftLOT 2 Cedar Ridge Rd, Rapidan, VA 22733New ConstructionMLS ID #VACU2009930, R.Terry Cheatle, CENTURY 21 New Millennium. Bright MLS
- $450,0003 bd2 ba1.5k sqft3149 Burnley Station Rd, Barboursville, VA 22923For SaleMLS ID #681783, MARJORIE ADAM, BETTER HOMES & GARDENS R.E.-PATHWAYS. CAAR
- $450,0004 bd3 ba2.2k sqft19406 Briar Patch Dr, Gordonsville, VA 22942For SaleMLS ID #VAOR2015094, Shannon Hudson, RE/MAX Realty Specialists. Bright MLS
- $589,9003 bd3 ba1.5k sqft11368 Obannons Mill Rd, Boston, VA 22713New ConstructionMLS ID #VACU2014936, Mandy Brown, Century 21 Redwood Realty. Bright MLS
