This home has returned to the market solely due to the buyer's financing falling through at the last minute. The home had been through the inspection process and was all set for the new buyers. Presenting a second chance for a fortunate buyer. This historic residence offers exceptional multigenerational luxury, with three distinct living spaces that can function independently or as one cohesive home. The main level features a light filled eat-in kitchen with high end appliances and a gas fireplace, flowing seamlessly to a terrace ideal for outdoor dining and relaxation. Additional spaces include a formal dining room, butler’s pantry, sunroom, living room with gas fireplace, and a richly appointed library wrapped in Cuban mahogany built-in bookshelves and a gas fireplace. Two half baths complete this level.
The second floor includes four bedrooms, each with an ensuite bath. The primary suite offers a private
dressing room and an updated bath with heated floors and a steam shower. A den and a full laundry room complete the level.
The third floor, accessed from the second, offers approximately 1,500 square feet of flexible living
space. This level includes an updated kitchen, a spa-like bath with steam shower and soaking tub, living
room, bedroom, office space, dressing room, and walk-in closet. The garden level features a private entrance, with additional access from the main floor. This expansive space offers nine foot ceilings, two bedrooms, an updated kitchen, two bathrooms, a living room with gas fireplace, dining area, and laundry, making it ideal for guests or extended living.
Designed for both grand entertaining and intimate gatherings, this home combines timeless architecture with modern functionality. Located near Eat Street and Lyndale Avenue, it offers easy access to top restaurants, shops, the Minneapolis Institute of Art, The Jungle Theater, The Walker and the Children’s Theatre. Everyday conveniences including The Wedge Co-op, Kowalski’s, public transit, and the Midtown Greenway are close by, with MSP Airport approximately 20 minutes away.
Pending
$1,400,000
2400 Pillsbury Ave, Minneapolis, MN 55404
7beds
10,502sqft
:
Get pre-qualified$8,528/mo
Single Family
Built in 1917
0.43 Acres Lot
$1,375,300 Zestimate®
$133/sqft
$-- HOA
What's special
Gas fireplaceNine foot ceilingsFormal dining roomHigh end appliancesLight filled eat-in kitchenFull laundry room
- 73 days |
- 783 |
- 27 |
Zillow last checked:
Listing updated:
Listed by:
Erin Sjoquist 612-207-4318,
Keller Williams Realty Integrity Lakes
Source: NorthstarMLS as distributed by MLS GRID,MLS#: 7021285
Facts & features
Interior
Bedrooms & bathrooms
- Bedrooms: 7
- Bathrooms: 9
- Full bathrooms: 5
- 3/4 bathrooms: 2
- 1/2 bathrooms: 2
Bedroom
- Level: Upper
- Area: 273.73 Square Feet
- Dimensions: 19.4x14.11
Bedroom 2
- Level: Upper
- Area: 290.7 Square Feet
- Dimensions: 19x15.3
Bedroom 3
- Level: Upper
- Area: 342 Square Feet
- Dimensions: 19x18
Bedroom 4
- Level: Upper
- Area: 275.5 Square Feet
- Dimensions: 19x14.5
Bedroom 5
- Level: Third
- Area: 153.3 Square Feet
- Dimensions: 10.5x14.6
Bedroom 6
- Level: Basement
- Area: 328.32 Square Feet
- Dimensions: 17.10x19.2
Other
- Level: Lower
- Area: 174.42 Square Feet
- Dimensions: 17.10x10.2
Dining room
- Level: Main
- Area: 409.92 Square Feet
- Dimensions: 22.4x18.3
Informal dining room
- Level: Main
- Area: 234 Square Feet
- Dimensions: 18x13
Kitchen
- Level: Main
- Area: 256.69 Square Feet
- Dimensions: 13.3x19.3
Library
- Level: Main
- Area: 271.7 Square Feet
- Dimensions: 19x14.3
Living room
- Level: Main
- Area: 469.95 Square Feet
- Dimensions: 19.5x24.10
Office
- Level: Upper
- Area: 140.97 Square Feet
- Dimensions: 11.1x12.7
Sun room
- Level: Main
- Area: 182.83 Square Feet
- Dimensions: 15.11x12.10
Heating
- Boiler, Radiant
Cooling
- Central Air, Ductless Mini-Split
Appliances
- Included: Air-To-Air Exchanger, Chandelier, Dishwasher, Disposal, Dryer, Freezer, Microwave, Range, Refrigerator, Stainless Steel Appliance(s), Wall Oven, Washer, Wine Cooler
- Laundry: In Basement, In Kitchen, Upper Level
Features
- Basement: Finished
- Number of fireplaces: 5
- Fireplace features: Gas
Interior area
- Total structure area: 10,789
- Total interior livable area: 10,502 sqft
- Finished area above ground: 7,669
- Finished area below ground: 2,833
Video & virtual tour
Property
Parking
- Total spaces: 3
- Parking features: Detached Garage, Concrete, Garage Door Opener
- Garage spaces: 3
- Has uncovered spaces: Yes
- Details: Garage Dimensions (38x22)
Accessibility
- Accessibility features: Grab Bars In Bathroom, Roll-In Shower, Soaking Tub
Features
- Levels: More Than 2 Stories
- Patio & porch: Terrace
- Fencing: Full,Privacy
Lot
- Size: 0.43 Acres
- Dimensions: 120 x 155
- Features: Near Public Transit, Corner Lot, Tree Coverage - Medium
Details
- Foundation area: 3302
- Parcel number: 3402924240001
- Zoning description: Residential-Multi-Family,Residential-Single Family
Construction
Type & style
- Home type: SingleFamily
- Property subtype: Single Family
Materials
- Roof: Age Over 8 Years,Asphalt,Metal,Tile
Condition
- New construction: No
- Year built: 1917
Utilities & green energy
- Gas: Natural Gas, Solar
- Sewer: City Sewer/Connected
- Water: City Water/Connected
Community & HOA
Community
- Subdivision: Coe & Formans Add
HOA
- Has HOA: No
Location
- Region: Minneapolis
Financial & listing details
- Price per square foot: $133/sqft
- Tax assessed value: $1,429,400
- Annual tax amount: $25,338
- Date on market: 5/13/2026
- Cumulative days on market: 127 days
Estimated market value
$1,375,300
$1.31M - $1.44M
$3,115/mo
Price history
| Date | Event | Price |
|---|---|---|
| 7/23/2026 | Pending sale | $1,400,000$133/sqft |
Source:  NorthstarMLS as distributed by MLS GRID #7021285 Report a problem NorthstarMLS as distributed by MLS GRID #7021285 Report a problem | ||
| 7/16/2026 | Listed for sale | $1,400,000$133/sqft |
Source: NorthstarMLS as distributed by MLS GRID #7021285 Report a problem | ||
| 6/22/2026 | Pending sale | $1,400,000$133/sqft |
Source: NorthstarMLS as distributed by MLS GRID #7021285 Report a problem | ||
| 5/13/2026 | Listed for sale | $1,400,000-12.5%$133/sqft |
Source: NorthstarMLS as distributed by MLS GRID #7021285 Report a problem | ||
| 4/27/2026 | Listing removed | $1,600,000$152/sqft |
Source: NorthstarMLS as distributed by MLS GRID #7021285 Report a problem | ||
| 2/10/2026 | Listed for sale | $1,600,000+263.6%$152/sqft |
Source: NorthstarMLS as distributed by MLS GRID #6763677 Report a problem | ||
| 1/10/2000 | Sold | $440,000$42/sqft |
Source: Public Record Report a problem | ||
Public tax history
| Year | Property taxes | Tax assessment |
|---|---|---|
| 2025 | $23,409 +10.4% | $1,429,400 +5.6% |
| 2024 | $21,210 -0.7% | $1,353,000 -4.6% |
| 2023 | $21,358 +2.1% | $1,418,000 |
| 2022 | $20,927 +2.3% | $1,418,000 +7.1% |
| 2021 | $20,461 -5.6% | $1,324,000 +0% |
| 2020 | $21,673 +5.9% | $1,323,500 +2% |
| 2019 | $20,461 -5.6% | $1,297,500 +5.4% |
| 2018 | $21,673 +18.3% | $1,231,000 +32.2% |
| 2017 | $18,320 +13.5% | $931,000 +17.6% |
| 2016 | $16,134 +15.5% | $792,000 +20% |
| 2015 | $13,964 +16.7% | $660,000 +15% |
| 2014 | $11,971 +17.4% | $574,000 +7% |
| 2013 | $10,198 +1.8% | $536,500 |
| 2012 | $10,018 -4.2% | $536,500 -10.4% |
| 2011 | $10,453 +6.4% | $599,000 -6.1% |
| 2010 | $9,826 -8.9% | $638,000 -6.8% |
| 2009 | $10,783 +5% | $684,500 +1.3% |
| 2006 | $10,269 +11.8% | $676,000 +15% |
| 2005 | $9,188 +10.1% | $587,900 +15% |
| 2004 | $8,343 +11% | $511,300 +12% |
| 2002 | $7,515 -54.5% | $456,600 |
| 2001 | $16,521 | -- |
Find assessor info on the county website
Monthly payment
Est. payment
Payment breakdown
Explore the cost of this home by adjusting the details. Changes won't be saved.Climate risks
Neighborhood: Whittier
Nearby schools
GreatSchools rating
- 2/10Whittier InternationalGrades: PK-5Distance: 0.3 mi
- NAAndersen CommunityGrades: PK-8Distance: 1.2 mi
- 6/10South Senior High SchoolGrades: 9-12Distance: 2.1 mi
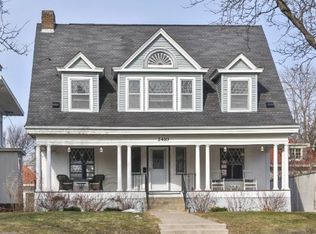
- $563,9005 bd2 ba2.5k sqft2410 Pillsbury Ave, Minneapolis, MN 55404Off Market
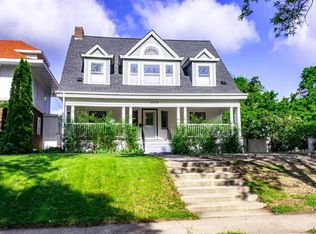
- $527,5005 bd2 ba2.4k sqft2410 Pillsbury Ave S, Minneapolis, MN 55404Off Market
- $469,6006 bd2 ba3k sqft217 24th St W, Minneapolis, MN 55404Off Market
- $683,1006 bd5 ba3.6k sqft2414 Pillsbury Ave, Minneapolis, MN 55404Off Market
- $455,2006 bd2 ba2.2k sqft219 24th St W, Minneapolis, MN 55404Off Market
- $1,225,3002 bd6 ba5.8k sqft210 24th St W, Minneapolis, MN 55404Off Market
- $418,2007 bd3 ba2.2k sqft225 24th St W, Minneapolis, MN 55404Off Market
- $630,0005 bd4 ba3.9k sqft2418 Pillsbury Ave, Minneapolis, MN 55404Sold
A local agent can set up tours, give advice and negotiate with sellers.
Similar homes
- $1,400,0006 bd5 ba5.9k sqft1820 Girard Ave S #1, Minneapolis, MN 55403For Sale

 MLS ID #7015764, Michelle Kim Appleman, Lakes Sotheby's International. NorthstarMLS as distributed by MLS GRID
 - $1,581,6005 bd8 ba6k sqft2728 Dean Pkwy, Minneapolis, MN 55416For Sale
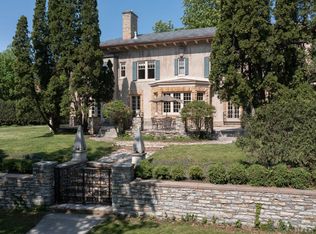 MLS ID #7057680, Berg Larsen Group - Barry Berg, Coldwell Banker Realty - Lakes. NorthstarMLS as distributed by MLS GRID
 - $1,695,0005 bd5 ba5.4k sqft1203 Mount Curve Ave, Minneapolis, MN 55403For Sale
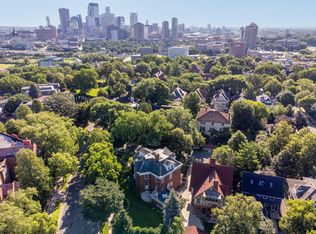 MLS ID #7107025, The Wille Group - Michael Wille, Coldwell Banker Realty - Lakes. NorthstarMLS as distributed by MLS GRID
 - $1,655,0004 bd7 ba7.6k sqft1724 Summit Ave, Minneapolis, MN 55403For Sale
 MLS ID #7080935, Jesse A Hendricks, Edina Realty, Inc.. NorthstarMLS as distributed by MLS GRID
 - $1,525,0005 bd7 ba7.8k sqft3865 Hillcrest Rd, Wayzata, MN 55391For SaleMLS ID #7114651, Jeffrey J Dewing, Coldwell Banker Realty. NorthstarMLS as distributed by MLS GRID
- $1,229,0008 bd4 ba5.3k sqft2121 Penn Ave S, Minneapolis, MN 55405For SaleMLS ID #7071394, Christopher J Carrow, Coldwell Banker Realty - Lakes. NorthstarMLS as distributed by MLS GRID
- $725,0006 bd7 ba5.2k sqft1820 Colfax Ave S, Minneapolis, MN 55403For SaleMLS ID #7079398, Christine L Hazel, Coldwell Banker Realty - Lakes. NorthstarMLS as distributed by MLS GRID
- $1,299,0006 bd6 ba7.9k sqft341 Dayton Ave, Saint Paul, MN 55102For SaleMLS ID #7037040, Ann Elenbaas, Anderson Realty. NorthstarMLS as distributed by MLS GRID
- $1,995,0006 bd5 ba5.9k sqft2635 Newton Ave S, Minneapolis, MN 55405For SaleMLS ID #7007965, Berg Larsen Group - Barry Berg, Coldwell Banker Realty - Lakes. NorthstarMLS as distributed by MLS GRID
- $1,250,0005 bd4 ba5.4k sqft17252 74th Ave N, Maple Grove, MN 55311For SaleMLS ID #7108248, Jami Fritz, Compass. NorthstarMLS as distributed by MLS GRID
- $1,389,0004 bd7 ba6.3k sqft4151 Rice St, Shoreview, MN 55126For SaleMLS ID #7093451, Ludmila Eremeyeva, Coldwell Banker Realty. NorthstarMLS as distributed by MLS GRID
- $1,595,0005 bd6 ba6k sqft2063 Austrian Pine Ln, Minnetonka, MN 55305For SaleMLS ID #7073504, Cassie L Frick, Edina Realty, Inc.. NorthstarMLS as distributed by MLS GRID
- $749,9007 bd4 ba5.4k sqft2700 Pillsbury Ave, Minneapolis, MN 55408For SaleMLS ID #7081555, Laurie M Allen, Coldwell Banker Realty - Lakes. NorthstarMLS as distributed by MLS GRID
- $1,695,0006 bd5 ba6.7k sqft9 Hillary Farm Ln, Gem Lake, MN 55110For SaleMLS ID #7113422, Rathmanner & Co. - Marty Rathmanner, Keller Williams Premier Realty. NorthstarMLS as distributed by MLS GRID
- $1,425,0006 bd5 ba5.7k sqft15510 53rd Ave N, Plymouth, MN 55446For SaleMLS ID #7108052, Julie A Trones, RE/MAX Results. NorthstarMLS as distributed by MLS GRID
- $1,650,0005 bd5 ba6.1k sqft2647 Plymouth Rd, Minnetonka, MN 55305For SaleMLS ID #7030446, Holly M Connaker, Compass. NorthstarMLS as distributed by MLS GRID
- $1,150,0006 bd6 ba6.8k sqft422 Laurel Ave, Saint Paul, MN 55102For SaleMLS ID #7106831, David Reed, RE/MAX Results. NorthstarMLS as distributed by MLS GRID
- $1,250,0006 bd5 ba6.8k sqft12408 167th St W, Lakeville, MN 55044For SaleMLS ID #7096772, Natalie P Williams, Fazendin REALTORS. NorthstarMLS as distributed by MLS GRID
- $1,249,0005 bd5 ba5.6k sqft7180 Kenmare Dr, Bloomington, MN 55438For SaleMLS ID #7079653, Dennis A. Guldseth, Edina Realty, Inc.. NorthstarMLS as distributed by MLS GRID
- $1,299,0005 bd7 ba6.1k sqft502 Grand Hl, Saint Paul, MN 55102For SaleMLS ID #7059943, Aaron Brown, Coldwell Banker Realty. NorthstarMLS as distributed by MLS GRID
