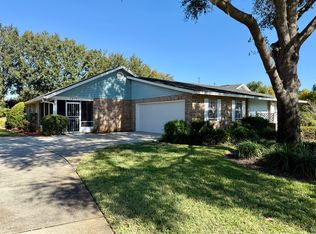
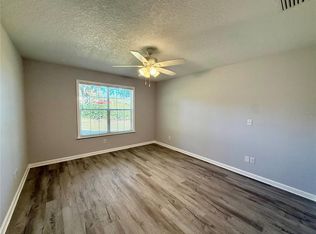
Under contract-accepting backup offers. Motivated Seller bring us offer !! Nestled in the heart of Deland's growing, award-winning community, this charming villa offers the perfect blend of tranquility and convenience. Tucked away in a quiet, well-established neighborhood, you'll be surrounded by majestic oaks that line the street leading to a peaceful cul-de-sac. Classic red brick villas peek through lush green foliage, evoking the timeless charm of "Old World Florida" in the heart of hometown America. This beautifully remodeled villa boasts a spacious GREAT ROOM with soaring vaulted ceilings and an abundance of natural light. A set of French doors leads you to a PRIVATE, ENCLOSED SCREENED PATIO, perfect for relaxing or entertaining. Recent upgrades have transformed this home from top to bottom, with new finishes that complement the elegant ceramic tile floors throughout. Additional features include a large garage, large bedrooms with ample closet space, and a usable attic with pull-down stairs for extra storage. The HOA provides excellent value, offering a community pool and landscaping maintenance, including irrigation water and service. Located in an ideal spot, this home combines the best of both worlds—peaceful, established living with easy access to the city's growth and amenities. Don’t miss your chance to own a piece of this hidden gem in Deland.
Accepting backups
$275,000
2400 S GLEN EAGLES DRIVE, DELAND, FL 32724
3beds
2,010sqft
Villa
Built in 1990
2,994 Square Feet Lot
$-- Zestimate®
$137/sqft
$250/mo HOA
What's special
Abundance of natural lightLush green foliageMajestic oaksQuiet well-established neighborhoodSoaring vaulted ceilingsRed brick villasElegant ceramic tile floors
- 567 days
- 90
- 5
Zillow last checked:
Listing updated:
Listed by:
Deborah Rood 386-747-7674,
TOWN AND COUNTRY REALTY 386-734-8890
Source: Stellar MLS,MLS#: V4940798 Originating MLS: West Volusia
Originating MLS: West Volusia
Facts & features
Interior
Bedrooms & bathrooms
- Bedrooms: 3
- Bathrooms: 2
- Full bathrooms: 2
Primary bedroom
- Features: Built-in Closet
- Level: First
- Area: 224 Square Feet
- Dimensions: 16x14
Bedroom 1
- Features: Built-in Closet
- Level: First
- Area: 168 Square Feet
- Dimensions: 12x14
Bedroom 2
- Features: Built-in Closet
- Level: First
- Area: 168 Square Feet
- Dimensions: 12x14
Kitchen
- Level: First
- Area: 221 Square Feet
- Dimensions: 17x13
Living room
- Features: Storage Closet
- Level: First
- Area: 408 Square Feet
- Dimensions: 24x17
Heating
- Central
Cooling
- Central Air
Appliances
- Included: Dishwasher, Disposal, Electric Water Heater, Range, Range Hood, Refrigerator
- Laundry: In Garage, Inside
Features
- Cathedral Ceiling(s), Ceiling Fan(s), Open Floorplan, Primary Bedroom Main Floor
- Flooring: Ceramic Tile
- Doors: French Doors
- Has fireplace: No
- Common walls with other units/homes: Corner Unit
Interior area
- Total structure area: 2,010
- Total interior livable area: 2,010 sqft
Video & virtual tour
Property
Parking
- Total spaces: 2
- Parking features: Garage - Attached
- Attached garage spaces: 2
Features
- Levels: One
- Stories: 1
- Spa features: In Ground
- Has view: Yes
- View description: City
Lot
- Size: 2,994 Square Feet
Details
- Parcel number: 703306000010
- Zoning: RES
- Special conditions: None
Construction
Type & style
- Home type: SingleFamily
- Property subtype: Villa
Materials
- Block
- Foundation: Slab
- Roof: Shingle
Condition
- Completed
- New construction: No
- Year built: 1990
Utilities & green energy
- Sewer: Public Sewer
- Water: None
- Utilities for property: Cable Connected, Electricity Connected, Sewer Connected
Community & HOA
Community
- Features: Golf Carts OK, Pool
- Pet fee: $0 monthly
- Subdivision: GLEN EAGLES GOLF VILLA
HOA
- Has HOA: Yes
- Services included: Maintenance Grounds, Pool Maintenance
- HOA fee: $250 monthly
- HOA name: Bono & Associates
Location
- Region: Deland
Financial & listing details
- Price per square foot: $137/sqft
- Tax assessed value: $261,393
- Annual tax amount: $4,035
- Date on market: 2/9/2025
- Cumulative days on market: 506 days
- Listing terms: Cash,Conventional,FHA
- Ownership: Fee Simple
- Total actual rent: 0
- Electric utility on property: Yes
- Road surface type: Paved
Estimated market value
Not available
Estimated sales range
Not available
$2,051/mo
Price history
| Date | Event | Price |
|---|---|---|
| 8/14/2026 | Listed for sale | $275,000$137/sqft |
Source:  Stellar MLS #V4940798 Report a problem Stellar MLS #V4940798 Report a problem | ||
| 7/13/2026 | Contingent | $275,000$137/sqft |
Source: Stellar MLS #V4940798 Report a problem | ||
| 5/20/2026 | Price change | $275,000-4.8%$137/sqft |
Source: Stellar MLS #V4940798 Report a problem | ||
| 4/23/2026 | Listed for sale | $289,000$144/sqft |
Source: Stellar MLS #V4940798 Report a problem | ||
| 4/17/2026 | Pending sale | $289,000$144/sqft |
Source: Stellar MLS #V4940798 Report a problem | ||
| 4/2/2026 | Listed for sale | $289,000$144/sqft |
Source: Stellar MLS #V4940798 Report a problem | ||
| 3/22/2026 | Pending sale | $289,000$144/sqft |
Source: Stellar MLS #V4940798 Report a problem | ||
| 3/13/2026 | Price change | $289,000-2.3%$144/sqft |
Source: Stellar MLS #V4940798 Report a problem | ||
| 3/4/2026 | Price change | $295,900-1.3%$147/sqft |
Source: Stellar MLS #V4940798 Report a problem | ||
| 2/2/2026 | Price change | $299,900-6.3%$149/sqft |
Source: Stellar MLS #V4940798 Report a problem | ||
| 10/15/2025 | Price change | $319,999-1.7%$159/sqft |
Source: Stellar MLS #V4940798 Report a problem | ||
| 9/30/2025 | Price change | $325,585-6.6%$162/sqft |
Source: Stellar MLS #V4940798 Report a problem | ||
| 8/19/2025 | Price change | $348,585-0.4%$173/sqft |
Source: Stellar MLS #V4940798 Report a problem | ||
| 8/1/2025 | Price change | $350,000-2.7%$174/sqft |
Source: Stellar MLS #V4940798 Report a problem | ||
| 5/9/2025 | Price change | $359,585-1.6%$179/sqft |
Source: Stellar MLS #V4940798 Report a problem | ||
| 4/3/2025 | Price change | $365,585-3.2%$182/sqft |
Source: Stellar MLS #V4940798 Report a problem | ||
| 3/16/2025 | Price change | $377,500-1.9%$188/sqft |
Source: Stellar MLS #V4940798 Report a problem | ||
| 2/9/2025 | Listed for sale | $385,000+144.4%$192/sqft |
Source: Stellar MLS #V4940798 Report a problem | ||
| 7/6/2004 | Sold | $157,500$78/sqft |
Source: Public Record Report a problem | ||
Public tax history
| Year | Property taxes | Tax assessment |
|---|---|---|
| 2025 | $3,976 -1.5% | $261,393 -0.2% |
| 2024 | $4,035 -10.5% | $261,936 +12.7% |
| 2023 | $4,509 +9.3% | $232,331 +10% |
| 2022 | $4,124 | $211,210 +10% |
| 2021 | -- | $192,009 +9.8% |
| 2020 | $3,680 | $174,811 -2.5% |
| 2019 | $3,680 +3.5% | $179,213 +12.1% |
| 2018 | $3,554 +6.1% | $159,848 +10.1% |
| 2017 | $3,349 +6.2% | $145,130 +21.6% |
| 2016 | $3,153 +15% | $119,398 +8.2% |
| 2015 | $2,742 +8.4% | $110,306 +5.3% |
| 2014 | $2,530 | $104,774 +10.9% |
| 2013 | -- | $94,480 +6.9% |
| 2012 | -- | $88,422 +2.3% |
| 2011 | -- | $86,392 -20.8% |
| 2010 | -- | $109,103 -13.2% |
| 2009 | -- | $125,693 -26.7% |
| 2007 | -- | $171,372 +0% |
| 2006 | -- | $171,299 +32.9% |
| 2005 | -- | $128,868 +28.2% |
| 2004 | -- | $100,492 +1.9% |
| 2003 | -- | $98,618 +2.4% |
| 2002 | -- | $96,307 +1.6% |
| 2001 | -- | $94,791 +3% |
| 2000 | -- | $92,031 |
Find assessor info on the county website
Monthly payment
Est. payment
Payment breakdown
Explore the cost of this home by adjusting the details. Changes won't be saved.Climate risks
Neighborhood: 32724
Similar homes
- $299,0003 bd2 ba1.2k sqft410 RUBY AVENUE, DELAND, FL 32724For Sale
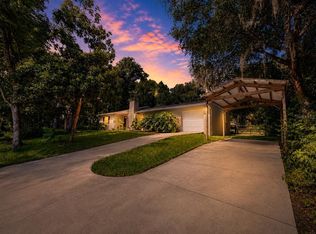
 MLS ID #O6435283, Christopher Dunlop, CALL IT CLOSED INTL REALTY. Stellar MLS
 - $267,0003 bd2 ba1.1k sqft451 S BLUE LAKE AVENUE, DELAND, FL 32724For Sale
 MLS ID #V4949874, Bee Powell, BEE REALTY CORP. Stellar MLS
 - $335,0003 bd3 ba2k sqft45 S UNIVERSITY CIRCLE, DELAND, FL 32724For Sale
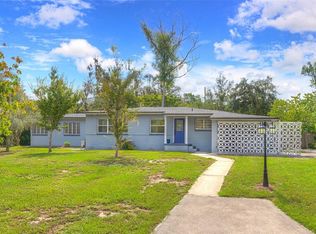 MLS ID #V4950883, Morgan Murray, COSTA REALTY PARTNERS LLC. Stellar MLS
 - $239,9903 bd2 ba1.1k sqft202 S BOSTON AVENUE, DELAND, FL 32724For Sale
 MLS ID #O6413412, Tere Alvarez, GLOBAL PROPERTY SERVICES REALTY & PROPERTY MANAGEM. Stellar MLS
 - $290,0002 bd3 ba1.5k sqft809 WYNBROOK LANE, DELAND, FL 32724For SaleMLS ID #V4950528, Charlie Peterson, KELLER WILLIAMS HERITAGE REALTY. Stellar MLS
- $304,9003 bd2 ba1.2k sqft1714 20TH STREET, ORANGE CITY, FL 32763For SaleMLS ID #V4949538, Brenda McGough, DASH REAL ESTATE COMPANY. Stellar MLS
- $315,0003 bd2 ba1.4k sqft126 KENSINGTON ROAD, DELAND, FL 32724For SaleMLS ID #O6360221, Veronica Figueroa, EXP REALTY LLC. Stellar MLS
- $344,9003 bd2 ba1.5k sqft577 PARKDALE COURT, DELAND, FL 32724For SaleMLS ID #O6420527, Kristin McLaughlin, OPTIMA REAL ESTATE. Stellar MLS
- $295,0003 bd2 ba1.1k sqft2059 CADES COVE WAY, DELAND, FL 32720For SaleMLS ID #V4950125, Brandon Kephart, LPT REALTY LLC. Stellar MLS
- $380,0003 bd2 ba2k sqft695 CHAMPIONS GATE BOULEVARD, DELAND, FL 32724For SaleMLS ID #V4949480, Tommy Roberts, GLORY INTL. REAL ESTATE CO. Stellar MLS
- $299,9003 bd2 ba1.6k sqft2695 KEENE LANE, DELTONA, FL 32725For SaleMLS ID #V4949860, Skylor McGough, DASH REAL ESTATE COMPANY. Stellar MLS
- $274,9003 bd4 ba1.8k sqft2919 REVERE PLACE #2919, DELAND, FL 32720For SaleMLS ID #V4949049, Angie Spriggs, WATSON REALTY CORP. Stellar MLS
- $285,0002 bd2 ba1.2k sqft520 N LACY CIRCLE, DELTONA, FL 32725For SaleMLS ID #O6411628, Mark Ramey, EXP REALTY LLC. Stellar MLS
- $379,9003 bd2 ba1.6k sqft687 WINTERBERRY TRAIL, DELAND, FL 32724For SaleMLS ID #V4949823, Bee Powell, BEE REALTY CORP. Stellar MLS
- $265,0002 bd2 ba1.4k sqft1418 CATALINA BOULEVARD, DELTONA, FL 32725For SaleMLS ID #V4950284, Adriana Feuerbacher, APARO-GRIFFIN PROPERTIES INC. Stellar MLS
- $305,6003 bd2 ba1.8k sqft1402 FINDLAY STREET, DELTONA, FL 32725For SaleMLS ID #O6420561, Blake Keathley, EVERYSTATE INC.. Stellar MLS
- $299,9003 bd3 ba1.2k sqft2715 TIMBERLAKE AVENUE, DELTONA, FL 32725For SaleMLS ID #O6420275, Wendy Aldana LLC, NETWORTH REALTY OF ORLANDO, LLC. Stellar MLS
- $263,0003 bd2 ba1k sqft61 FLORIDANA ROAD, DEBARY, FL 32713For SaleMLS ID #O6396432, Christy Fountain, LPT REALTY, LLC. Stellar MLS
- $295,0003 bd2 ba1.2k sqft1434 DELTONA BOULEVARD, DELTONA, FL 32725For SaleMLS ID #O6406745, Chris Creegan, CREEGAN GROUP. Stellar MLS
