Welcome home one of Valpo's most coveted neighborhoods, Hawthorne North! This stunning 5 bedroom home showcases a truly custom home at every turn. Upon entrance, a charming arched front door and gleaming wood floors usher you in to the convenient main floor flex room. The kitchen is a dream with abundant custom cabinetry, quartz countertops, sensational range hood, a walk in pantry with cabinetry, lovely arched doorways, and on-trend hardware, lighting, and plumbing selections. Adjoining the kitchen is the living room, where a gas fireplace serves as the focal point of the room. A beautifully color-washed powder room and mudroom with stylish built-in lockers complete the main floor. Upstairs you'll find the thoughtful details of this home continue with custom iron staircase, a fantastic laundry room with built in cabinetry, 3 ample bedrooms, and a full bath, each showcasing custom woodworking and detail, giving each space style and character. In the master suite you'll enjoy soaring vaulted ceilings, and a luxurious private bath with freestanding soaking tub, gorgeous wall-mounted plumbing fixtures, his and hers vanities, and a walk in closet with shelving system. There's even more to love in the basement! An exercise room and guest bedroom are completed, with even more space for future finishing! Your outdoor space has been designed for fun and relaxation with a custom pergola, patio, and plenty of space for backyard games, all maintained with an inground sprinkler system! The perfect balance of smart function and meticulous details, this home is a rare treasure. All of this nestled minutes from award-winning schools, abundant parks, and the vibrant downtown district. Schedule your showing today!
Active
$724,900
2400 Stirling Dr, Valparaiso, IN 46383
5beds
3,045sqft
:
Get pre-qualified$4,559/mo
Single Family Residence
Built in 2021
0.31 Acres Lot
$715,800 Zestimate®
$238/sqft
$59/mo HOA
What's special
Lovely arched doorwaysQuartz countertopsMain floor flex roomHis and hers vanitiesCustom iron staircaseGorgeous wall-mounted plumbing fixturesInground sprinkler system
- 23 days |
- 1,065 |
- 78 |
Zillow last checked:
Listing updated:
Listed by:
Michelle Renninger,
Brokerworks Group 219-786-7000
Source: NIRA as distributed by MLS GRID,MLS#: 842229
Facts & features
Interior
Bedrooms & bathrooms
- Bedrooms: 5
- Bathrooms: 3
- Full bathrooms: 2
- 1/2 bathrooms: 1
Rooms
- Room types: Bedroom 2, Primary Bedroom, Office, Living Room, Laundry, Kitchen, Exercise Room, Dining Room, Bedroom 5, Bedroom 4, Bedroom 3
Primary bedroom
- Description: Private bath, walk in closet, vaulted ceilings
- Level: Upper
- Area: 240
- Dimensions: 15.0 x 16.0
Bedroom 2
- Level: Upper
- Area: 169
- Dimensions: 13.0 x 13.0
Bedroom 3
- Level: Upper
- Area: 169
- Dimensions: 13.0 x 13.0
Bedroom 4
- Level: Upper
- Area: 156
- Dimensions: 13.0 x 12.0
Bedroom 5
- Level: Basement
- Area: 140
- Dimensions: 14.0 x 10.0
Dining room
- Level: Main
- Area: 192
- Dimensions: 12.0 x 16.0
Exercise room
- Level: Basement
- Area: 234
- Dimensions: 18.0 x 13.0
Kitchen
- Description: Walk in pantry
- Level: Main
- Area: 168
- Dimensions: 12.0 x 14.0
Laundry
- Level: Upper
- Area: 70
- Dimensions: 10.0 x 7.0
Living room
- Description: Fireplace
- Level: Main
- Area: 224
- Dimensions: 14.0 x 16.0
Office
- Level: Main
- Area: 144
- Dimensions: 12.0 x 12.0
Heating
- Forced Air, Zoned, Natural Gas
Appliances
- Included: Disposal, Range Hood, Refrigerator, Microwave, Gas Cooktop
Features
- Double Vanity, Walk-In Closet(s), Vaulted Ceiling(s), Soaking Tub, Pantry, Kitchen Island
- Basement: Bath/Stubbed,Partially Finished
- Number of fireplaces: 1
- Fireplace features: Gas
Interior area
- Total structure area: 3,045
- Total interior livable area: 3,045 sqft
- Finished area above ground: 2,595
Property
Parking
- Total spaces: 3
- Parking features: Attached, Driveway, Garage Door Opener
- Attached garage spaces: 3
- Has uncovered spaces: Yes
Features
- Levels: Two
- Patio & porch: Covered, Porch, Patio
- Has view: Yes
- View description: Neighborhood
Lot
- Size: 0.31 Acres
- Features: Landscaped, Sprinklers In Rear, Sprinklers In Front
Details
- Parcel number: 641006408001000004
- Special conditions: None
Construction
Type & style
- Home type: SingleFamily
- Property subtype: Single Family Residence
Condition
- New construction: No
- Year built: 2021
Utilities & green energy
- Electric: 200+ Amp Service
- Sewer: Public Sewer
- Water: Public
Community & HOA
Community
- Subdivision: Hawthorne North Sub Ph 2
HOA
- Has HOA: Yes
- Amenities included: None
- Services included: Maintenance Grounds
- HOA fee: $708 annually
- HOA name: 1st American Management
- HOA phone: 219-464-3536
Location
- Region: Valparaiso
Financial & listing details
- Price per square foot: $238/sqft
- Tax assessed value: $588,900
- Annual tax amount: $6,919
- Date on market: 7/14/2026
- Listing agreement: Exclusive Right To Sell
- Listing terms: Cash,VA Loan,FHA,Conventional
Estimated market value
$715,800
$680,000 - $752,000
$3,342/mo
Price history
| Date | Event | Price |
|---|---|---|
| 7/14/2026 | Listed for sale | $724,900+13.3%$238/sqft |
Source:  NIRA as distributed by MLS GRID #842229 Report a problem NIRA as distributed by MLS GRID #842229 Report a problem | ||
| 6/15/2022 | Sold | $640,083+12.3%$210/sqft |
Source: NIRA as distributed by MLS GRID #500950 Report a problem | ||
| 9/22/2021 | Contingent | $569,900$187/sqft |
Source: NIRA as distributed by MLS GRID #500950 Report a problem | ||
| 9/15/2021 | Listed for sale | $569,900$187/sqft |
Source: NIRA as distributed by MLS GRID #500950 Report a problem | ||
Public tax history
| Year | Property taxes | Tax assessment |
|---|---|---|
| 2025 | $6,481 +4.4% | $588,900 +12.5% |
| 2024 | $6,211 +269.6% | $523,600 +4.9% |
| 2023 | $1,680 +14550.7% | $499,000 +229.2% |
| 2022 | $11 -3% | $151,600 +37800% |
| 2021 | $12 -22.2% | $400 |
| 2020 | $15 | $400 -20% |
| 2019 | -- | $500 |
Find assessor info on the county website
Monthly payment
Est. payment
Payment breakdown
Explore the cost of this home by adjusting the details. Changes won't be saved.Climate risks
Neighborhood: 46383
Nearby schools
GreatSchools rating
- 7/10Flint Lake Elementary SchoolGrades: K-5Distance: 0.5 mi
- 8/10Thomas Jefferson Middle SchoolGrades: 6-8Distance: 2.2 mi
- 10/10Valparaiso High SchoolGrades: 9-12Distance: 2.4 mi
- $599,7004 bd3 ba2.8k sqft2304 Stirling Dr, Valparaiso, IN 46383Off Market
- $931,0006 bd5 ba5.3k sqft4707 Downing Dr, Valparaiso, IN 46383Off Market
- $874,9005 bd-- ba4.4k sqft2305 Mary Ln, Valparaiso, IN 46383Sold
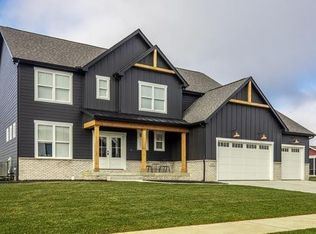
- $749,5005 bd4 ba3.5k sqft4705 Downing Dr, Valparaiso, IN 46383Off Market
- $572,4003 bd2 ba2.6k sqft2303 Mary Ln, Valparaiso, IN 46383Off Market
- $646,100-- bd3 ba2.3k sqft2302 Stirling Dr, Valparaiso, IN 46383Off Market
- $528,0003 bd2 ba2.1k sqft4703 Downing Dr, Valparaiso, IN 46383Off Market
- $651,100-- bd3 ba3.1k sqft2401 Stirling Dr, Valparaiso, IN 46383Off Market
A local agent can set up tours, give advice and negotiate with sellers.
A local lender can help you make sure your offer is ready when you are.
Similar homes
- $699,9003 bd3 ba2.9k sqft4901 Hyde Park Dr, Valparaiso, IN 46383For Sale
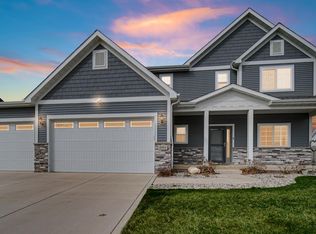
 MLS ID #835370, Brent Wright, McColly Real Estate. NIRA as distributed by MLS GRID
 - $784,0005 bd4 ba3.7k sqft2207 Mary Ln, Valparaiso, IN 46383For Sale
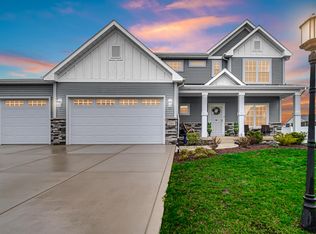 MLS ID #837265, Karen Maynard, McColly Real Estate. NIRA as distributed by MLS GRID
 - $724,5004 bd4 ba4k sqft592 Shatz Dr, Valparaiso, IN 46385For Sale
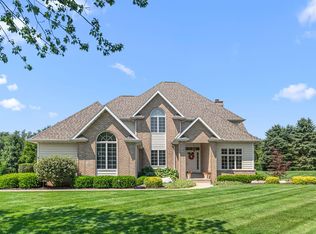 MLS ID #843444, Susie Jaskowiak, @properties/Christie's Intl RE. NIRA as distributed by MLS GRID
 - $710,0004 bd4 ba4.2k sqft1730 Briam Ct, Valparaiso, IN 46383For Sale
 MLS ID #839143, Valerie Rosenblum, McColly Real Estate. NIRA as distributed by MLS GRID
 - $639,9005 bd4 ba4.3k sqft3807 Waxwing Ct, Valparaiso, IN 46383For SaleMLS ID #841344, Steven Monsma, Weichert Realtors - Shoreline. NIRA as distributed by MLS GRID
- $576,0005 bd3 ba3k sqft3911 Crown Dr, Valparaiso, IN 46383For SaleMLS ID #834629, Jennifer Colvin, McColly Real Estate. NIRA as distributed by MLS GRID
- $574,9004 bd3 ba3.9k sqft406 Lafayette St, Valparaiso, IN 46383For SaleMLS ID #843418, Elizabeth Sheeran, @properties/Christie's Intl RE. NIRA as distributed by MLS GRID
- $439,9994 bd3 ba2k sqft1300 Bobolink Rd, Valparaiso, IN 46383For SaleMLS ID #843443, Danielle Miller, BHHS Indiana Realty. NIRA as distributed by MLS GRID
- $399,9994 bd3 ba2.1k sqft1302 Bobolink Rd, Valparaiso, IN 46383For SaleMLS ID #843450, Danielle Miller, BHHS Indiana Realty. NIRA as distributed by MLS GRID
- $533,5004 bd3 ba2.5k sqft5204 Woodmere Ct, Valparaiso, IN 46383For SaleMLS ID #839265, David Gring, Century 21 Alliance Group. NIRA as distributed by MLS GRID
- $585,0004 bd3 ba2.9k sqft1806 Washington St, Valparaiso, IN 46383For SaleMLS ID #841671, Nick Arnold, BHHS Indiana Realty. NIRA as distributed by MLS GRID
- $509,0003 bd4 ba3.8k sqft4000 Hemlock Dr, Valparaiso, IN 46383For SaleMLS ID #843318, Madison Jirtle, Evolution Real Estate Solution. NIRA as distributed by MLS GRID
- $459,9003 bd2 ba3.1k sqft203 Oxbow Ct, Valparaiso, IN 46383For SaleMLS ID #843390, Claudia Forrest, Century 21 Circle. NIRA as distributed by MLS GRID
- $499,0005 bd3 ba1.8k sqft406 Northfield Ln, Valparaiso, IN 46383For SaleMLS ID #202630980, Tommy Sunn, Coldwell Banker 1st Choice. IRMLS
- $569,9004 bd3 ba3.1k sqft820 N 350 E, Valparaiso, IN 46383For SaleMLS ID #840719, Cody Wedding, RE/MAX Executives. NIRA as distributed by MLS GRID
- $424,9954 bd3 ba3.2k sqft1424 Island Rd, Valparaiso, IN 46383For SaleMLS ID #841517, Claudia Forrest, Century 21 Circle. NIRA as distributed by MLS GRID
- $674,9004 bd4 ba4.3k sqft887 N 400 E, Valparaiso, IN 46383For SaleMLS ID #839163, Mark R. Gore, Gore Realty. NIRA as distributed by MLS GRID
- $420,0002 bd3 ba2k sqft4906 Waters Edge Dr, Valparaiso, IN 46383For SaleMLS ID #843241, Dianne Kwiatkowski, Coldwell Banker Real Estate Gr. NIRA as distributed by MLS GRID
- $599,9993 bd3 ba2.2k sqft246 White Thorne Ln, Valparaiso, IN 46383For SaleMLS ID #840216, Alexis Metcalf, Seramur Properties, LLC. NIRA as distributed by MLS GRID
- $698,8964 bd4 ba2.7k sqft3103 Whispering Brook Ln, Valparaiso, IN 46385For SaleMLS ID #841510, Eric Vazquez, Blue Ridge Realty Group. NIRA as distributed by MLS GRID
