Beautifully updated home situated on an oversized cul-de-sac lot in Lakecrest Village. This two story boasts an inviting layout with open-concept living, 4 bedrooms, 2.5 baths, a home office & a spacious gameroom. The renovated kitchen features shaker-style cabinetry, abundant storage, a large island with breakfast bar seating & stylish finishes, and it flows seamlessly into the family room for easy everyday living & entertaining. Updated vinyl plank flooring extends through the common areas. The primary suite is conveniently located on the 1st floor. Expansive backyard with an extended patio, storage shed & plenty of green space. Additional updates include: vinyl windows (2021), new AC & furnace (2021), electric water heater (2022), new roof (2018), attic insulation & solar attic fans (2025), new insulated garage door (2026), new fiberglass front door (2023). Zoned to Katy ISD and ideally situated just minutes from I10, 99, shopping, dining & more.
Pending
Price cut: $14K (6/24)
$335,000
2403 Lakecrest Village Ct, Katy, TX 77493
4beds
2,676sqft
:
Get pre-qualified$2,445/mo
Single Family Residence
Built in 2007
8,855 Square Feet Lot
$332,700 Zestimate®
$125/sqft
$50/mo HOA
What's special
- 41 days |
- 87 |
- 3 |
Likely to sell faster than
Zillow last checked:
Listing updated:
Listed by:
Jimmy Franklin TREC #0317553 281-949-6362,
eXp Realty LLC
Source: HAR,MLS#: 20778145
Facts & features
Interior
Bedrooms & bathrooms
- Bedrooms: 4
- Bathrooms: 3
- Full bathrooms: 2
- 1/2 bathrooms: 1
Rooms
- Room types: Family Room
Primary bedroom
- Level: First
- Area: 255
- Dimensions: 17x15
Bedroom
- Level: Second
- Area: 165
- Dimensions: 15x11
Bedroom
- Level: Second
- Area: 110
- Dimensions: 11x10
Bedroom
- Level: Second
- Area: 110
- Dimensions: 11x10
Other
- Level: First
- Area: 100
- Dimensions: 10x10
Dining room
- Level: First
- Area: 100
- Dimensions: 10x10
Family room
- Level: First
- Area: 270
- Dimensions: 18x15
Game room
- Level: Second
- Area: 322
- Dimensions: 23x14
Heating
- Natural Gas
Cooling
- Electric
Appliances
- Included: Disposal, Microwave, Dishwasher
Features
- En-Suite Bath, Primary Bed - 1st Floor, Walk-In Closet(s)
- Flooring: Carpet, Tile, Vinyl
Interior area
- Total structure area: 2,676
- Total interior livable area: 2,676 sqft
Property
Parking
- Total spaces: 2
- Parking features: Attached, Garage Door Opener
- Attached garage spaces: 2
Features
- Stories: 2
- Patio & porch: Patio/Deck
- Fencing: Back Yard
Lot
- Size: 8,855 Square Feet
- Features: Back Yard, Cul-De-Sac, Subdivided, 0 Up To 1/4 Acre
Details
- Parcel number: 1282230030019
Construction
Type & style
- Home type: SingleFamily
- Architectural style: Traditional
- Property subtype: Single Family Residence
Materials
- Brick
- Foundation: Slab
- Roof: Composition
Condition
- New construction: No
- Year built: 2007
Utilities & green energy
- Water: Water District
Community & HOA
Community
- Subdivision: Lakecrest Village
HOA
- Has HOA: Yes
- Amenities included: Park, Playground, Pool
- HOA fee: $595 annually
Location
- Region: Katy
Financial & listing details
- Price per square foot: $125/sqft
- Tax assessed value: $324,009
- Annual tax amount: $7,407
- Date on market: 6/24/2026
- Listing terms: Cash,Conventional,FHA,VA Loan
- Exclusions: See The Attached Exclusions List
- Road surface type: Concrete, Curbs, Gutters
Estimated market value
$332,700
$316,000 - $349,000
$2,385/mo
Price history
| Date | Event | Price |
|---|---|---|
| 7/8/2026 | Pending sale | $335,000$125/sqft |
Source:  HAR #20778145 Report a problem HAR #20778145 Report a problem | ||
| 6/24/2026 | Price change | $335,000-4%$125/sqft |
Source: HAR #20778145 Report a problem | ||
| 6/5/2026 | Price change | $349,000-6.9%$130/sqft |
Source: HAR #13207148 Report a problem | ||
| 4/24/2026 | Listed for sale | $375,000$140/sqft |
Source: HAR #13207148 Report a problem | ||
Public tax history
| Year | Property taxes | Tax assessment |
|---|---|---|
| 2025 | $4,010 -7.7% | $324,009 -2.3% |
| 2024 | $4,343 +18% | $331,652 -5.4% |
| 2023 | $3,681 -14.4% | $350,747 +17.6% |
| 2022 | $4,299 | $298,306 +21.6% |
| 2021 | -- | $245,360 +12.1% |
| 2020 | $3,969 -3.1% | $218,921 |
| 2019 | $4,097 -23.2% | $218,921 +6.8% |
| 2018 | $5,338 | $204,987 |
| 2017 | $5,338 +8.3% | $204,987 |
| 2016 | $4,929 +10.3% | $204,987 +7% |
| 2015 | $4,470 | $191,498 +7.3% |
| 2014 | $4,470 | $178,428 +23.5% |
| 2013 | -- | $144,488 +13.8% |
| 2012 | -- | $127,011 |
| 2011 | -- | $127,011 -10.9% |
| 2010 | -- | $142,591 |
| 2009 | -- | $142,591 |
Find assessor info on the county website
Monthly payment
Est. payment
Payment breakdown
Explore the cost of this home by adjusting the details. Changes won't be saved.Climate risks
Neighborhood: Lakecrest
Nearby schools
GreatSchools rating
- 6/10Robert King Elementary SchoolGrades: PK-5Distance: 0.8 mi
- 6/10Haskett Junior High SchoolGrades: 6-8Distance: 2.1 mi
- 5/10Paetow High SchoolGrades: 9-12Distance: 2.7 mi
Schools provided by the listing agent
- Elementary: King Elementary School
- Middle: Haskett Junior High School
- High: Paetow High School
Source: HAR. This data may not be complete. We recommend contacting the local school district to confirm school assignments for this home.
- $267,0003 bd2 ba1.5k sqft2407 Lakecrest Village Ct, Katy, TX 77493Off Market
- $300,7003 bd2 ba2.1k sqft2402 Lakecrest Village Ct, Katy, TX 77493Off Market
- $304,5004 bd2 ba2.5k sqft24506 Lakecrest Town Dr, Katy, TX 77493Off Market
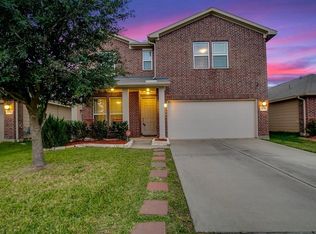
- $229,3003 bd2 ba1.3k sqft2411 Lakecrest Village Ct, Katy, TX 77493Off Market
- $268,5003 bd2 ba1.6k sqft24510 Lakecrest Town Dr, Katy, TX 77493Off Market
- $270,3004 bd2 ba1.7k sqft2406 Lakecrest Village Ct, Katy, TX 77493Off Market
- $252,1003 bd2 ba1.4k sqft24502 Lakecrest Town Dr, Katy, TX 77493Off Market
- $257,9003 bd2 ba1.6k sqft24514 Lakecrest Town Dr, Katy, TX 77493Off Market
A local agent can set up tours, give advice and negotiate with sellers.
A local lender can help you make sure your offer is ready when you are.
Similar homes
- $350,0003 bd2 ba2.1k sqft24223 Emory Green St, Katy, TX 77493For Sale
 MLS ID #17817722, Heather Adair, Texas Real Properties. HAR
 - $354,9904 bd3 ba2.7k sqft3326 Thicket Path Way, Katy, TX 77493For Sale
 MLS ID #10600385, Mohammad Khatri, Roots Brokerage. HAR
 - $345,0003 bd3 ba2.1k sqft6202 Lake Chase Ct, Katy, TX 77493For Sale
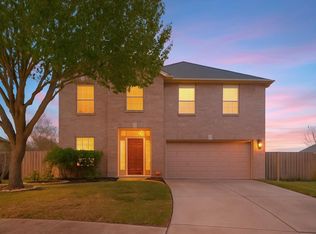 MLS ID #28456924, Michael Knowles, Real Broker, LLC. HAR
 - $349,9993 bd3 ba2.2k sqft6215 Lake Chase Ct, Katy, TX 77493For Sale
 MLS ID #55610506, Kristy Stone, C.R.Realty. HAR
 - $349,9004 bd3 ba2.5k sqft3543 Coleman Creek Ct, Katy, TX 77449For SaleMLS ID #26347729, Ashanti Morse, Braden Real Estate Group. HAR
- $329,0003 bd3 ba2k sqft5255 Tall Tower St, Katy, TX 77493For SaleMLS ID #54292501, Marjorie Lucero, RE/MAX Grand. HAR
- $399,0004 bd3 ba2.4k sqft2223 Tonkawa Trl, Katy, TX 77493For SaleMLS ID #26872407, Anisa Hoxha, Keller Williams Memorial. HAR
- $435,0004 bd3 ba2.4k sqft3102 E Elm Cir, Katy, TX 77493For SaleMLS ID #3396051, Frances Watson, JLA Realty. HAR
- $355,0004 bd3 ba2.5k sqft5207 Becker Hills Ln, Katy, TX 77449For SaleMLS ID #28198187, Isata Conteh, Great Western Realty. HAR
- $455,0004 bd3 ba3.1k sqft6314 Alicia Way Ln, Katy, TX 77493For SaleMLS ID #35746416, Todd Patin, RE/MAX Signature. HAR
- $319,0004 bd2 ba1.9k sqft3610 Russett Glen Ln, Katy, TX 77449For SaleMLS ID #87804453, Maira Hudda, REALM Real Estate Professionals - Sugar Land. HAR
- $400,0004 bd4 ba2.7k sqft4402 Low Meadow Ln, Katy, TX 77493For SaleMLS ID #66171690, Tikila Adolph, Keller Williams Signature. HAR
- $310,0004 bd2 ba1.8k sqft22823 Merrymount Dr, Katy, TX 77450For SaleMLS ID #6669949, Amber Morris, RE/MAX Opportunities. HAR
- $330,0004 bd3 ba2.7k sqft16023 Langbrook Ct, Houston, TX 77084For SaleMLS ID #16863721, Cristina Nguyen, 1 - Connect Realty. HAR
- $330,0003 bd2 ba1.7k sqft24107 Avocet Creek Rd, Katy, TX 77493For SaleMLS ID #34144889, Maximiliano Ayala, Covington Signature Realty LLC. HAR
- $364,9905 bd3 ba2.9k sqft19914 Millstone Ridge Ln, Katy, TX 77449For SaleMLS ID #80522184, Zainab Kadibhai, JLA Realty. HAR
- $345,0005 bd3 ba2.8k sqft6719 Madison Heights Ct, Katy, TX 77449For SaleMLS ID #26745178, Stephen Vanhorn, Keller Williams Signature. HAR
- $313,5003 bd3 ba2k sqft3447 Coldwater Canyon Ln, Katy, TX 77449For SaleMLS ID #50565894, Jeffrey Clark, JPAR Houston. HAR
- $330,0004 bd3 ba2.5k sqft18318 Oakhampton Dr, Houston, TX 77084For SaleMLS ID #80376543, Dawn Lawrence, eXp Realty LLC. HAR
- $317,0004 bd3 ba2.8k sqft1081 Water Oak Ln, Brookshire, TX 77423For SaleMLS ID #37812097, Erica Stietenroth, Real Broker, LLC. HAR
