Adorable rambler featuring a bright open floor plan filled with natural light! Vaulted ceilings flow throughout nearly the entire home, while crisp white doors and millwork create an airy, inviting feel. Formal living room offers a cozy gas fireplace flanked by built-in bookcases. Spacious kitchen boasts vinyl flooring, center island, gas range, ample prep space, and opens seamlessly to the dining area and great room—perfect for everyday living and entertaining. Relax in the spacious primary suite with vaulted ceilings, walk-in closet, and private ensuite bath featuring a walk-in shower, soaking tub, and tile counters. Two additional guest bedrooms plus a full guest bath provide flexibility for guests or home office space. Enjoy outdoor living from the covered front porch or in the fully fenced backyard with extended patio and hot tub wiring already in place. Located in the desirable Olympia School District with convenient access to JBLM, approximately 30 minutes away!
Pending
Listed by: John L. Scott, Inc. • Carrie Johnson
$545,000
2404 Bowman Avenue NW, Olympia, WA 98502
3beds
1,672sqft
:
Get pre-qualified$3,371/mo
Single Family Residence
Built in 2000
6,333 Square Feet Lot
$543,000 Zestimate®
$326/sqft
$-- HOA
What's special
Extended patioSpacious kitchenCenter islandWalk-in closetFull guest bathTile flooringMature garden beds
- 85 days |
- 46 |
- 1 |
Zillow last checked:
Listing updated:
Listed by:
Carrie Johnson,
John L. Scott, Inc.,
Alissa Patterson,
John L. Scott, Inc.
Source: NWMLS as distributed by MLS GRID,MLS#: 2513806
Facts & features
Interior
Bedrooms & bathrooms
- Bedrooms: 3
- Bathrooms: 2
- Full bathrooms: 2
- Main level bathrooms: 2
- Main level bedrooms: 3
Primary bedroom
- Level: Main
Bedroom
- Level: Main
Bedroom
- Level: Main
Bathroom full
- Level: Main
Dining room
- Level: Main
Entry hall
- Level: Main
Family room
- Level: Main
Kitchen with eating space
- Level: Main
Living room
- Level: Main
Utility room
- Level: Main
Heating
- Fireplace, Forced Air, Electric, Natural Gas
Cooling
- None
Appliances
- Included: Dishwasher, Disposal, Microwave, Stove(s)/Range(s), Dishwasher(s), Garbage Disposal, Microwave(s)
Features
- Bath Off Primary
- Flooring: Ceramic Tile, Vinyl, Carpet
- Windows: Dbl Pane/Storm Window
- Basement: None
- Number of fireplaces: 1
- Fireplace features: Gas, Main Level: 1, Fireplace
Interior area
- Total structure area: 1,672
- Total interior livable area: 1,672 sqft
Property
Parking
- Total spaces: 2
- Parking features: Attached Garage
- Has attached garage: Yes
- Covered spaces: 2
Features
- Levels: One
- Stories: 1
- Entry location: Main
- Patio & porch: Bath Off Primary, Dbl Pane/Storm Window, Fireplace, Vaulted Ceiling(s), Walk-In Closet(s)
- Has view: Yes
- View description: Territorial
Lot
- Size: 6,333 Square Feet
- Features: Paved, Fenced-Fully, Gas Available, High Speed Internet, Patio
- Topography: Level
- Residential vegetation: Garden Space
Details
- Parcel number: 73600701703
- Special conditions: Standard
Construction
Type & style
- Home type: SingleFamily
- Architectural style: Traditional,1 Story
- Property subtype: Single Family Residence
Materials
- Cement Planked, Wood Siding, Wood Products, Cement Plank
- Foundation: Poured Concrete
- Roof: Composition
Condition
- Year built: 2000
- Major remodel year: 2000
Utilities & green energy
- Electric: Company: PSE
- Sewer: Sewer Connected, Company: City of Olympia
- Water: Public, Company: City of Olympia
Community & HOA
Community
- Subdivision: Westside
Location
- Region: Olympia
Financial & listing details
- Price per square foot: $326/sqft
- Tax assessed value: $502,100
- Annual tax amount: $5,263
- Date on market: 6/5/2026
- Cumulative days on market: 61 days
- Listing terms: Conventional,FHA,VA Loan
- Inclusions: Dishwasher(s), Garbage Disposal, Microwave(s), Stove(s)/Range(s)
Estimated market value
$543,000
$516,000 - $570,000
$2,603/mo
Price history
| Date | Event | Price |
|---|---|---|
| 6/11/2026 | Pending sale | $545,000$326/sqft |
Source:  NWMLS as distributed by MLS GRID #2513806 Report a problem NWMLS as distributed by MLS GRID #2513806 Report a problem | ||
| 6/8/2026 | Listed for sale | $545,000$326/sqft |
Source: NWMLS as distributed by MLS GRID #2513806 Report a problem | ||
| 5/25/2026 | Pending sale | $545,000$326/sqft |
Source: NWMLS as distributed by MLS GRID #2513806 Report a problem | ||
| 5/11/2026 | Listed for sale | $545,000+94%$326/sqft |
Source: NWMLS as distributed by MLS GRID #2513806 Report a problem | ||
| 4/28/2017 | Sold | $281,000+2.2%$168/sqft |
Source: NWMLS as distributed by MLS GRID #1093892 Report a problem | ||
| 3/29/2017 | Pending sale | $274,900$164/sqft |
Source: Van Dorm Realtors #1093892 Report a problem | ||
| 3/23/2017 | Listed for sale | $274,900+63.2%$164/sqft |
Source: Van Dorm Realtors #1093892 Report a problem | ||
| 11/2/2000 | Sold | $168,400$101/sqft |
Source: NWMLS as distributed by MLS GRID #20086873 Report a problem | ||
Public tax history
| Year | Property taxes | Tax assessment |
|---|---|---|
| 2024 | $5,263 +3.6% | $502,100 +3.4% |
| 2023 | $5,079 +6.6% | $485,600 +1.7% |
| 2022 | $4,766 +3.9% | $477,700 +24.5% |
| 2021 | $4,587 +9.8% | $383,800 +18.6% |
| 2020 | $4,178 +18.6% | $323,500 +4.4% |
| 2019 | $3,523 -1.2% | $309,800 +8.1% |
| 2018 | $3,565 +30.6% | $286,500 +17.3% |
| 2017 | $2,729 | $244,250 +7.8% |
| 2016 | $2,729 | $226,550 +3.9% |
| 2014 | $2,729 | $218,050 +15.9% |
| 2013 | -- | $188,100 |
| 2012 | $2,557 | -- |
| 2011 | -- | -- |
| 2010 | -- | -- |
| 2009 | $2,470 | -- |
| 2008 | -- | -- |
| 2007 | $2,469 -31.1% | -- |
| 2006 | $3,584 +52.5% | -- |
| 2005 | $2,350 | -- |
| 2004 | -- | -- |
| 2002 | -- | -- |
| 2001 | $2,068 +403.1% | $132,800 +412.7% |
| 2000 | $411 | $25,900 |
Find assessor info on the county website
Monthly payment
Est. payment
Payment breakdown
Explore the cost of this home by adjusting the details. Changes won't be saved.Climate risks
Neighborhood: 98502
Nearby schools
GreatSchools rating
- 5/10Garfield Elementary SchoolGrades: PK-5Distance: 0.6 mi
- 9/10Jefferson Middle SchoolGrades: 6-8Distance: 0.1 mi
- 8/10Capital High SchoolGrades: 9-12Distance: 0.4 mi
Schools provided by the listing agent
- Elementary: Garfield Elem
- Middle: Jefferson Mid
- High: Capital High
Source: NWMLS as distributed by MLS GRID. This data may not be complete. We recommend contacting the local school district to confirm school assignments for this home.
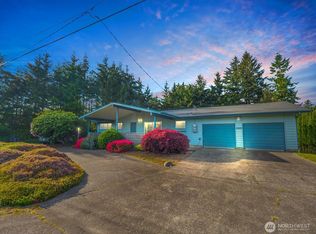
- $605,0003 bd2 ba2.5k sqft2316 Bowman Ave NW, Olympia, WA 98502Sold
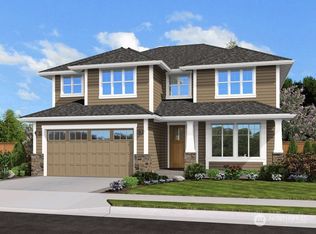
- $624,9504 bd3 ba2.5k sqft1036 Cardigan Loop NW, Olympia, WA 98502Sold
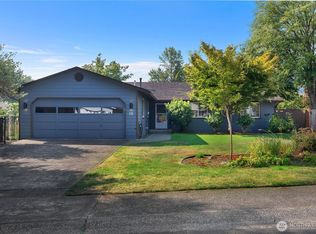
- $530,9183 bd2 ba1.8k sqft1022 Cardigan Loop NW, Olympia, WA 98502Sold
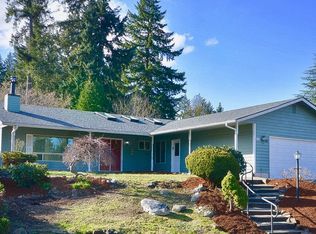
- $515,0003 bd2 ba1.6k sqft919 Cardigan St NW, Olympia, WA 98502Sold
- $525,0003 bd3 ba1.7k sqft2225 Dickinson Ave NW, Olympia, WA 98502Sold
- $500,0003 bd2 ba1.3k sqft1025 Cardigan Loop NW, Olympia, WA 98502Sold
- $--8,041.176 Square Feet1034 Cardigan Loop NW, Olympia, WA 98502Off Market
- $610,0004 bd3 ba2.4k sqft2530 Conger Ct NW, Olympia, WA 98502Sold
A local agent can set up tours, give advice and negotiate with sellers.
A local lender can help you make sure your offer is ready when you are.
Similar homes
- $562,5004 bd3 ba2.3k sqft911 Sarah Court NW, Olympia, WA 98502Active
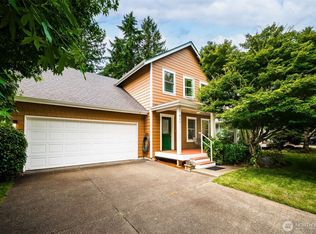 MLS ID #2553830, Jacob Pierpoint. NWMLS as distributed by MLS GRID
 - $525,0004 bd3 ba1.9k sqftBay Hill, Olympia, WA 98502Active
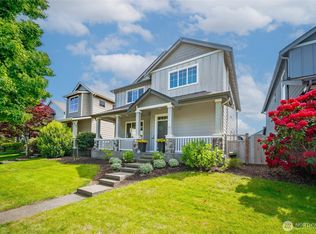 MLS ID #2525414, Matt Perkins. NWMLS as distributed by MLS GRID
 - $500,0003 bd3 ba2k sqft610 Dowel Drive NW, Olympia, WA 98502Active
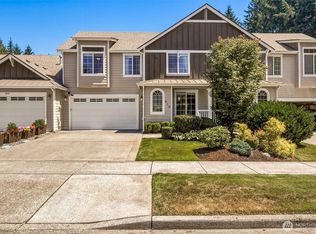 MLS ID #2551479, Jessica E. Volkman. NWMLS as distributed by MLS GRID
 - $539,0003 bd3 ba1.6k sqft1450 Brown Street SE, Olympia, WA 98501Active
 MLS ID #2520695, Justin Clement. NWMLS as distributed by MLS GRID
 - $549,9993 bd3 ba2.1k sqftChambers Creek, Olympia, WA 98501ActiveMLS ID #2559062, Deborah Boyd. NWMLS as distributed by MLS GRID
- $549,0003 bd4 ba2.3k sqft304 N 5th Avenue SW, Tumwater, WA 98512ActiveMLS ID #2537277, Keith Fuller. NWMLS as distributed by MLS GRID
- $529,0003 bd2 ba1.7k sqftMirasett, Olympia, WA 98512ActiveMLS ID #2544697, Bob Jorgenson. NWMLS as distributed by MLS GRID
- $559,0004 bd3 ba2k sqft5049 50th Court SE, Lacey, WA 98503ActiveMLS ID #2561861, Jessica Grubb. NWMLS as distributed by MLS GRID
- $556,0004 bd3 ba2.1k sqft837 Pioneer Street SW, Tumwater, WA 98512ContingentMLS ID #2532949, Stacy Littlejohn. NWMLS as distributed by MLS GRID
- $525,0003 bd3 ba1.8k sqft4525 Helena Avenue SE, Lacey, WA 98503ActiveMLS ID #2553865, Cherie Allison. NWMLS as distributed by MLS GRID
- $470,0003 bd3 ba1.4k sqft1812 Humphrey Street SE, Olympia, WA 98501ActiveMLS ID #2534877, Hannah Carpenter. NWMLS as distributed by MLS GRID
- $529,9004 bd3 ba2.1k sqft1328 Susitna Lane SW, Tumwater, WA 98512ActiveMLS ID #2529122, Shawn P Johnson. NWMLS as distributed by MLS GRID
- $719,9003 bd2 ba1.8k sqft2234 29th Court NW, Olympia, WA 98502ActiveMLS ID #2513118, Keenan French. NWMLS as distributed by MLS GRID
- $559,0004 bd3 ba2.2k sqft3624 Bacall Street NE, Lacey, WA 98516ActiveMLS ID #2561638, Melissa Sigler. NWMLS as distributed by MLS GRID
- $530,0004 bd3 ba1.8k sqft4721 Parkside Drive SE, Lacey, WA 98503ActiveMLS ID #2550639, Jillian West. NWMLS as distributed by MLS GRID
- $585,0003 bd2 ba1.9k sqft8326 Littlerock Road SW, Olympia, WA 98512ActiveMLS ID #2550266, Mark Ellis. NWMLS as distributed by MLS GRID
- $570,0003 bd3 ba2.2k sqft1314 Starlite Court E, Lacey, WA 98503ActiveMLS ID #2514869, Austin Hellickson. NWMLS as distributed by MLS GRID
- $639,0003 bd3 ba2.4k sqftSunrise Ridge, Tumwater, WA 98512ActiveMLS ID #2561105, Sarah Myers. NWMLS as distributed by MLS GRID
- $499,7503 bd3 ba2.3k sqftRidge/Suncrest, Olympia, WA 98512ActiveMLS ID #2550660, Robert Stoeck. NWMLS as distributed by MLS GRID
- $510,0003 bd2 ba1.4k sqftTolmie Park Estates Div 1, Olympia, WA 98516ActiveMLS ID #2542877, Laine E. Ostrom. NWMLS as distributed by MLS GRID
