Impeccably maintained & upgraded home on an elevated lot with beautiful mountain views, featuring a welcoming courtyard entry and glass front door that fills the home with natural light. Bright open floor plan with tile flooring throughout. Thoughtful upgrades include custom electric blinds, designer light fixtures, crown molding, and newer A/C units for added comfort and efficiency. The chef’s kitchen offers granite countertops, custom backsplash, and seamless flow to the main living areas, ideal for everyday living and entertaining. Step outside to a fully fenced backyard, perfect for pets, where you can enjoy serene mountain views and added privacy. Located in premier 55+ community with resort-style amenities & vibrant, active lifestyle. Many furnishings are negotiable, offering a convenient turnkey opportunity ideal for a second home or low-maintenance living.
Active under contract
Price cut: $10K (6/23)
$588,000
2404 Ozark Plateau Dr, Henderson, NV 89044
2beds
2,096sqft
:
Get pre-qualified$3,889/mo
Single Family Residence
Built in 2007
6,969 Square Feet Lot
$-- Zestimate®
$281/sqft
$145/mo HOA
What's special
Serene mountain viewsWelcoming courtyard entryCustom electric blindsAdded privacyCrown moldingDesigner light fixturesBright open floor plan
- 107 days |
- 159 |
- 6 |
Zillow last checked:
Listing updated:
Listed by:
Alex Grodzinsky S.0068096 (702)445-3706,
Realty ONE Group, Inc
Source: LVR,MLS#: 2761561 Originating MLS: Greater Las Vegas Association of Realtors Inc
Originating MLS: Greater Las Vegas Association of Realtors IncFacts & features
Interior
Bedrooms & bathrooms
- Bedrooms: 2
- Bathrooms: 2
- Full bathrooms: 2
Primary bedroom
- Description: Bedroom With Bath Downstairs,Ceiling Fan,Ceiling Light,Downstairs,Pbr Separate From Other,Walk-In Closet(s)
- Dimensions: 24x14
Bedroom 2
- Description: Ceiling Fan,Ceiling Light,Closet
- Dimensions: 13x10
Primary bathroom
- Description: Double Sink,Separate Shower,Separate Tub
Den
- Description: Ceiling Fan,Ceiling Light,Double Doors,Downstairs
- Dimensions: 13x11
Great room
- Description: Downstairs
- Dimensions: 19x16
Kitchen
- Description: Breakfast Bar/Counter,Breakfast Nook/Eating Area,Granite Countertops,Island,Lighting Recessed,Pantry,Tile Flooring
Heating
- Central, Gas
Cooling
- Central Air, Electric
Appliances
- Included: Built-In Gas Oven, Dryer, Dishwasher, Gas Cooktop, Disposal, Microwave, Refrigerator, Water Softener Owned, Washer
- Laundry: Cabinets, Gas Dryer Hookup, Laundry Room, Sink
Features
- Ceiling Fan(s), Primary Downstairs, Window Treatments
- Flooring: Tile
- Windows: Blinds
- Has fireplace: No
Interior area
- Total structure area: 2,096
- Total interior livable area: 2,096 sqft
Video & virtual tour
Property
Parking
- Total spaces: 2
- Parking features: Attached, Garage, Inside Entrance, Private
- Attached garage spaces: 2
Features
- Stories: 1
- Patio & porch: Covered, Patio
- Exterior features: Courtyard, Patio, Private Yard
- Pool features: Community
- Fencing: Block,Partial,Wrought Iron
- Has view: Yes
- View description: Mountain(s)
Lot
- Size: 6,969 Square Feet
- Features: Desert Landscaping, Landscaped, Trees, < 1/4 Acre
Details
- Parcel number: 19018420025
- Zoning description: Single Family
- Horse amenities: None
Construction
Type & style
- Home type: SingleFamily
- Architectural style: One Story
- Property subtype: Single Family Residence
- Attached to another structure: Yes
Materials
- Roof: Tile
Condition
- Resale
- Year built: 2007
Details
- Builder model: Lincoln
Utilities & green energy
- Electric: Photovoltaics None
- Sewer: Public Sewer
- Water: Public
- Utilities for property: Cable Available, Underground Utilities
Community & HOA
Community
- Features: Pool
- Security: Controlled Access
- Senior community: Yes
- Subdivision: Sun City Anthem
HOA
- Has HOA: Yes
- Amenities included: Clubhouse, Fitness Center, Golf Course, Indoor Pool, Pickleball, Pool, Recreation Room, Spa/Hot Tub, Security, Tennis Court(s)
- Services included: Association Management, Recreation Facilities, Security
- HOA fee: $435 quarterly
- HOA name: Sun City Anthem
- HOA phone: 702-614-5800
Location
- Region: Henderson
Financial & listing details
- Price per square foot: $281/sqft
- Tax assessed value: $427,417
- Annual tax amount: $3,330
- Date on market: 4/15/2026
- Listing agreement: Exclusive Right To Sell
- Listing terms: Cash,Conventional,VA Loan
Estimated market value
Not available
Estimated sales range
Not available
Not available
Price history
| Date | Event | Price |
|---|---|---|
| 7/15/2026 | Contingent | $588,000$281/sqft |
Source:  LVR #2761561 Report a problem LVR #2761561 Report a problem | ||
| 6/23/2026 | Price change | $588,000-1.7%$281/sqft |
Source: LVR #2761561 Report a problem | ||
| 4/15/2026 | Listed for sale | $598,000+89.8%$285/sqft |
Source: LVR #2761561 Report a problem | ||
| 6/2/2010 | Sold | $315,000-4.5%$150/sqft |
Source: Public Record Report a problem | ||
| 4/2/2010 | Listed for sale | $329,900-5%$157/sqft |
Source: Windermere Anthem Hills #1028060 Report a problem | ||
| 3/21/2007 | Sold | $347,372$166/sqft |
Source: Public Record Report a problem | ||
Public tax history
| Year | Property taxes | Tax assessment |
|---|---|---|
| 2026 | $3,333 +3% | $149,596 -0.8% |
| 2025 | $3,235 +3% | $150,789 +7.5% |
| 2024 | $3,142 +3% | $140,263 +13.1% |
| 2023 | $3,050 +3% | $124,009 +8.4% |
| 2022 | $2,962 +3% | $114,406 +1.1% |
| 2021 | $2,875 +3% | $113,139 +3.1% |
| 2020 | $2,790 +3% | $109,784 +4.6% |
| 2019 | $2,709 +5.7% | $104,953 |
| 2018 | $2,564 | $104,953 +1.8% |
| 2017 | $2,564 | $103,142 +3.9% |
| 2016 | $2,564 +0.2% | $99,314 +9.1% |
| 2015 | $2,559 +3% | $91,014 +10.7% |
| 2014 | $2,484 | $82,250 |
| 2013 | -- | $82,250 +3.1% |
| 2012 | -- | $79,763 +1.8% |
| 2011 | -- | $78,332 -3.5% |
| 2010 | -- | $81,197 -17.8% |
| 2009 | -- | $98,768 |
| 2008 | -- | $98,768 -17% |
| 2007 | -- | $119,001 |
Find assessor info on the county website
Monthly payment
Est. payment
Payment breakdown
Explore the cost of this home by adjusting the details. Changes won't be saved.Climate risks
Neighborhood: Anthem
Nearby schools
GreatSchools rating
- 6/10Shirley & Bill Wallin Elementary SchoolGrades: PK-5Distance: 0.8 mi
- 7/10Del E Webb Middle SchoolGrades: 6-8Distance: 2.7 mi
- 5/10Liberty High SchoolGrades: 9-12Distance: 4.5 mi
Schools provided by the listing agent
- Elementary: Wallin, Shirley & Bill,Wallin, Shirley & Bill
- Middle: Webb, Del E.
- High: Liberty
Source: LVR. This data may not be complete. We recommend contacting the local school district to confirm school assignments for this home.
- $551,6003 bd3 ba1.8k sqft2400 Ozark Plateau Dr, Henderson, NV 89044Off Market
- $540,1002 bd2 ba2k sqft2408 Ozark Plateau Dr, Henderson, NV 89044Off Market

- $531,2002 bd2 ba2k sqft2405 Wisconsin Dells Dr, Henderson, NV 89044Off Market
- $572,5003 bd2 ba2.1k sqft2401 Wisconsin Dells Dr, Henderson, NV 89044Off Market

- $510,6002 bd2 ba1.8k sqft2382 Ozark Plateau Dr, Henderson, NV 89044Off Market
- $556,3002 bd2 ba1.8k sqft2412 Ozark Plateau Dr, Henderson, NV 89044Off Market
- $560,7002 bd2 ba2k sqft2409 Wisconsin Dells Dr, Henderson, NV 89044Off Market
- $687,8002 bd3 ba2.6k sqft2405 Ozark Plateau Dr, Henderson, NV 89044Off Market
A local agent can set up tours, give advice and negotiate with sellers.
Similar homes
- $588,0003 bd3 ba2.4k sqft2517 Black River Falls Dr, Henderson, NV 89044For Sale
 MLS ID #2795895, Javier M. Mendez, LPT Realty, LLC. LVR
 - $585,0003 bd3 ba2.4k sqft2408 Black River Falls Dr, Henderson, NV 89044For Sale
 MLS ID #2778062, Laura Au-Yeung, Realty ONE Group, Inc. LVR
 - $730,0002 bd3 ba2.6k sqft2120 Twin Falls Dr, Henderson, NV 89044For Sale
 MLS ID #2803578, Nancy L. Anderson, Realty ONE Group, Inc. LVR
 - $605,0003 bd3 ba1.9k sqft1844 Navajo Falls St, Henderson, NV 89044For Sale
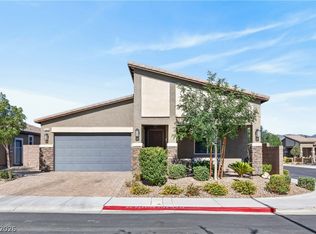 MLS ID #2802899, Afton Berrett, Real Broker LLC. LVR
 - $504,9993 bd2 ba1.7k sqft2700 Rue Montpellier Ave, Henderson, NV 89044For SaleMLS ID #2781230, Gila R. Goodman, Simply Vegas. LVR
- $760,0003 bd5 ba2.5k sqft2373 Ozark Plateau Dr, Henderson, NV 89044For SaleMLS ID #2749335, Francine M. Payne, Croteau Real Estate Services. LVR
- $670,0004 bd4 ba2.6k sqft2480 Sturrock Dr, Henderson, NV 89044For SaleMLS ID #2774581, Angela A. Valenzuela, Coldwell Banker Premier. LVR
- $750,0004 bd3 ba2.3k sqft2681 Petit Tranon St, Henderson, NV 89044For SaleMLS ID #2801270, Jessie Sorani, Coldwell Banker Premier. LVR
- $535,0003 bd3 ba2.2k sqft3232 Romanesque Art Ave, Henderson, NV 89044For SaleMLS ID #2778887, Jordan A. Hanley, Hanley Realty Group. LVR
- $639,9994 bd5 ba3.1k sqft3173 Degas Tapestry Ave, Henderson, NV 89044For SaleMLS ID #2789321, Richard J. Brenkus, Keller Williams MarketPlace. LVR
- $465,0002 bd2 ba1.4k sqft2198 Blackburn Hills Ave, Henderson, NV 89044For SaleMLS ID #2792180, Brandy L. Angelo, BHHS Nevada Properties. LVR
- $508,9004 bd2 ba1.8k sqft2764 Craigmillar St, Henderson, NV 89044For SaleMLS ID #2738053, Cheryl A. Blanchard, Nevada Realty Connection. LVR
- $529,0002 bd2 ba1.6k sqft2200 Stony Prairie Ct, Henderson, NV 89052For SaleMLS ID #2783042, Carol A Gross, Compass Realty & Management. LVR
- $820,0003 bd3 ba2.3k sqft2397 Luberon Dr, Henderson, NV 89044For SaleMLS ID #2799406, Valerie DiBenedetto, Sphere Real Estate. LVR
- $660,0002 bd2 ba2k sqft2025 Wildwood Lake St, Henderson, NV 89052For SaleMLS ID #2771598, Laura Au-Yeung, Realty ONE Group, Inc. LVR
- $582,7002 bd2 ba1.9k sqft493 Lace Haven Ct, Henderson, NV 89012For SaleMLS ID #2758932, Scott Ceci, Ceci Realty. LVR
- $677,0002 bd2 ba2.4k sqft2040 Fort Halifax St, Henderson, NV 89052For SaleMLS ID #2768273, Jim Marrs, Realty ONE Group, Inc. LVR
- $849,9003 bd3 ba2.6k sqft2530 Braehead Ln, Henderson, NV 89044For SaleMLS ID #2786240, Jimmy L. Nevius, Nevius & Associates. LVR
- $485,0003 bd2 ba1.6k sqft2734 White Sage Dr, Henderson, NV 89052For SaleMLS ID #2755781, Gregory S. Lindsey, Realty ONE Group, Inc. LVR
- $499,0002 bd2 ba1.6k sqft1668 Sebring Hills Dr, Henderson, NV 89052For SaleMLS ID #2792146, Stephen F. Johns, Elite Realty. LVR
