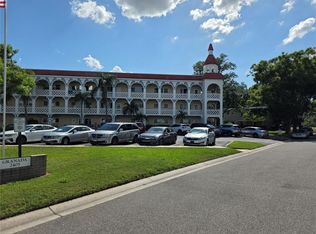
Under contract-accepting backup offers. Here it is! A Fully Remodeled Condo in On Top of the World, where everything has been done. Totally renovated with upgrades too numerous to list. This Ground-Floor, End Unit, 1400 sq./ft. has big, beautiful windows making it bright and lively. The Open Floorplan is crisp & clean featuring Gorgeous, Luxury Vinyl Plank flooring throughout. You'll have NO issues with furniture placement in the large Living Room/Dining Room combination. Quartz Countertops & All Wood, Soft-Closing Cabinets are New and clean. Brand-new Frigidaire Gallery suite of appliances completes the Kitchen. In the Florida Room, you'll find a wall of Storage. The Counters & Cabinetry match those in the Kitchen for a cohesive style. This area is perfect for your Coffee Station, Wine Bar or Buffet & offers more storage than any Chef could want. The spacious Florida Room can be utilized as an office, additional media room or casual dining space. The Built-in Closet has shelves for utility storage & a Brand-New Hot Water Heater. This room also houses the back door out to your Covered Back Patio with nearly 200 sq.ft. of Covered Outdoor Living Space. Here is where your green thumb can get a workout. Imagine Potted Plants & Herbs or Flowers & Palms surrounding your table as you greet each day with a cup of coffee or tea. Grill out all year long. Enjoy balmy Florida evenings with friends and neighbors. Back inside you will find 2 large Bedrooms with equally large closets. The Primary Bedroom has an Ensuite Bathroom. Remodeled with New Vanity, LED lighted Mirror & Stand-Up Shower. In the Primary Closet is your inside Laundry. High End Bosche Washer & Dryer are fully permitted & up to code. The Second Bedroom is large as well. Easily accommodating a King- or Queen-sized bedroom furniture suit. The Guest Bathroom has a Tub/Shower combo. Thoughtful design choices elevate the design here. All new Ceiling Fans, Lighting, Tall 5 1/4 inch Baseboards throughout, 6 Panel Doors, Levelor Blinds, Newer, Insulated Windows & Back Door with Built-In Blinds. There is nothing left to do here. On Top of the World is the Country's premier 55+ Active Adult Community. There are boundless activities and clubs to keep interests and actions primed. This community is what you make of it. 2 Pools, 2 Golf Courses, Clubs, Dances, Concerts, Fitness and loads more to see and do. Located in a non-evacuation & non-flood zone. Close to the Best Beaches and State Parks on the SunCoast. Easily Day-Trip to Clearwater Beach, Honeymoon Island, the charming towns of Tarpon Springs, Dunedin and Safety Harbor. There are excellent Shopping and Dining options all around. Superb Medical facilities abound making your health and wellbeing more manageable. On Top of the World is located within easy commuting distance to Tampa, St. Petersburg, International & Regional Airports. Add this condo onto your itinerary and find out what makes this community so special. AC is 2020, HWH 2026, Laundry 2019, Patio Cover 2013
Under contract
$289,000
2405 Franciscan Dr APT 21, Clearwater, FL 33763
2beds
1,400sqft
:
Get pre-qualified$2,571/mo
Condominium
Built in 1974
-- sqft lot
$274,200 Zestimate®
$206/sqft
$576/mo HOA
What's special
Quartz countertopsLevelor blindsAll new ceiling fansAll wood soft-closing cabinets
- 37 days |
- 263 |
- 7 |
Zillow last checked:
Listing updated:
Listed by:
Kimberleigh Flynn 727-215-7800,
REALTY ONE GROUP BEYOND 727-900-7174
Source: Stellar MLS,MLS#: W7886783 Originating MLS: Suncoast Tampa
Originating MLS: Suncoast Tampa
Facts & features
Interior
Bedrooms & bathrooms
- Bedrooms: 2
- Bathrooms: 2
- Full bathrooms: 2
Rooms
- Room types: Florida Room, Utility Room
Primary bedroom
- Features: Shower No Tub, Single Vanity, Built-in Closet
- Level: First
- Area: 195 Square Feet
- Dimensions: 15x13
Bedroom 2
- Features: Ceiling Fan(s), Built-in Closet
- Level: First
- Area: 156 Square Feet
- Dimensions: 13x12
Florida room
- Features: Ceiling Fan(s), Built-in Closet
- Level: First
- Area: 207 Square Feet
- Dimensions: 23x9
Kitchen
- Features: Ceiling Fan(s), No Closet
- Level: First
- Area: 117 Square Feet
- Dimensions: 13x9
Living room
- Features: Ceiling Fan(s), No Closet
- Level: First
- Area: 238 Square Feet
- Dimensions: 17x14
Heating
- Central, Electric
Cooling
- Central Air
Appliances
- Included: Convection Oven, Dishwasher, Disposal, Dryer, Electric Water Heater, Microwave, Range, Refrigerator, Washer
- Laundry: Inside
Features
- Ceiling Fan(s), Dry Bar, Living Room/Dining Room Combo, Open Floorplan, Primary Bedroom Main Floor, Stone Counters, Thermostat
- Flooring: Luxury Vinyl
- Has fireplace: No
- Common walls with other units/homes: End Unit
Interior area
- Total structure area: 1,400
- Total interior livable area: 1,400 sqft
Video & virtual tour
Property
Features
- Levels: One
- Stories: 1
- Patio & porch: Covered, Front Porch, Rear Porch
- Exterior features: Irrigation System
- Pool features: Gunite, Heated, In Ground, Lighting
- Has spa: Yes
- Spa features: Heated, In Ground
Details
- Parcel number: 312816640280400210
- Special conditions: None
Construction
Type & style
- Home type: Condo
- Property subtype: Condominium
Materials
- Block
- Foundation: Block
- Roof: Membrane
Condition
- Completed
- New construction: No
- Year built: 1974
Utilities & green energy
- Sewer: Public Sewer
- Water: None
- Utilities for property: BB/HS Internet Available, Electricity Connected, Sewer Connected, Water Connected
Community & HOA
Community
- Features: Association Recreation - Lease, Buyer Approval Required, Clubhouse, Dog Park, Fitness Center, Gated Community - No Guard, Golf, Irrigation-Reclaimed Water, Park
- Security: Smoke Detector(s)
- Pet fee: $0 monthly
- Senior community: Yes
- Subdivision: ON TOP OF THE WORLD
HOA
- Has HOA: Yes
- Amenities included: Clubhouse, Elevator(s), Fitness Center, Gated, Golf Course, Laundry, Park, Pickleball Court(s), Pool, Recreation Facilities, Sauna, Shuffleboard Court, Spa/Hot Tub, Tennis Court(s), Trail(s)
- Services included: Insurance, Internet, Maintenance Structure, Maintenance Grounds, Pool Maintenance, Recreational Facilities, Sewer, Trash, Water
- HOA fee: $576 monthly
- HOA name: Parkway Management
- HOA phone: 727-799-8517
Location
- Region: Clearwater
Financial & listing details
- Price per square foot: $206/sqft
- Tax assessed value: $192,756
- Annual tax amount: $3,312
- Date on market: 6/16/2026
- Cumulative days on market: 38 days
- Listing terms: Cash,Other
- Ownership: Condominium
- Total actual rent: 0
- Electric utility on property: Yes
- Road surface type: Asphalt
Estimated market value
$274,200
$260,000 - $288,000
$1,788/mo
Price history
| Date | Event | Price |
|---|---|---|
| 7/18/2026 | Contingent | $289,000$206/sqft |
Source:  Stellar MLS #W7886783 Report a problem Stellar MLS #W7886783 Report a problem | ||
| 6/16/2026 | Listed for sale | $289,000+78.4%$206/sqft |
Source: Stellar MLS #W7886783 Report a problem | ||
| 1/16/2026 | Sold | $162,000+153.1%$116/sqft |
Source: Public Record Report a problem | ||
| 8/10/2001 | Sold | $64,000$46/sqft |
Source: Public Record Report a problem | ||
Public tax history
| Year | Property taxes | Tax assessment |
|---|---|---|
| 2024 | $3,126 -0.5% | $170,393 +10% |
| 2023 | $3,142 +11.3% | $154,903 +10% |
| 2022 | $2,822 +10.1% | $140,821 +10% |
| 2021 | $2,564 +4.8% | $128,019 +8.4% |
| 2020 | $2,447 +7.1% | $118,127 +10% |
| 2019 | $2,284 | $107,388 +5.3% |
| 2018 | $2,284 +8% | $101,994 +13.7% |
| 2017 | $2,114 +16.6% | $89,686 +5.5% |
| 2016 | $1,814 +10.9% | $85,020 +15.9% |
| 2015 | $1,635 +6% | $73,347 +4.2% |
| 2014 | $1,543 +7.2% | $70,397 +6.1% |
| 2013 | $1,440 +16.1% | $66,336 +18% |
| 2012 | $1,240 | $56,207 -15.9% |
| 2011 | -- | $66,830 -10.2% |
| 2010 | -- | $74,439 +3.2% |
| 2009 | -- | $72,127 +7.2% |
| 2008 | $640 | $67,312 +3% |
| 2007 | -- | $65,351 -18.6% |
| 2005 | -- | $80,300 +8.7% |
| 2004 | $790 +1.4% | $73,900 +12.5% |
| 2003 | $780 +34.8% | $65,700 +14.1% |
| 2002 | $578 | $57,600 +6.7% |
| 2001 | $578 +9.2% | $54,000 +5.9% |
| 2000 | $530 | $51,000 |
Find assessor info on the county website
Monthly payment
Est. payment
Payment breakdown
Explore the cost of this home by adjusting the details. Changes won't be saved.Climate risks
Neighborhood: 33763
Nearby schools
GreatSchools rating
- 8/10Leila Davis Elementary SchoolGrades: PK-5Distance: 1.6 mi
- 6/10Safety Harbor Middle SchoolGrades: 6-8Distance: 3 mi
- 5/10Countryside High SchoolGrades: PK,9-12Distance: 2.2 mi
- $173,5002 bd2 ba1.4k sqft2404 Florentine Way APT 2, Clearwater, FL 33763Sold

- $110,0002 bd1 ba1.1k sqft2405 Franciscan Dr APT 11, Clearwater, FL 33763Sold
- $285,0002 bd2 ba1.4k sqft2404 Florentine Way APT 16, Clearwater, FL 33763Sold

- $244,9002 bd2 ba1.4k sqft2404 Florentine Way APT 20, Clearwater, FL 33763For Sale
- $192,0002 bd2 ba1.4k sqft2404 Florentine Way APT 42, Clearwater, FL 33763Sold
- $235,0002 bd2 ba1.4k sqft2405 Franciscan Dr APT 49, Clearwater, FL 33763Sold
- $118,9002 bd1 ba1.1k sqft2404 Florentine Way APT 52, Clearwater, FL 33763Sold
- $164,8002 bd2 ba1.4k sqft2405 Franciscan Dr APT 1, Clearwater, FL 33763Off Market
A local agent can set up tours, give advice and negotiate with sellers.
Similar homes
- $269,0002 bd2 ba1k sqft1935 Peppermill Dr #C, Clearwater, FL 33763For Sale

 MLS ID #TB8520619, Pablo Lluveras Matos, PEOPLE'S CHOICE REALTY SVC LLC. Stellar MLS
 - $240,0002 bd2 ba1.1k sqft2733 Countryside Blvd APT 105, Clearwater, FL 33761For Sale
 MLS ID #TB8505062, Rachel Morrison, RE/MAX REALTY UNLIMITED. Stellar MLS
 - $235,0003 bd2 ba1.3k sqft3078 Eastland Blvd Unit 309, Clearwater, FL 33761For Sale
 MLS ID #TB8496084, Jan Amis, CHARLES RUTENBERG REALTY INC. Stellar MLS
 - $299,0002 bd2 ba1.1k sqft105 Island Way APT 143, Clearwater, FL 33767For Sale
 MLS ID #TB8486122, Mary Donovan, PA, CHARLES RUTENBERG REALTY INC. Stellar MLS
 - $360,0002 bd3 ba1.2k sqft433 Paula Dr S APT 18, Dunedin, FL 34698For SaleMLS ID #TB8531478, Michelle Elsesser, CENTURY 21 INTEGRA. Stellar MLS
- $199,9002 bd2 ba1.2k sqft3076 Eastland Blvd Unit 210, Clearwater, FL 33761For SaleMLS ID #TB8489641, Jan Amis, CHARLES RUTENBERG REALTY INC. Stellar MLS
- $245,0002 bd2 ba1.1k sqft3455 Countryside Blvd APT 98, Clearwater, FL 33761For SaleMLS ID #TB8494270, Maureen Kasper, HOMEFRONT REALTY. Stellar MLS
- $354,0002 bd2 ba1.3k sqft1491 Mahogany Ln #1491, Palm Harbor, FL 34683For SaleMLS ID #TB8527891, Maureen Kasper, HOMEFRONT REALTY. Stellar MLS
- $199,9002 bd2 ba1.1k sqft2737 Enterprise Rd E APT 111, Clearwater, FL 33759For SaleMLS ID #TB8460543, CandicE Kelly, IAD REAL ESTATE. Stellar MLS
- $259,0002 bd2 ba1.1k sqft1819 Shore Dr S APT 318, South Pasadena, FL 33707For SaleMLS ID #TB8489184, Desi McCarthy, CALDWELL REALTY. Stellar MLS
- $279,0003 bd2 ba1.5k sqft1801 E Lake Rd APT 20C, Palm Harbor, FL 34685For SaleMLS ID #TB8491123, Kim Adams, RE/MAX ELITE REALTY. Stellar MLS
- $324,9003 bd2 ba1.3k sqft413 Country Club Dr, Oldsmar, FL 34677For SaleMLS ID #O6422167, Steven Koleno, BEYCOME OF FLORIDA LLC. Stellar MLS
- $250,0002 bd2 ba1.3k sqft10192 Seminole Island Dr #10192, Largo, FL 33773For SaleMLS ID #TB8477284, Michael Rolinski, DALTON WADE INC. Stellar MLS
- $270,0002 bd2 ba1.1k sqft3454 Killdeer Pl, Palm Harbor, FL 34685For SaleMLS ID #TB8522713, Michele Burns, COLDWELL BANKER REALTY. Stellar MLS
- $319,9002 bd2 ba1.2k sqft3472 Maclaren Dr, Palm Harbor, FL 34684For SaleMLS ID #TB8513775, Amanda Justus, COLDWELL BANKER REALTY. Stellar MLS
- $349,9003 bd2 ba1.3k sqft1 Windrush Blvd APT 87, Indian Rocks Beach, FL 33785For SaleMLS ID #TB8468004, Tim O'Neil, PLUMLEE GULF BEACH REALTY. Stellar MLS
- $279,9992 bd3 ba1.4k sqft14623 Par Club Cir #14623, Tampa, FL 33618For SaleMLS ID #TB8523745, Catalina Roman, KELLER WILLIAMS SOUTH TAMPA. Stellar MLS
- $329,9002 bd2 ba1.3k sqft3873 Pheasant Ct, Palm Harbor, FL 34685For SaleMLS ID #TB8526754, Michael Potoczek, THE HOME TEAM GROUP REAL ESTATE. Stellar MLS
- $295,0002 bd2 ba1.1k sqft1880 Whispering Way, Tarpon Springs, FL 34689For SaleMLS ID #TB8478287, Stephanie Joines, LPT REALTY, LLC. Stellar MLS
- $375,0002 bd3 ba1.2k sqft553 Lusara Ct, Dunedin, FL 34698For SaleMLS ID #TB8516031, CandicE Kelly, IAD REAL ESTATE. Stellar MLS
