
Welcome home to the cool house you can afford! Great modern home conveniently located and just a stones throw to the Lake -- ask about possible neighbor dock rental just down the street -- dock access without paying lakefront taxes! Also, only 30 seconds away from public boat launch and the Dakotah Trail. This contemporary custom gem welcomes you with a towering entry way, steel cable railings and a light and bright living room featuring a 20-foot ceiling, windows galore and a 2-sided gas fireplace. As impressive is the large kitchen with an abundance of soft close maple cabinets, a large island, granite countertops, under cabinet lighting, stainless steel appliances and very unique full length custom windows under the upper cabinets, yes windows instead of a backsplash. Off the informal dining area is the deck featuring a contemporary glass surround. Completing the main level is a bedroom or office option and a half bath. Take the open staircase upstairs to a sizeable loft area and a 17x14 primary suite that says, "It's time to relax!" This bedroom has a luxury ensuite with double sinks, jetted tub, walk-in penny tiled shower, toilet room and a well designed California walk-in closet. Also upstairs is a second bedroom, another full bath and a laundry closet. Venture downstairs to a 23x16 family room with pool table (included), a 4th bedroom and 3/4 bath. The mechanical room has ample space for storage. Updated, modern fixtures, custom wallpaper, window treatments and paint throughout. New roof 2025. Meticulously maintained landscaping, irrigation and a handy shed make this home a beauty inside and out! $3,000 carpet allowance being offered. Priced below valuation means instant equity.
Active
Price cut: $25K (8/20)
$699,900
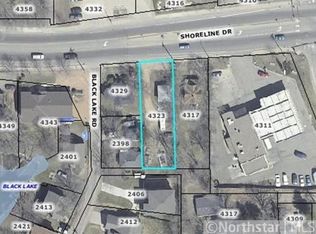
2406 Black Lake Rd, Spring Park, MN 55384
4beds
2,836sqft
Single Family
Built in 2006
6,969 Square Feet Lot
$-- Zestimate®
$247/sqft
$-- HOA
What's special
- 79 days
- 879
- 52
Zillow last checked:
Listing updated:
Listed by:
Eric Swanstrom 612-597-4783,
TheMLSonline.com, Inc.
Source: NorthstarMLS as distributed by MLS GRID,MLS#: 7106597
Facts & features
Interior
Bedrooms & bathrooms
- Bedrooms: 4
- Bathrooms: 4
- Full bathrooms: 2
- 3/4 bathrooms: 1
- 1/2 bathrooms: 1
Bedroom
- Level: Upper
- Area: 238 Square Feet
- Dimensions: 17x14
Bedroom 2
- Level: Upper
- Area: 132 Square Feet
- Dimensions: 12x11
Bedroom 3
- Level: Basement
- Area: 132 Square Feet
- Dimensions: 12x11
Bedroom 4
- Level: Main
- Area: 110 Square Feet
- Dimensions: 11x10
Deck
- Level: Main
- Area: 162 Square Feet
- Dimensions: 18x9
Family room
- Level: Basement
- Area: 368 Square Feet
- Dimensions: 23x16
Informal dining room
- Level: Main
- Area: 156 Square Feet
- Dimensions: 13x12
Kitchen
- Level: Main
- Area: 216 Square Feet
- Dimensions: 18x12
Laundry
- Level: Upper
Living room
- Level: Main
- Area: 247 Square Feet
- Dimensions: 19x13
Loft
- Level: Upper
- Area: 78 Square Feet
- Dimensions: 13x6
Utility room
- Level: Basement
- Area: 112 Square Feet
- Dimensions: 16x7
Heating
- Forced Air
Cooling
- Central Air
Appliances
- Included: Air-To-Air Exchanger, Cooktop, Dishwasher, Disposal, Dryer, Humidifier, Gas Water Heater, Microwave, Refrigerator, Wall Oven, Washer, Water Softener Owned
- Laundry: Laundry Closet, Upper Level
Features
- Basement: Daylight,Drain Tiled,Drainage System,Egress Window(s),Finished,Storage Space,Sump Basket,Sump Pump,Tile Shower
- Number of fireplaces: 1
- Fireplace features: Double Sided, Gas, Living Room
Interior area
- Total structure area: 2,932
- Total interior livable area: 2,836 sqft
- Finished area above ground: 2,002
- Finished area below ground: 834
Property
Parking
- Total spaces: 2
- Parking features: Attached
- Attached garage spaces: 2
Accessibility
- Accessibility features: None
Features
- Levels: Two
- Stories: 2
- Patio & porch: Composite Decking, Deck, Glass Enclosed
- Fencing: Wood
- Has view: Yes
- View description: Lake
- Has water view: Yes
- Water view: Lake
- Waterfront features: Dock, Lake View
Lot
- Size: 6,969 Square Feet
- Dimensions: 38 x 119 x 72 x 14
Details
- Additional structures: Storage Shed
- Foundation area: 1290
- Parcel number: 1911723120005
- Zoning description: Residential-Single Family
Construction
Type & style
- Home type: SingleFamily
- Property subtype: Single Family
Materials
- Roof: Age 8 Years or Less
Condition
- New construction: No
- Year built: 2006
Utilities & green energy
- Gas: Natural Gas
- Sewer: City Sewer/Connected
- Water: City Water/Connected
Community & HOA
HOA
- Has HOA: No
Location
- Region: Spring Park
Financial & listing details
- Price per square foot: $247/sqft
- Tax assessed value: $615,100
- Annual tax amount: $6,942
- Date on market: 7/9/2026
Estimated market value
Not available
Estimated sales range
Not available
Not available
Price history
| Date | Event | Price |
|---|---|---|
| 8/20/2026 | Price change | $699,900-3.4%$247/sqft |
Source:  NorthstarMLS as distributed by MLS GRID #7106597 Report a problem NorthstarMLS as distributed by MLS GRID #7106597 Report a problem | ||
| 7/17/2026 | Listed for sale | $724,900+73%$256/sqft |
Source: NorthstarMLS as distributed by MLS GRID #7106597 Report a problem | ||
| 8/9/2013 | Sold | $419,000+5.8%$148/sqft |
Source:  Lake Superior Area Realtors as distributed by MLS GRID #2050454 Report a problem Lake Superior Area Realtors as distributed by MLS GRID #2050454 Report a problem | ||
| 1/17/2007 | Sold | $396,000+331.8%$140/sqft |
Source: Public Record Report a problem | ||
| 7/14/2005 | Sold | $91,700+31%$32/sqft |
Source: Public Record Report a problem | ||
| 1/20/2004 | Sold | $70,000$25/sqft |
Source: Public Record Report a problem | ||
Public tax history
| Year | Property taxes | Tax assessment |
|---|---|---|
| 2026 | $6,942 +4.4% | $615,100 -0.2% |
| 2025 | $6,652 +14.8% | $616,100 +3.3% |
| 2024 | $5,795 +10% | $596,700 +6.5% |
| 2023 | $5,267 +8% | $560,400 +3.2% |
| 2022 | $4,876 +5.7% | $543,000 +19.9% |
| 2021 | $4,613 -18% | $453,000 +6.1% |
| 2020 | $5,625 +21.9% | $427,000 -11.6% |
| 2019 | $4,613 -18% | $483,000 +0.2% |
| 2018 | $5,625 +7.4% | $482,000 +12.9% |
| 2017 | $5,239 -2.1% | $427,000 |
| 2016 | $5,350 -3.3% | $427,000 +6.2% |
| 2015 | $5,534 +2.9% | $402,000 +25.6% |
| 2014 | $5,377 +22.2% | $320,000 -3.9% |
| 2013 | $4,402 +0.2% | $333,000 -2.9% |
| 2012 | $4,393 +6.8% | $343,000 -3.7% |
| 2011 | $4,114 +2.6% | $356,000 -7.5% |
| 2010 | $4,010 +6.6% | $385,000 |
| 2009 | $3,760 +298.1% | $385,000 +450% |
| 2006 | $944 +967.6% | $70,000 +1066.7% |
| 2005 | $88 +3.8% | $6,000 +7.1% |
| 2004 | $85 +3.1% | $5,600 +12% |
| 2002 | $83 -37.7% | $5,000 |
| 2001 | $133 | -- |
Find assessor info on the county website
Monthly payment
Est. payment
Payment breakdown
Explore the cost of this home by adjusting the details. Changes won't be saved.Climate risks
Neighborhood: 55384
Similar homes
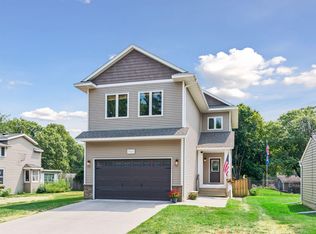
- $549,9004 bd4 ba3.2k sqft4663 Suffolk Rd, Mound, MN 55364For Sale
 MLS ID #7131493, Alexander D Boylan, eXp Realty. NorthstarMLS as distributed by MLS GRID
 - $648,0004 bd3 ba2.8k sqft21280 93rd Ave N, Hamel, MN 55340For Sale
 MLS ID #7148062, Lora L Homuth, FLEX Realty LLC. NorthstarMLS as distributed by MLS GRID
 - $699,0004 bd4 ba3.6k sqft5900 Vernon Ave S, Minneapolis, MN 55436For Sale
 MLS ID #7146747, Jim Leighton, Edina Realty, Inc.. NorthstarMLS as distributed by MLS GRID
 - $699,9004 bd4 ba4.1k sqft14717 Minnehaha Pl, Wayzata, MN 55391For Sale
 MLS ID #7096238, Kristina Zitek, Mauzy Properties. NorthstarMLS as distributed by MLS GRID
 - $579,0004 bd2 ba2.1k sqft5595 Wedgewood Dr, Shorewood, MN 55331For SaleMLS ID #7101403, Bridget Nelson, Green Door Group. NorthstarMLS as distributed by MLS GRID
- $720,0004 bd4 ba3.7k sqft13900 Hill Ridge Dr, Minnetonka, MN 55305For SaleMLS ID #7104141, J.J. Korman, Korman Realty. NorthstarMLS as distributed by MLS GRID
- $790,0005 bd4 ba3.2k sqft13707 Green Briar Dr, Minnetonka, MN 55305For SaleMLS ID #7142098, Kelly Yarborough, LPT Realty, LLC. NorthstarMLS as distributed by MLS GRID
- $729,9005 bd4 ba3.6k sqft8441 W Lake Dr, Chanhassen, MN 55317For SaleMLS ID #7130791, MN Real Estate Group, RE/MAX Advantage Plus. NorthstarMLS as distributed by MLS GRID
- $775,0004 bd4 ba2.9k sqft23120 Garrison Rd, Hamel, MN 55340For SaleMLS ID #7106963, Emily Brandt, Edina Realty, Inc.. NorthstarMLS as distributed by MLS GRID
- $619,9003 bd2 ba2.4k sqft15809 Nursery Dr, Minnetonka, MN 55345For SaleMLS ID #7144618, Kent A Stoa, Coldwell Banker Realty. NorthstarMLS as distributed by MLS GRID
- $699,9003 bd3 ba3.1k sqft3705 Oakton Rdg, Hopkins, MN 55305For SaleMLS ID #7149474, Josh Zuehlke + CO – Tiffany McCandless (502019638), Coldwell Banker Realty - Lakes. NorthstarMLS as distributed by MLS GRID
- $624,9004 bd3 ba2.1k sqft1656 Mark Ct, Shakopee, MN 55379For SaleMLS ID #7135444, Paul Justin Schliesman, Bridge Realty, LLC. NorthstarMLS as distributed by MLS GRID
- $700,0003 bd3 ba3k sqft3360 Wood Duck Dr NW, Prior Lake, MN 55372For SaleMLS ID #7127453, Desrochers Realty Group, eXp Realty. NorthstarMLS as distributed by MLS GRID
- $745,0004 bd4 ba4.1k sqft12800 50th Ave N, Plymouth, MN 55442For SaleMLS ID #7128307, Kimberly K Smith-Moore, Promise Realty LLC. NorthstarMLS as distributed by MLS GRID
- $599,9004 bd3 ba2.2k sqft18425 Harrogate Dr, Eden Prairie, MN 55346For SaleMLS ID #7128234, Syed S. Husain, Fish MLS Realty. NorthstarMLS as distributed by MLS GRID
- $899,9004 bd3 ba2.6k sqft4430 Shady Ln, Mound, MN 55364For SaleMLS ID #7111889, Christopher J Dennis, Compass. NorthstarMLS as distributed by MLS GRID
- $595,0004 bd4 ba3.8k sqft7600 Eileen St, Eden Prairie, MN 55346For SaleMLS ID #7101543, Anthony R Jewett, Coldwell Banker Realty. NorthstarMLS as distributed by MLS GRID
- $750,0005 bd4 ba3.7k sqft12515 Sunset Trl N, Plymouth, MN 55441For SaleMLS ID #7126735, Chan Slettehaugh, Edina Realty, Inc.. NorthstarMLS as distributed by MLS GRID
- $739,0006 bd3 ba3.7k sqft17408 Tessmer Ct, Eden Prairie, MN 55347For SaleMLS ID #7137413, Kris Craig, Edina Realty, Inc.. NorthstarMLS as distributed by MLS GRID
- $619,9004 bd3 ba2.7k sqft6835 Rosemary Rd, Eden Prairie, MN 55346For SaleMLS ID #7123121, Andrew Fischer, RE/MAX Advantage Plus. NorthstarMLS as distributed by MLS GRID
