**NEW PRICE NOW INCLUDES HST REBATE!** Incredible Value. Don't miss this rare opportunity to own the showpiece Alexandra III Model by Foxwood Homes, packed with designer finishes from our Select Finish Package, side entrance to lower level and a modern exterior design. Available for a late 2026 closing date. Located in the sought-after Gates of Hyde Park community, this gorgeous 4-bedroom, 2.5-bath home offers 2101sqft of stylish, modern living. Step inside to discover engineered hardwood flooring, designer lighting, and a chef-inspired kitchen featuring a large island, quartz countertops, and more - perfect for hosting guests or family gatherings. Upstairs, you'll find 4 spacious bedrooms, including a luxurious primary suite with a walk-in closet and spa-like ensuite. Outside, the paver stone driveway and sodded yard add both convenience and curb appeal. Steps to the brand new St. Gabriel Catholic Elementary and Northwest Public Schools. Close to top-rated schools, shopping, trails, and parks. This home truly has it all - premium finishes, a family-friendly layout, and unbeatable location. Welcome home to Gates of Hyde Park!
For sale
C$729,900
2408 Jordan Blvd, London, ON N6G 3V8
4beds
3baths
Single Family Residence
Built in ----
3,641 Square Feet Lot
$-- Zestimate®
C$--/sqft
C$-- HOA
What's special
Modern exterior designEngineered hardwood flooringDesigner lightingChef-inspired kitchenLarge islandQuartz countertopsLuxurious primary suite
- 123 days |
- 8 |
- 0 |
Zillow last checked:
Listing updated:
Listed by:
THRIVE REALTY GROUP INC.
Source: TRREB,MLS®#: X12873196 Originating MLS®#: London and St. Thomas Association of REALTORS
Originating MLS®#: London and St. Thomas Association of REALTORSFacts & features
Interior
Bedrooms & bathrooms
- Bedrooms: 4
- Bathrooms: 3
Heating
- Forced Air, Gas
Cooling
- Central Air
Features
- None
- Basement: Full
- Has fireplace: No
Interior area
- Living area range: 2000-2500 null
Property
Parking
- Total spaces: 4
- Parking features: Private
- Has garage: Yes
Features
- Stories: 2
- Pool features: None
Lot
- Size: 3,641 Square Feet
Details
- Parcel number: 081382927
Construction
Type & style
- Home type: SingleFamily
- Property subtype: Single Family Residence
Materials
- Aluminum Siding, Brick
- Foundation: Concrete
- Roof: Asphalt Shingle
Utilities & green energy
- Sewer: Sewer
Community & HOA
Location
- Region: London
Financial & listing details
- Date on market: 3/11/2026
THRIVE REALTY GROUP INC.
THRIVE REALTY GROUP INC.
By pressing Contact Agent, you agree that the real estate professional identified above may call/text you about your search, which may involve use of automated means and pre-recorded/artificial voices. You don't need to consent as a condition of buying any property, goods, or services. Message/data rates may apply. You also agree to our Terms of Use. Zillow does not endorse any real estate professionals. We may share information about your recent and future site activity with your agent to help them understand what you're looking for in a home.
Price history
Price history is unavailable.
Public tax history
Tax history is unavailable.
Climate risks
Neighborhood: Fox Hollow
Nearby schools
GreatSchools rating
No schools nearby
We couldn't find any schools near this home.
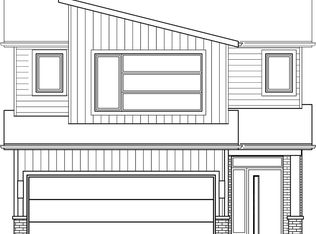
- C$774,9004 bd3 ba-- sqft2386 Jordan Blvd, London, ON N6G3V8For Sale
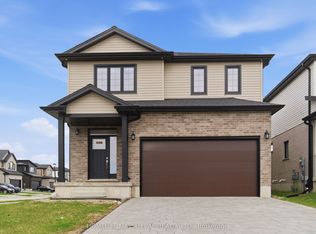
- C$849,0004 bd3 ba-- sqft1566 Wright Cres, London, ON N6G3R6For Sale
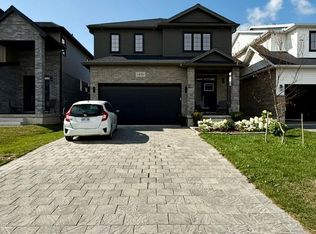
- C$1,8502 bd1 ba-- sqft1458 Wright Cres, London, ON N6G3R6For Rent
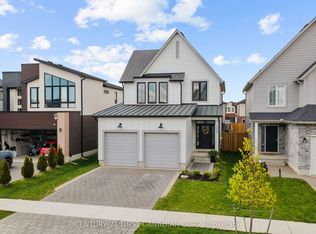
- C$824,9004 bd4 ba-- sqft3029 Heardcreek Trl, London, ON N6G2S7For Sale
- C$839,9004 bd4 ba-- sqft3002 Buroak Dr, London, ON N6G3M1New Construction
- C$819,9004 bd3 ba-- sqft3008 Buroak Dr, London, ON N6G3M1New Construction
- C$829,9003 bd4 ba-- sqft1316 Twilite Blvd, London, ON N6G0X8For Sale
- C$799,0003 bd3 ba-- sqft3046 Heardcreek Trl, London, ON N6G2S7For Sale
Similar homes
- C$819,9004 bd3 ba-- sqft3076 Buroak Dr, London, ON N6G 3M1For Sale
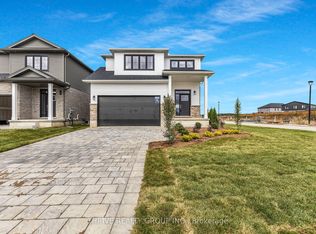 MLS ID #X12951998, THRIVE REALTY GROUP INC.. TRREB
 - C$849,0004 bd3 ba-- sqft1566 Wright Cres, London, ON N6G 3R6For SaleMLS ID #X13014700, HOMELIFE MAPLE LEAF REALTY LTD.. TRREB
- C$849,0006 bd4 ba-- sqft2590 Tokala Trl, London, ON N6G 0L6For Sale
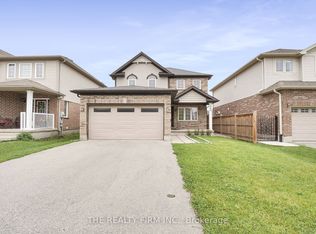 MLS ID #X13543898, THE REALTY FIRM INC.. TRREB
 - C$925,0006 bd4 ba-- sqft3091 Tokala Trl, London, ON N6G 0S7For Sale
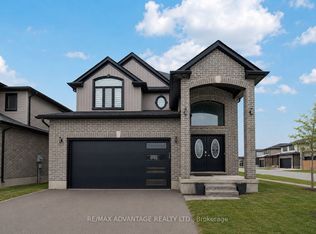 MLS ID #X13541116, RE/MAX ADVANTAGE REALTY LTD.. TRREB
 - C$835,0004 bd3 ba-- sqft1236 Emma Chas, London, ON N6G 0W2For SaleMLS ID #X13541282, NU-VISTA PINNACLE REALTY BROKERAGE INC. TRREB
- C$599,0004 bd4 ba-- sqft2700 Buroak Dr #85, London, ON N6G 3Z5For SaleMLS ID #X13503086, RE/MAX HALLMARK REALTY LTD.. TRREB
- C$685,0003 bd2 ba-- sqft115 Haliburton Rd, London, ON N6K 2Z2For SaleMLS ID #X13532268, THRIVE REALTY GROUP INC.. TRREB
- C$689,3804 bd3 ba-- sqftLOT 23 Ayrshire Ave, London South, ON N6P 0J5New ConstructionMLS ID #X13515204, BLUE FOREST REALTY INC.. TRREB
- C$929,0005 bd4 ba-- sqft2080 Wateroak Dr, London, ON N6G 0P9For SaleMLS ID #X12786278, SUTTON GROUP - SELECT REALTY. TRREB
- C$799,9004 bd3 ba-- sqft21 McGill Pl, London, ON N5X 1W1For SaleMLS ID #X13444424, THRIVE REALTY GROUP INC.. TRREB
- C$585,0004 bd3 ba-- sqft466 Edenridge Dr, London, ON N5Y 5V2For SaleMLS ID #X13517714, THRIVE REALTY GROUP INC.. TRREB
- C$799,9005 bd4 ba-- sqft744 Barclay Rd, London, ON N6K 1K7For SaleMLS ID #X13489392, THRIVE REALTY GROUP INC.. TRREB
- C$774,9003 bd5 ba-- sqft1893 Stackhouse Cres, London, ON N5X 4M5For SaleMLS ID #X13464086, SUTTON GROUP - SELECT REALTY. TRREB
- C$825,0004 bd4 ba-- sqft665 Tennent Ave, London, ON N5X 0L2For SaleMLS ID #X13460972, THRIVE REALTY GROUP INC.. TRREB
- C$998,0004 bd3 ba-- sqft1062 Melsetter Way, London, ON N6G 0S4For SaleMLS ID #X13233994, SUTTON GROUP - SELECT REALTY. TRREB
- C$889,9004 bd4 ba-- sqft1773 Beaverbrook Ave, London, ON N6H 0E4For SaleMLS ID #X13218990, THE REALTY FIRM INC.. TRREB
- C$539,9004 bd4 ba-- sqft1781 Henrica Ave #64, London, ON N6G 0Y2For SaleMLS ID #X13176766, NU-VISTA PINNACLE REALTY BROKERAGE INC. TRREB
- C$775,0005 bd4 ba-- sqft1715 Fairfield Rd, London, ON N6M 0C4For SaleMLS ID #X13515948, RE/MAX TWIN CITY REALTY INC.. TRREB
- C$629,9003 bd3 ba-- sqft2250 Buroak Dr #123, London, ON N6G 0N7For SaleMLS ID #X13088496, THRIVE REALTY GROUP INC.. TRREB
- C$645,0005 bd3 ba-- sqft222 Fleming Dr, London, ON N5V 4Y9For SaleMLS ID #X13472064, RE/MAX GOLD REALTY INC.. TRREB
- Ontario
- Middlesex County
- London
- N6G 3V8
- Fox Hollow
- 2408 Jordan Blvd
Nearby cities
Nearby neighborhoods
Nearby zip codes
Other London Topics
