Welcome home to this charming 4-bedroom, 2-full-bath bungalow offering the perfect blend of modern updates and timeless character. Step inside from the inviting screened-in front porch and into a spacious living room featuring beautiful hardwood floors and plenty of natural living space. The home flows seamlessly into the formal dining area and updated kitchen, complete with hard-surface countertops and a large breakfast bar. The main level offers two bedrooms and a full bathroom. The finished attic provides a spacious third bedroom with ample closet storage. The waterproofed basement adds valuable living space with a large second living area, a full bathroom, and a fourth bedroom featuring two closets. A clean, generous storage area provides additional convenience. Additional features include a well-maintained geothermal system, sump pump, and radon mitigation system. And did we mention the three garage spaces? A rare find in this neighborhood! Enjoy the convenience of an attached one-car garage (with an electric vehicle charger in place), along with the luxury of an oversized two-car garage located off the fenced backyard. The backyard is truly an oasis, featuring a beautiful rain garden and butterfly garden that the sellers are proud to showcase. Many of the plants and flowers are low-maintenance, making it easy to enjoy the beauty of the space without extensive upkeep. This home offers an exceptional combination of charm, updates, living space, storage, and garage capacity. You truly need to see it in person to appreciate all that this special home has to offer!
Pending
$239,900
2409 Arlington Ave, Davenport, IA 52803
4beds
2,387sqft
Single Family Residence
Built in 1919
7,840 Square Feet Lot
$241,400 Zestimate®
$101/sqft
$-- HOA
What's special
Formal dining areaClean generous storage areaUpdated kitchenBeautiful hardwood floorsFenced backyardBeautiful rain gardenButterfly garden
- 26 days |
- 863 |
- 58 |
Zillow last checked:
Listing updated:
Listed by:
Kendra Glazier (563)484-9817,
Ruhl&Ruhl REALTORS Davenport,
Brittany Nylin 563-468-1827,
Ruhl&Ruhl REALTORS Davenport
Source: MRED as distributed by MLS GRID,MLS#: 12710288
Facts & features
Interior
Bedrooms & bathrooms
- Bedrooms: 4
- Bathrooms: 2
- Full bathrooms: 2
Rooms
- Room types: No additional rooms
Primary bedroom
- Features: Flooring (Carpet)
- Level: Second
- Area: 210 Square Feet
- Dimensions: 15X14
Bedroom 2
- Features: Flooring (Hardwood)
- Level: Main
- Area: 132 Square Feet
- Dimensions: 12X11
Bedroom 3
- Features: Flooring (Hardwood)
- Level: Main
- Area: 110 Square Feet
- Dimensions: 11X10
Bedroom 4
- Features: Flooring (Cork)
- Level: Basement
- Area: 168 Square Feet
- Dimensions: 14X12
Dining room
- Features: Flooring (Hardwood)
- Level: Main
- Area: 180 Square Feet
- Dimensions: 12X15
Family room
- Features: Flooring (Carpet)
- Level: Basement
- Area: 288 Square Feet
- Dimensions: 24X12
Kitchen
- Features: Kitchen (Eating Area-Breakfast Bar, Galley, Island), Flooring (Luxury Vinyl)
- Level: Main
- Area: 187 Square Feet
- Dimensions: 11X17
Laundry
- Level: Basement
- Area: 396 Square Feet
- Dimensions: 44X9
Living room
- Features: Flooring (Hardwood)
- Level: Main
- Area: 299 Square Feet
- Dimensions: 23X13
Heating
- Geothermal
Cooling
- Geothermal
Appliances
- Included: Range, Microwave, Dishwasher, Refrigerator, Washer, Dryer
Features
- 1st Floor Bedroom, 1st Floor Full Bath, Bookcases, Open Floorplan
- Flooring: Hardwood, Carpet
- Basement: None
- Attic: Finished
- Number of fireplaces: 1
- Fireplace features: Decorative, Living Room, None
Interior area
- Total structure area: 3,374
- Total interior livable area: 2,387 sqft
- Finished area below ground: 700
Property
Parking
- Total spaces: 3
- Parking features: Concrete, Attached, Detached, Garage
- Attached garage spaces: 3
Accessibility
- Accessibility features: No Disability Access
Features
- Stories: 1.5
- Patio & porch: Deck, Screened
Lot
- Size: 7,840 Square Feet
- Dimensions: 60x130
- Features: Garden, Level
Details
- Additional structures: Second Garage, Shed(s), Garage(s)
- Parcel number: 0000000000C003709
- Special conditions: None
Construction
Type & style
- Home type: SingleFamily
- Architectural style: Bungalow
- Property subtype: Single Family Residence
Materials
- Aluminum Siding
- Foundation: Block
- Roof: Asphalt
Condition
- New construction: No
- Year built: 1919
Utilities & green energy
- Sewer: Public Sewer
- Water: Public
Community & HOA
HOA
- Services included: None
Location
- Region: Davenport
Financial & listing details
- Price per square foot: $101/sqft
- Tax assessed value: $199,820
- Annual tax amount: $2,978
- Date on market: 7/21/2026
- Ownership: Fee Simple
Estimated market value
$241,400
$229,000 - $253,000
$1,875/mo
Price history
| Date | Event | Price |
|---|---|---|
| 7/23/2026 | Pending sale | $239,900$101/sqft |
Source:  MRED as distributed by MLS GRID #12710288 Report a problem MRED as distributed by MLS GRID #12710288 Report a problem | ||
| 7/21/2026 | Listed for sale | $239,900+99.9%$101/sqft |
Source: MRED as distributed by MLS GRID #12710288 Report a problem | ||
| 10/31/2006 | Sold | $120,000$50/sqft |
Source: Public Record Report a problem | ||
Public tax history
| Year | Property taxes | Tax assessment |
|---|---|---|
| 2025 | $2,978 +2.6% | $195,580 +10.6% |
| 2024 | $2,902 -17.6% | $176,900 |
| 2023 | $3,520 -0.4% | $176,900 +1.9% |
| 2022 | $3,534 +6.3% | $173,650 |
| 2021 | $3,324 -3% | $173,650 +9.7% |
| 2020 | $3,425 +3% | $158,270 +0.4% |
| 2019 | $3,326 +2.8% | $157,670 +3.4% |
| 2018 | $3,237 +10.3% | $152,480 +7.1% |
| 2017 | $2,934 -2.8% | $142,350 -2.9% |
| 2016 | $3,020 | $146,590 +8.7% |
| 2015 | $3,020 +7.8% | $134,830 |
| 2014 | $2,802 +2% | $134,830 |
| 2013 | $2,748 | -- |
| 2012 | $2,748 +38.4% | $132,300 +2.6% |
| 2009 | $1,986 +4.6% | $128,940 +8.9% |
| 2008 | $1,898 -8.7% | $118,430 |
| 2007 | $2,078 +2.7% | -- |
| 2006 | $2,024 -1.4% | -- |
| 2005 | $2,052 +26% | -- |
| 2003 | $1,628 +1.4% | -- |
| 2002 | $1,606 +28.7% | -- |
| 2001 | $1,248 | -- |
Find assessor info on the county website
Monthly payment
Est. payment
Payment breakdown
Explore the cost of this home by adjusting the details. Changes won't be saved.Climate risks
Neighborhood: 52803
Nearby schools
GreatSchools rating
- 3/10Garfield Elementary SchoolGrades: K-5Distance: 0.4 mi
- 4/10Sudlow Intermediate SchoolGrades: 6-8Distance: 0.5 mi
- 4/10Central High SchoolGrades: 9-12Distance: 1.2 mi
Schools provided by the listing agent
- Elementary: Garfield Elementary School
- Middle: Sudlow Middle School
- District: 1611
Source: MRED as distributed by MLS GRID. This data may not be complete. We recommend contacting the local school district to confirm school assignments for this home.
- $129,4002 bd1 ba1.1k sqft2401 Arlington Ave, Davenport, IA 52803Off Market
- $242,5003 bd2 ba1.8k sqft2415 Arlington Ave, Davenport, IA 52803Off Market
- $140,0003 bd1 ba1.3k sqft918 E Denison Ave, Davenport, IA 52803Sold
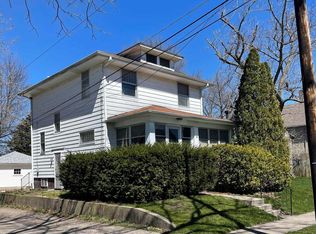
- $160,8004 bd1 ba1.4k sqft2421 Arlington Ave, Davenport, IA 52803Off Market
- $157,0003 bd2 ba1.4k sqft2410 Tremont Ave, Davenport, IA 52803Sold
- $149,0002 bd1 ba1k sqft2416 Tremont Ave, Davenport, IA 52803Off Market
- $181,8003 bd1 ba1.2k sqft2331 Arlington Ave, Davenport, IA 52803Off Market
- $157,2003 bd2 ba1k sqft2418 Tremont Ave, Davenport, IA 52803Off Market
A local agent can set up tours, give advice and negotiate with sellers.
A local lender can help you make sure your offer is ready when you are.
Similar homes
- $265,0004 bd2 ba2.6k sqft511 Kirkwood Blvd, Davenport, IA 52803Active
 MLS ID #12712004, Sally Kent, Ruhl&Ruhl REALTORS Bettendorf. MRED as distributed by MLS GRID
 - $199,0005 bd2 ba1.6k sqft2626 Brady St, Davenport, IA 52803New
 MLS ID #12733403, Kyle Robinson, Epique Realty. MRED as distributed by MLS GRID
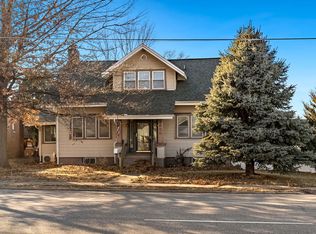
 - $195,0006 bd3 ba2.2k sqft2664 Harrison St, Davenport, IA 52803Active
 MLS ID #12722831, Peter Voss, 3% Listing Company, LLC. MRED as distributed by MLS GRID
 - $249,9003 bd2 ba1.2k sqft2523 Belle Ave, Davenport, IA 52803Active
 MLS ID #12708493, Donna Arnold, CRS, Keller Williams Legacy Group. MRED as distributed by MLS GRID
 - $225,0005 bd2 ba3k sqft1030 W 15th St, Davenport, IA 52804ActiveMLS ID #12723362, Barbara Henson, RE/MAX Concepts Bettendorf. MRED as distributed by MLS GRID
- $240,0003 bd2 ba1.3k sqft4131 N Linwood Ave, Davenport, IA 52806NewMLS ID #12732053, Rick Berg, Ruhl&Ruhl REALTORS Moline. MRED as distributed by MLS GRID
- $164,9003 bd2 ba1.5k sqft806 E Central Park Ave, Davenport, IA 52803Re-activatedMLS ID #12709808, Patricia Dywiak, eXp Realty. MRED as distributed by MLS GRID
- $215,0003 bd2 ba1.8k sqft1024 W 15th St, Davenport, IA 52804ActiveMLS ID #12716066, Katie Ohrt, BUY SELL BUILD QC - Real Broker, LLC. MRED as distributed by MLS GRID
- $164,9003 bd1 ba2k sqft1927 Tremont Ave, Davenport, IA 52803ActiveMLS ID #12714608, Cassidy Huber, Haven. Real Estate. MRED as distributed by MLS GRID
- $284,0005 bd4 ba2.1k sqft1200 E 9th St, Davenport, IA 52803ActiveMLS ID #12688556, Kyle Robinson, Epique Realty. MRED as distributed by MLS GRID
- $320,0004 bd2 ba2.9k sqft2625 Scott St, Davenport, IA 52803Price ChangeMLS ID #12712787, Donna Arnold, CRS, Keller Williams Legacy Group. MRED as distributed by MLS GRID
- $275,0002 bd2 ba1.4k sqft2702 Middle Rd, Davenport, IA 52803ActiveMLS ID #12685146, Nathan Stout, Ruhl&Ruhl REALTORS Moline. MRED as distributed by MLS GRID
- $210,0003 bd2 ba2.4k sqft2118 W 3rd St, Davenport, IA 52802ActiveMLS ID #12718905, Michelle Arguello, Mel Foster Co. Davenport. MRED as distributed by MLS GRID
- $235,0004 bd2 ba2.3k sqft242 Orchard Ct, Silvis, IL 61282ActiveMLS ID #12718114, Stefanie Burmahl, eXp Realty. MRED as distributed by MLS GRID
- $240,0003 bd2 ba1.2k sqft1272 Golden Valley Dr, Bettendorf, IA 52722ActiveMLS ID #12719009, Hank Robertson, Ruhl&Ruhl REALTORS Davenport. MRED as distributed by MLS GRID
- $160,0003 bd2 ba1.3k sqft1021 Oneida Ave, Davenport, IA 52803ActiveMLS ID #12688243, Leslie Roland, Ruhl&Ruhl REALTORS Moline. MRED as distributed by MLS GRID
- $255,0003 bd1 ba2.2k sqft3248 14th St, Rock Island, IL 61201ActiveMLS ID #12730076, Richard Bassford, CRS, RE/MAX Concepts Bettendorf. MRED as distributed by MLS GRID
- $260,0004 bd2 ba2.5k sqft2720 31st Ave, Rock Island, IL 61201ActiveMLS ID #12717408, Richard Bassford, CRS, RE/MAX Concepts Bettendorf. MRED as distributed by MLS GRID
- $249,0003 bd3 ba1.7k sqft2515 20th Ave, Rock Island, IL 61201Price ChangeMLS ID #12725620, Robert Strupp, Home Marketor, Inc.. MRED as distributed by MLS GRID
- $205,0003 bd2 ba1.6k sqft2415 Glen Pl, Davenport, IA 52804ActiveMLS ID #12696852, Sara Smith-DeWulf, Rainmaker Collective - Real Broker, LLC. MRED as distributed by MLS GRID
