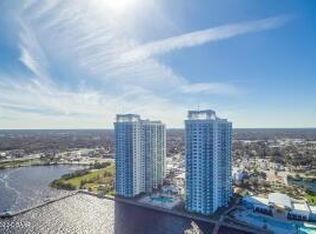
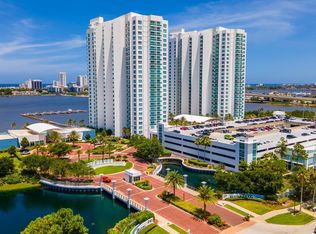
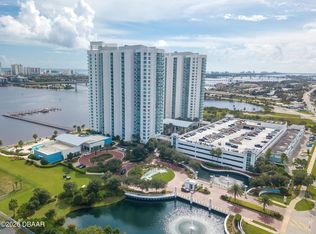
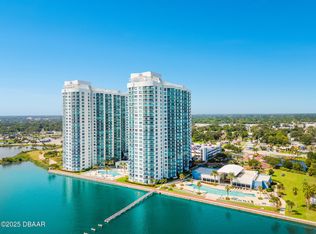
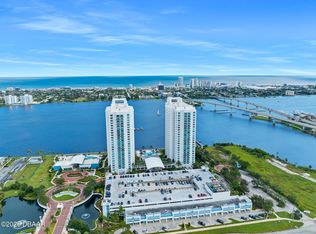
Discover the ultimate urban oasis with city lights and nighttime vibes in this stunning 3-bedroom, 3-bath condo with spectacular waterfront views of the Halifax River. This upgraded unit features sophisticated soapstone countertops, stainless steel appliances, elegant cabinetry, and tile flooring. Enjoy the expansive balcony with dual access points, perfect for soaking in breathtaking sunrises and views of the Halifax River, Atlantic Ocean, and the city. Inside, find a spacious primary bedroom with an oversized window and a generous sized primary bathroom retreat with a jetted soaking tub and separate shower. Situated in a resort-style, 24-hour guard-gated community with luxury amenities, including a private movie theater, banquet room, fitness center, yoga/Pilates/dance studio, billiards and game room, library, 7-day concierge service. This is waterfront living at its finest! Call today to start living your luxury dream! 24 HOUR Noticed is preferred, tenants work from home... lease end date is November 2026
Active
$549,000
241 Riverside Dr #1401-2, Daytona Beach, FL 32117
3beds
2,239sqft
Condominium, Residential
Built in 2007
-- sqft lot
$518,300 Zestimate®
$245/sqft
$1,452/mo HOA
What's special
Elegant cabinetryTile flooringSophisticated soapstone countertopsStainless steel appliancesUpgraded unit
- 309 days |
- 113 |
- 4 |
Zillow last checked:
Listing updated:
Listed by:
Eva Garcia 386-492-7441,
Urbanista Realty Inc
Source: DBAMLS,MLS#: 1217489
Loading...
Facts & features
Interior
Bedrooms & bathrooms
- Bedrooms: 3
- Bathrooms: 3
- Full bathrooms: 3
Primary bedroom
- Description: Spacious Primary
- Level: Main
- Area: 575.52 Square Feet
- Dimensions: 17.60 x 32.70
Bedroom 1
- Description: Spacious Guest / Office
- Level: Main
- Area: 246.84 Square Feet
- Dimensions: 20.40 x 12.10
Bedroom 2
- Description: Spacious Guest / In Law Suite
- Level: Main
- Area: 236.52 Square Feet
- Dimensions: 16.20 x 14.60
Kitchen
- Description: Spacious Gourmet Kitchen
- Level: Main
- Area: 156.18 Square Feet
- Dimensions: 13.70 x 11.40
Heating
- Central, Electric, Hot Water, Separate Meters, Varies by Unit
Cooling
- Central Air, Electric, Varies by Unit, Zoned
Appliances
- Included: Washer/Dryer Stacked, Washer, Refrigerator, Microwave, Ice Maker, Freezer, Electric Range, Electric Oven, Electric Cooktop, Dryer, Disposal, Dishwasher
- Laundry: In Unit
Features
- Breakfast Bar, Built-in Features, Ceiling Fan(s), Elevator, Entrance Foyer, Guest Suite, In-Law Floorplan, Kitchen Island, Open Floorplan, Primary Bathroom -Tub with Separate Shower, Walk-In Closet(s)
- Flooring: Marble, Tile
- Doors: Impact Windows
Interior area
- Total structure area: 2,441
- Total interior livable area: 2,239 sqft
Property
Parking
- Total spaces: 1
- Parking features: Additional Parking, Assigned, Circular Driveway, Detached, Garage, Gated, Guest, Varies by Unit
- Garage spaces: 1
- Has uncovered spaces: Yes
Accessibility
- Accessibility features: Accessible Approach with Ramp, Accessible Bedroom, Accessible Central Living Area, Accessible Closets, Accessible Common Area, Accessible Doors, Accessible Elevator Installed, Accessible Entrance, Accessible Full Bath, Accessible Hallway(s), Accessible Kitchen, Accessible Kitchen Appliances, Accessible Stairway, Accessible Washer/Dryer, Central Living Area, Common Area, Reinforced Floors, Therapeutic Whirlpool, Visitable, Visitor Bathroom
Features
- Levels: One
- Stories: 14
- Patio & porch: Covered, Patio, Terrace
- Exterior features: Balcony, Boat Slip, Courtyard, Dock
- Pool features: In Ground, Electric Heat, Fenced, Heated
- Has spa: Yes
- Spa features: Bath, Community, Heated, In Ground, Private
- Fencing: Wrought Iron
- Has view: Yes
- View description: City, Bridge(s), Intracoastal, Marina, Ocean, Pool, River, Water
- Has water view: Yes
- Water view: Intracoastal,Marina,Ocean,River,Water
- Waterfront features: Intracoastal, River Access, River Front, Seawall
Lot
- Size: 4.88 Acres
Details
- Parcel number: 533748021401
- Zoning description: Condominium
Construction
Type & style
- Home type: Condo
- Architectural style: Contemporary,Other
- Property subtype: Condominium, Residential
Materials
- Block, Concrete, Stucco, Other
- Foundation: Block, Concrete Perimeter, Permanent, Slab
Condition
- Updated/Remodeled
- New construction: No
- Year built: 2007
Utilities & green energy
- Sewer: Public Sewer
- Water: Public
- Utilities for property: Cable Connected, Electricity Connected, Sewer Connected, Water Connected
Green energy
- Energy efficient items: Water Heater
- Water conservation: Efficient Hot Water Distribution
Community & HOA
Community
- Security: 24 Hour Security, Closed Circuit Camera(s), Entry Phone/Intercom, Fire Alarm, Fire Sprinkler System, Firewall(s), Gated with Guard, Key Card Entry, Secured Lobby, Security Gate, Smoke Detector(s)
- Subdivision: Marina Grande On The Halifax
HOA
- Has HOA: Yes
- Amenities included: Cable TV, Clubhouse, Elevator(s), Fitness Center, Gated, Maintenance Grounds, Maintenance Structure, Management, Marina, Pool, Sauna, Security, Service Elevator(s), Spa/Hot Tub, Storage, Trash, Water, Management - On Site
- Services included: Cable TV, Insurance, Internet, Maintenance Grounds, Maintenance Structure, Pest Control, Security, Sewer, Trash, Water
- HOA fee: $1,452 monthly
- HOA name: Marina Grand Condo Association
- HOA phone: 386-506-8530
Location
- Region: Daytona Beach
Financial & listing details
- Price per square foot: $245/sqft
- Date on market: 9/3/2025
- Listing terms: Cash,Conventional
- Electric utility on property: Yes
- Road surface type: Concrete, Paved
Estimated market value
$518,300
$492,000 - $544,000
$3,591/mo
Price history
| Date | Event | Price |
|---|---|---|
| 9/3/2025 | Listed for sale | $549,000-6.2%$245/sqft |
Source:  DBAMLS #1217489 Report a problem DBAMLS #1217489 Report a problem | ||
| 8/29/2025 | Listing removed | $585,000$261/sqft |
Source: DBAMLS #1203383 Report a problem | ||
| 8/12/2025 | Price change | $585,000-1.7%$261/sqft |
Source: DBAMLS #1203383 Report a problem | ||
| 9/1/2024 | Listed for sale | $595,000$266/sqft |
Source: DBAMLS #1203383 Report a problem | ||
Public tax history
Tax history is unavailable.
Monthly payment
Est. payment$--/mo
Payment breakdown
Explore the cost of this home by adjusting the details. Changes won't be saved.All calculations are estimates and provided by Zillow, Inc. for informational purposes only. Actual amounts may vary.
HOA fees may include property taxes on listings classified as Co-Ops. Contact the listing agent and/or owner for fee details.
Mortgage interest rates are dependent on a number of factors, including credit score, down payment, and repayment length. Interest rate data provided by Zillow Group Marketplace, Inc. as of 1/1/1970 from various mortgage lenders with which we have lead or other similar arrangements; the Estimated Payment is an average of those rates.
See how much you could borrow to make a competitive offer.
Climate risks
Neighborhood: 32117
Nearby schools
GreatSchools rating
- 2/10Holly Hill SchoolGrades: PK-5Distance: 2 mi
- 4/10Campbell Middle SchoolGrades: 6-8Distance: 2.6 mi
- 4/10Mainland High SchoolGrades: 9-12Distance: 2.8 mi

A local agent can set up tours, give advice and negotiate with sellers.


- Florida
- Volusia County
- Daytona Beach
- 32117
- 241 Riverside Dr Unit 1401-2
Nearby cities
Nearby zip codes
Other Daytona Beach Topics
