Welcome to 241 Silver Lake Dr., a home set within Chico’s highly sought-after Amber Grove community, where neighborhood connection and everyday living come together in a way that’s hard to replicate. Known for its seasonal traditions, community events, and welcoming atmosphere, this is more than just a place to live, it’s a place people truly enjoy calling home. Inside, the home offers a functional and inviting layout designed for everyday ease. The kitchen has been refreshed with brand-new quartz countertops, providing a beautiful and durable workspace while offering generous countertop and cabinet storage. It opens seamlessly to the main living area, where a skylight fills the space with natural light and a cozy fireplace with a brick mantle creates a warm, comfortable focal point. The flow feels natural, making it easy to move from space to space and settle in. The 3-bedroom, 2-bathroom layout offers flexibility for a variety of needs, while features like leased solar contribute to the home’s overall efficiency. The design provides a solid foundation for those looking to personalize a home within one of Chico’s most desirable neighborhoods. The garage adds additional functionality with a utility sink, built-in workbench, and extra space for projects, hobbies, or storage. Outdoors, the backyard offers a quiet space to unwind with low-maintenance landscaping, mature greenery, and an oversized covered patio that extends your living space. A double gate provides covered boat or trailer parking, along with additional shed storage for added functionality, while apricot and lemon trees add a touch of character and seasonal enjoyment. Just blocks away, Peterson Park offers open green space, a playground, basketball court, and room to gather, play, and connect. Set within a neighborhood known for its pride of ownership and strong sense of community, this home offers the opportunity to step into a location that continues to be one of Chico’s most loved.
Pending
Listed by: Keller Williams Realty Chico Area • Alisha Simpkins • Contact: 530-354-4244
Price cut: $14K (6/4)
$549,000
241 Silver Lake Dr, Chico, CA 95973
3beds
1,656sqft
:
Get pre-qualified$3,515/mo
Single Family Residence
Built in 1997
8,276 Square Feet Lot
$546,100 Zestimate®
$332/sqft
$-- HOA
What's special
- 108 days |
- 96 |
- 1 |
Zillow last checked:
Listing updated:
Listed by:
Alisha Simpkins DRE #01772692 530-354-4244,
Keller Williams Realty Chico Area
Source: CRMLS,MLS#: SN26077689 Originating MLS: California Regional MLS
Originating MLS: California Regional MLSFacts & features
Interior
Bedrooms & bathrooms
- Bedrooms: 3
- Bathrooms: 2
- Full bathrooms: 2
- Main level bathrooms: 2
- Main level bedrooms: 3
Rooms
- Room types: Entry/Foyer, Kitchen, Laundry, Living Room, Primary Bathroom, Primary Bedroom, Other
Primary bedroom
- Features: Primary Suite
Bathroom
- Features: Bathroom Exhaust Fan, Dual Sinks, Tub Shower
Kitchen
- Features: Kitchen/Family Room Combo, Tile Counters
Other
- Features: Walk-In Closet(s)
Heating
- Central, Fireplace(s), Wood
Cooling
- Central Air
Appliances
- Included: Dishwasher, Free-Standing Range, Disposal, Gas Oven, Gas Range, Range Hood, Self Cleaning Oven, Vented Exhaust Fan, Water To Refrigerator, Water Heater
- Laundry: Washer Hookup, Electric Dryer Hookup, Gas Dryer Hookup, Inside, Laundry Room
Features
- Ceiling Fan(s), Eat-in Kitchen, High Ceilings, Pantry, Storage, Tile Counters, Primary Suite, Walk-In Closet(s)
- Flooring: Carpet, Laminate, Tile, Wood
- Doors: Sliding Doors
- Windows: Double Pane Windows, Screens, Skylight(s)
- Has fireplace: Yes
- Fireplace features: Living Room, Masonry, Raised Hearth, Wood Burning
- Common walls with other units/homes: No Common Walls
Interior area
- Total interior livable area: 1,656 sqft
Property
Parking
- Total spaces: 5
- Parking features: Direct Access, Door-Single, Driveway, Driveway Up Slope From Street, Garage Faces Front, Garage, Garage Door Opener, Oversized, Paved, Storage
- Attached garage spaces: 2
- Uncovered spaces: 3
Accessibility
- Accessibility features: None
Features
- Levels: One
- Stories: 1
- Entry location: 1
- Patio & porch: Concrete, Covered
- Exterior features: Lighting, Rain Gutters
- Pool features: None
- Spa features: None
- Fencing: Wood
- Has view: Yes
- View description: Neighborhood
Lot
- Size: 8,276 Square Feet
- Features: Back Yard, Drip Irrigation/Bubblers, Front Yard, Sprinklers In Rear, Sprinklers In Front, Lawn, Landscaped, Near Park, Near Public Transit, Rectangular Lot, Sprinklers Timer, Sprinkler System, Sloped Up, Trees, Yard
Details
- Additional structures: Shed(s)
- Parcel number: 006600021000
- Special conditions: Standard
Construction
Type & style
- Home type: SingleFamily
- Property subtype: Single Family Residence
Materials
- Foundation: Slab
- Roof: Composition
Condition
- New construction: No
- Year built: 1997
Utilities & green energy
- Electric: 220 Volts in Laundry
- Sewer: Public Sewer
- Water: Public
- Utilities for property: Electricity Connected, Natural Gas Connected, Sewer Connected, Water Connected
Community & HOA
Community
- Features: Biking, Curbs, Gutter(s), Storm Drain(s), Street Lights, Suburban, Sidewalks, Park
- Security: Carbon Monoxide Detector(s), Smoke Detector(s)
Location
- Region: Chico
Financial & listing details
- Price per square foot: $332/sqft
- Tax assessed value: $535,909
- Annual tax amount: $6,279
- Date on market: 4/10/2026
- Cumulative days on market: 108 days
- Listing terms: Cash,Cash to New Loan
- Road surface type: Paved
Estimated market value
$546,100
$519,000 - $573,000
$2,370/mo
Price history
| Date | Event | Price |
|---|---|---|
| 6/17/2026 | Pending sale | $549,000$332/sqft |
Source:  CRMLS #SN26077689 Report a problem CRMLS #SN26077689 Report a problem | ||
| 6/4/2026 | Price change | $549,000-2.5%$332/sqft |
Source: CRMLS #SN26077689 Report a problem | ||
| 5/6/2026 | Price change | $563,000-2.1%$340/sqft |
Source: CRMLS #SN26077689 Report a problem | ||
| 4/11/2026 | Listed for sale | $575,000+13.9%$347/sqft |
Source: CRMLS #SN26077689 Report a problem | ||
| 5/9/2022 | Sold | $505,000+7.7%$305/sqft |
Source: Public Record Report a problem | ||
| 4/12/2022 | Pending sale | $469,000$283/sqft |
Source: CRMLS #SN22059834 Report a problem | ||
| 4/9/2022 | Listed for sale | $469,000+229.1%$283/sqft |
Source: CRMLS #SN22059834 Report a problem | ||
| 2/5/1997 | Sold | $142,500$86/sqft |
Source: Public Record Report a problem | ||
Public tax history
| Year | Property taxes | Tax assessment |
|---|---|---|
| 2025 | $6,279 +6.5% | $535,909 +2% |
| 2024 | $5,896 +1.2% | $525,402 +2% |
| 2023 | $5,826 +136.8% | $515,100 +135.6% |
| 2022 | $2,460 +2% | $218,677 +2% |
| 2021 | $2,413 +0.3% | $214,390 +1% |
| 2020 | $2,405 +1.9% | $212,192 +2% |
| 2019 | $2,362 +1.9% | $208,032 +2% |
| 2018 | $2,318 +2.1% | $203,954 +2% |
| 2017 | $2,271 +9.7% | $199,956 +2% |
| 2016 | $2,070 +2.4% | $196,036 +1.5% |
| 2015 | $2,021 | $193,093 +2% |
| 2014 | $2,021 | $189,311 +0.5% |
| 2013 | -- | $188,456 +2% |
| 2012 | -- | $184,762 +2% |
| 2011 | -- | $181,141 +0.8% |
| 2010 | -- | $179,788 -0.2% |
| 2009 | -- | $180,216 +2% |
| 2008 | -- | $176,683 +2% |
| 2007 | -- | $173,220 +2% |
| 2006 | -- | $169,824 +2% |
| 2005 | -- | $166,495 +2% |
| 2004 | -- | $163,231 +1.9% |
| 2003 | -- | $160,240 +2% |
| 2002 | -- | $157,099 +2% |
| 2001 | -- | $154,019 |
Find assessor info on the county website
Monthly payment
Est. payment
Payment breakdown
Explore the cost of this home by adjusting the details. Changes won't be saved.Climate risks
Neighborhood: 95973
Nearby schools
GreatSchools rating
- 6/10Shasta Elementary SchoolGrades: K-5Distance: 0.9 mi
- 6/10Bidwell Junior High SchoolGrades: 6-8Distance: 2.1 mi
- 7/10Pleasant Valley High SchoolGrades: 9-12Distance: 3.2 mi
- $500,7003 bd2 ba1.7k sqft255 Silver Lake Dr, Chico, CA 95973Off Market
- $506,0003 bd2 ba1.7k sqft225 Silver Lake Dr, Chico, CA 95973Off Market
- $760,6004 bd3 ba2.4k sqft3198 Clear Lake Dr, Chico, CA 95973Off Market
- $571,4003 bd2 ba1.8k sqft240 Silver Lake Dr, Chico, CA 95973Off Market
- $509,0003 bd2 ba1.8k sqft269 Silver Lake Dr, Chico, CA 95973Off Market
- $513,8003 bd1 ba1.9k sqft3191 Calistoga Dr, Chico, CA 95973Off Market
- $662,6004 bd2 ba2.2k sqft3190 Clear Lake Dr, Chico, CA 95973Off Market
- $485,4003 bd2 ba1.6k sqft254 Silver Lake Dr, Chico, CA 95973Off Market
A local agent can set up tours, give advice and negotiate with sellers.
A local lender can help you make sure your offer is ready when you are.
Similar homes
- $579,0003 bd2 ba1.9k sqft105 Emerald Lake Ct, Chico, CA 95973For Sale
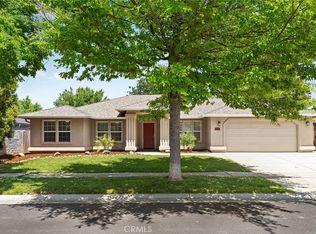 MLS ID #SN26112025, Brent Silberbauer, eXp Realty of California, Inc.. CRMLS
 - $585,0003 bd2 ba1.7k sqft3249 Calistoga Dr, Chico, CA 95973For Sale
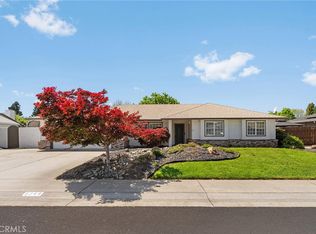 MLS ID #SN26071278, Alisha Fickert, Keller Williams Realty Chico Area. CRMLS
 - $584,0003 bd2 ba1.8k sqft345 Denali Dr, Chico, CA 95973For Sale
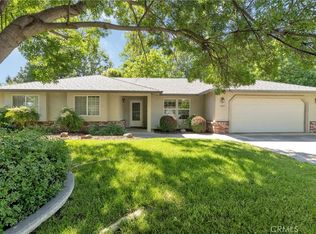 MLS ID #SN26124199, Brent McCarthy, NextHome North Valley Realty. CRMLS
 - $599,5003 bd2 ba1.8k sqft201 Denali Dr, Chico, CA 95973For Sale
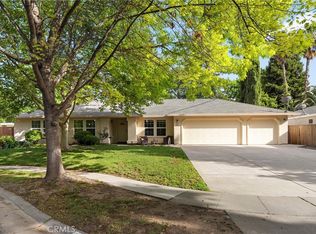 MLS ID #SN26083603, Rob Haley, Keller Williams Realty Chico Area. CRMLS
 - $599,0003 bd3 ba2k sqft333 Stonebridge Dr, Chico, CA 95973For SaleMLS ID #SN26068418, Dominique Gibanov, Power West Properties. CRMLS
- $499,0003 bd2 ba1.3k sqft313 Southbury Ln, Chico, CA 95973For SaleMLS ID #SN26122835, Frankie Miller, LPT Realty. CRMLS
- $539,0004 bd2 ba1.8k sqft2664 Brenni Way, Chico, CA 95973For SaleMLS ID #SN26144577, Stephanie Jensen, Parkway Real Estate Co.. CRMLS
- $663,7214 bd3 ba2.2k sqft3 Wellington Ct, Chico, CA 95973For SaleMLS ID #SN26157435, Kim Jergentz, Parkway Real Estate Co.. CRMLS
- $455,0003 bd2 ba1.4k sqft3361 Hackamore Ln, Chico, CA 95973For SaleMLS ID #OR26129618, Bao Xiong, LPT Realty, Inc.. CRMLS
- $555,0003 bd2 ba2k sqft17 Buttercup Ct, Chico, CA 95926For SaleMLS ID #SN26159674, Laura Willman, Century 21 Select Real Estate, Inc.. CRMLS
- $515,0003 bd2 ba1.7k sqft30 Herlax Cir, Chico, CA 95926For SaleMLS ID #SN26152695, Doriane Regalia, Century 21 Select Paradise. CRMLS
- $464,9993 bd2 ba1.5k sqft3123 Michael Way, Chico, CA 95973For SaleMLS ID #SN26072141, Lea Johnson, Parkway Real Estate Co.. CRMLS
- $449,0003 bd2 ba1.3k sqft6 Mayfair Dr, Chico, CA 95973For SaleMLS ID #SN26084908, Robert Hightower, Hightower Real Estate Group. CRMLS
- $681,0004 bd3 ba2.4k sqft213 Denali Dr, Chico, CA 95973For SaleMLS ID #SN26049078, Laura Andrews, Parkway Real Estate Co.. CRMLS
- $465,0003 bd3 ba1.9k sqft1419 Muir Ave, Chico, CA 95973For SaleMLS ID #SN26149712, Brandi Laffins, Re/Max of Chico. CRMLS
- $469,9003 bd2 ba1.3k sqft50 Lexington Dr, Chico, CA 95973For SaleMLS ID #SN26159969, Brian Voigt, Re/Max Home and Investment. CRMLS
- $750,0004 bd2 ba1.9k sqft3524 Bridle Ln, Chico, CA 95973For SaleMLS ID #SN26146178, Jacob Darr, NextHome North Valley Realty. CRMLS
- $575,0003 bd2 ba1.6k sqft3577 Melbourne Ln, Chico, CA 95973For SaleMLS ID #SN26135432, Sima Saboury, Porchlight Real Estate Brokers. CRMLS
- $459,0003 bd2 ba1.4k sqft514 Mission Santa Fe Cir, Chico, CA 95926For SaleMLS ID #SN26159523, Julie Kincheloe, Jemm Realty. CRMLS
- $559,0003 bd3 ba2k sqft15 La Casa Ct, Chico, CA 95926For SaleMLS ID #SN26119168, John Barroso, Parkway Real Estate Co.. CRMLS
Local buyer's agents are ready to help
