Only 3 miles South of Lake Madison, Lake Golf Course and Restaurant. Within 35 miles from Sioux Falls. This remarkable 5-acre ranch home with 4424 square feet that is only $203 dollars per square foot with all the buildings, 5 acres, and pool. Home has 4 beds, 3 bath and 3 half baths. Main floor has 2,288 square feet that includes large kitchen, living room dining room, mud-laundry room, master bedroom & huge family room! The kitchen boasts double ovens, huge peninsula, granite tops & tile backsplash! Karndean vinyl floors, vaulted ceilings & two electric fireplaces. Main bedroom has en-suite w/cherry cabinets with double sinks, a 5 x 7 tiled shower. Huge family room with wall of windows and soaring ceilings! The lower level with 2,136 square feet has 9-foot ceilings, 3 additional bedroom with garden view, a 3/4 bath, theater room with bar, tile floor and Bose system with projector. In-floor boiler heat in basement and a radon mitigation system. Anderson windows. The 30 x 40 heated shed includes epoxy floors, 3/4 bath with 18 wide x 11' 6'' high overhead door, and more! The backyard is an entertainer's dream 18 x 36 HEATED swimming pool and newer 26 x 24 pool house with 1/2 bath and bar. House and landscaping have been updated, with newer shingles, flooring, paint, granite countertops, bathrooms, gutters, downspouts, electric pool cover and pool house.
Pending
$899,500
24105 461st Ave, Chester, SD 57016
4beds
4,424sqft
Single Family Residence
Built in 1997
5 Acres Lot
$847,100 Zestimate®
$203/sqft
$-- HOA
What's special
Two electric fireplacesDining roomHuge family roomKitchen boasts double ovensMud-laundry roomAnderson windowsVaulted ceilings
- 393 days
- 35
- 2
Zillow last checked:
Listing updated:
Listed by:
Colleen A Vukovich,
Best Choice Real Estate
Source: East Central South Dakota BOR,MLS#: 25-667
Facts & features
Interior
Bedrooms & bathrooms
- Bedrooms: 4
- Bathrooms: 6
- 3/4 bathrooms: 3
- 1/2 bathrooms: 3
Primary bedroom
- Description: Vinyl plank flooring, spacious rm
- Level: Main
- Area: 210 Square Feet
- Dimensions: 15.00 x 14.00
Bedroom
- Description: Double closets
- Level: Lower
- Area: 168 Square Feet
- Dimensions: 14.00 x 12.00
Bedroom
- Description: Double closets
- Level: Lower
- Area: 132 Square Feet
- Dimensions: 12.00 x 11.00
Bedroom
- Description: walk in closet and attached powder rm, sink
- Level: Lower
- Area: 154 Square Feet
- Dimensions: 14.00 x 11.00
Primary bathroom
- Description: 5 x 7 walk In shower, 2 shower Valves
- Level: Main
Bathroom
- Description: 1/2 off Living rm
- Level: Main
Bathroom
- Description: 3/4 updated bath
- Level: Lower
Other
- Description: Built in cabinets and Refrigerator
- Level: Lower
- Area: 143 Square Feet
- Dimensions: 11.00 x 13.00
Dining room
- Description: Vinyl Plank
- Level: Main
- Area: 192 Square Feet
- Dimensions: 16.00 x 12.00
Exercise room
- Level: Lower
- Area: 81 Square Feet
- Dimensions: 9.00 x 9.00
Family room
- Description: New Carpet, Fireplace, Huge windows, vaulted
- Level: Main
- Area: 561 Square Feet
- Dimensions: 33.00 x 17.00
Kitchen
- Description: Vinyl Plank, Granite CT, Large eat at peninsula
- Level: Main
- Area: 192 Square Feet
- Dimensions: 16.00 x 12.00
Laundry
- Description: 1/2 bath off garage
- Level: Main
Living room
- Description: Vinyl plank, fireplace, vaulted ceiling
- Level: Main
- Area: 320 Square Feet
- Dimensions: 20.00 x 16.00
Media room
- Description: Projector Big Screen for movies
- Level: Lower
- Area: 682 Square Feet
- Dimensions: 31.00 x 22.00
Mud room
- Description: Off garage, Built in cabinets
- Level: Main
Other
- Description: Vinyl plank, off of media rm
- Level: Lower
- Area: 255 Square Feet
- Dimensions: 17.00 x 15.00
Porch
- Description: 3 season porch
- Level: Main
Other
- Description: walk in
- Level: Main
Other
- Description: walk in
- Level: Main
Interior area
- Total structure area: 4,424
- Total interior livable area: 4,424 sqft
Property
Parking
- Parking features: Garage - Attached
- Has attached garage: Yes
Features
- Stories: 1
Lot
- Size: 5 Acres
Details
- Parcel number: 010001055119120
Construction
Type & style
- Home type: SingleFamily
- Architectural style: Ranch
- Property subtype: Single Family Residence
Condition
- Year built: 1997
Community & HOA
Location
- Region: Chester
Financial & listing details
- Price per square foot: $203/sqft
- Tax assessed value: $641,565
- Annual tax amount: $6,035
- Date on market: 9/15/2025
Estimated market value
$847,100
$805,000 - $889,000
$5,853/mo
Price history
| Date | Event | Price |
|---|---|---|
| 3/14/2026 | Pending sale | $899,500$203/sqft |
Source: eXp Realty #22503795 Report a problem | ||
| 6/9/2025 | Price change | $899,500-8.7%$203/sqft |
Source:  Realtor Association of the Sioux Empire #22503795 Report a problem Realtor Association of the Sioux Empire #22503795 Report a problem | ||
| 5/21/2025 | Listed for sale | $985,000-22.7%$223/sqft |
Source: Realtor Association of the Sioux Empire #22503795 Report a problem | ||
| 5/21/2025 | Listing removed | $1,275,000$288/sqft |
Source: Realtor Association of the Sioux Empire #22500854 Report a problem | ||
| 2/25/2025 | Price change | $1,275,000-3.8%$288/sqft |
Source: Realtor Association of the Sioux Empire #22500854 Report a problem | ||
| 2/5/2025 | Price change | $1,325,000+29.3%$300/sqft |
Source: Realtor Association of the Sioux Empire #22406107 Report a problem | ||
| 8/19/2024 | Price change | $1,025,000-21.1%$232/sqft |
Source: Realtor Association of the Sioux Empire #22406107 Report a problem | ||
| 8/12/2024 | Price change | $1,299,900-5.5%$294/sqft |
Source: Realtor Association of the Sioux Empire #22402503 Report a problem | ||
| 6/16/2023 | Listed for sale | $1,375,000+102.2%$311/sqft |
Source: Realtor Association of the Sioux Empire #22303781 Report a problem | ||
| 4/15/2021 | Sold | $679,900-1.4%$154/sqft |
Source: Realtor Association of the Sioux Empire #22100161 Report a problem | ||
| 1/13/2021 | Listed for sale | $689,900$156/sqft |
Source: Realtor Association of the Sioux Empire #22100161 Report a problem | ||
Public tax history
| Year | Property taxes | Tax assessment |
|---|---|---|
| 2025 | $6,118 -0.2% | $626,985 0% |
| 2024 | $6,130 +43.1% | $627,110 +3.6% |
| 2023 | $4,284 -2.7% | $605,400 +51% |
| 2022 | $4,403 +4.9% | $400,800 +8.6% |
| 2021 | $4,196 +5.9% | $369,000 +3.1% |
| 2020 | $3,960 | $358,000 +0.4% |
| 2019 | -- | $356,500 +1% |
| 2018 | -- | $352,800 +0.3% |
| 2017 | -- | $351,700 +0.6% |
| 2016 | -- | $349,700 +21.4% |
| 2013 | -- | $288,000 |
| 2012 | -- | $288,000 |
Find assessor info on the county website
Monthly payment
Est. payment
Payment breakdown
Explore the cost of this home by adjusting the details. Changes won't be saved.Climate risks
Neighborhood: 57016

Similar homes
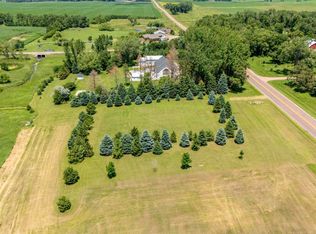
- $849,0004 bd3 ba3.4k sqft6601 Lenola Hts, Wentworth, SD 57075For Sale
 MLS ID #22602079, Brad D Benson. Realtor Association of the Sioux Empire
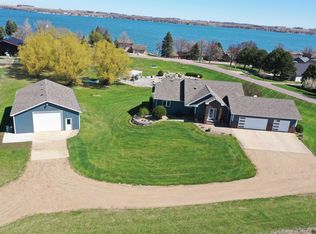
 - $949,5004 bd4 ba2.9k sqft6797 Zimmerman Dr, Wentworth, SD 57075For Sale
 MLS ID #22602082, Brad D Benson. Realtor Association of the Sioux Empire
 - $745,0005 bd4 ba3.5k sqft5361 S Shore Dr, Chester, SD 57016For Sale
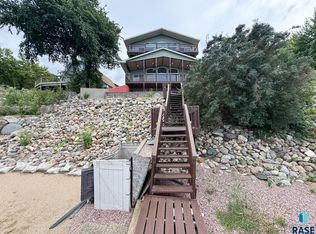 MLS ID #22606992, Jack M VanLeur. Realtor Association of the Sioux Empire
 - $849,9004 bd3 ba3.7k sqft415 Linden Dr, Madison, SD 57042For Sale
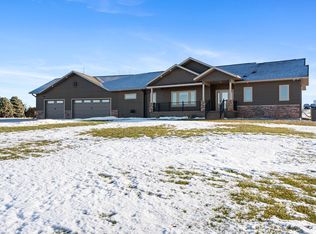 MLS ID #22501868, Randy A Rozeboom. Realtor Association of the Sioux Empire
 - $924,9005 bd4 ba4.4k sqft906 Tee Off Trl, Dell Rapids, SD 57022For SaleMLS ID #22607703, Beau R Carpenter. Realtor Association of the Sioux Empire
- $769,0003 bd3 ba3.4k sqft46845 238th St, Colman, SD 57017For SaleMLS ID #22605286, Lori A Hansen. Realtor Association of the Sioux Empire
- $699,9005 bd4 ba3.3k sqft104 Silver Creek Trl, Wentworth, SD 57075For SaleMLS ID #22602470, Todd M Nelson. Realtor Association of the Sioux Empire
- $959,9005 bd5 ba3.2k sqft25467 455th Ave, Montrose, SD 57048For SaleMLS ID #22606693, Lynda F Billars. Realtor Association of the Sioux Empire
- $1,295,0004 bd4 ba3.4k sqft5381 S Shore Dr, Chester, SD 57016For SaleMLS ID #22602062, Brad D Benson. Realtor Association of the Sioux Empire
- $679,9004 bd3 ba3.4k sqft45 Golf Dr, Wentworth, SD 57075For SaleMLS ID #22601920, Rick G Trapp. Realtor Association of the Sioux Empire
- $599,9004 bd3 ba2.4k sqft54 N Gulch Ln, Wentworth, SD 57075For SaleMLS ID #22605091, Todd M Nelson. Realtor Association of the Sioux Empire
- $750,0004 bd5 ba3.6k sqft23449 451st Ave, Madison, SD 57042For SaleMLS ID #22606845, Julie A Jones. Realtor Association of the Sioux Empire
- $820,0006 bd4 ba4k sqft1005 Andrew Dr, Crooks, SD 57020For SaleMLS ID #22606077, Deena L Becker. Realtor Association of the Sioux Empire
- $1,100,0004 bd3 ba3.2k sqft25558 472nd Ave, Renner, SD 57055For SaleMLS ID #22607376, Mike L Niemeyer. Realtor Association of the Sioux Empire
- $549,9005 bd4 ba3.5k sqft45114 Herman Blvd, Madison, SD 57042For SaleMLS ID #22607452, Nicholas L Luther. Realtor Association of the Sioux Empire
- $650,0005 bd3 ba2.9k sqft25569 470th Ave, Crooks, SD 57020For SaleMLS ID #22606301, Todd A Schoenfelder. Realtor Association of the Sioux Empire
- $1,295,0005 bd4 ba4.3k sqft45054 233rd St, Madison, SD 57042For SaleMLS ID #22600371, Brandon T Burg. Realtor Association of the Sioux Empire
- $515,0004 bd4 ba2.7k sqft905 N Union Ave, Madison, SD 57042For SaleMLS ID #22606292, Angela J Peters. Realtor Association of the Sioux Empire
- $475,0004 bd4 ba2.7k sqft702 Westview Dr, Dell Rapids, SD 57022For SaleMLS ID #22606233, Tom Schwebach. Realtor Association of the Sioux Empire
- $569,0004 bd3 ba3.1k sqft901 Par Tee Dr, Hartford, SD 57033For SaleMLS ID #22606821, Todd M Headrick. Realtor Association of the Sioux Empire
