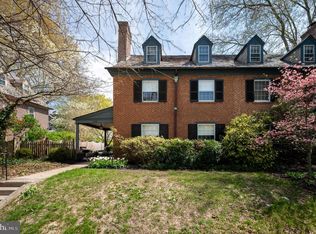
Beautiful classic all brick three story federal style colonial on a corner double lot in the highly desirable Triangle neighborhood! This is a rare offering as the current owners have lovingly maintained and upgraded this home for the past 20 years and are only moving for a lifestyle change. Over 3000 sf of living space on 3 levels with gorgeous hardwood floors throughout. Numerous windows flood the entire spacious home with natural light and lovely views of the amazing backyard. The sellers maximized the use of the double lot and not only created an amazing backyard oasis with a large deck and flat yard big enough for volleyball, a playset or croquet, but they created a paved parking area for up to 6 cars with a remote-entry gated driveway! Beautiful grass, mature landscaping and a hot tub, deck and patio! So many wonderful features like all baths updated for today's living with high quality tile and fixtures, updated kitchen with granite island and gas range, main floor laundry/mud room, and lots of storage options from the basement to the 3rd floor! Natural gas furnace and super-efficient high velocity air-conditioning for maximum comfort in all seasons. Imagine relaxing on the huge front porch with dual swings on either end for enjoying the summer evenings. Move right in with all appliances included as well as the hot tub and a commercial soft serve ice cream machine. Incredible location is just 18 miles from Philadelphia airport, 2 min drive to hop on 95 north or south! All within walking distance are the lovely locally-owned Scout Cafe (2 blocks away), The Brandywine Park & Zoo & Dog Park (6 blocks away) and Pizzeria Metro, Wilmington Brew Works and Sleeping Bird Coffee are just a 10 min walk over a half mile. Head downtown just a mile away for so many amazing restaurants, The Grand Opera house and the Queen Theatre. This neighborhood is truly one of Wilmington's gems. Come see why people never leave!!
Under contract
Price cut: $36K (6/10)
$599,000
2411 N Franklin St, Wilmington, DE 19802
5beds
3,025sqft
:
Get pre-qualified$3,827/mo
Single Family Residence
Built in 1928
9,148 Square Feet Lot
$-- Zestimate®
$198/sqft
$-- HOA
What's special
Hot tubGorgeous hardwood floors throughoutCorner double lotDeck and patio
- 83 days |
- 107 |
- 11 |
Zillow last checked:
Listing updated:
Listed by:
Kat Pigliacampi 302-388-0833,
Patterson-Schwartz-Hockessin 3022393000,
Co-Listing Agent: Erica Renee Leftwich 631-219-0876,
Patterson-Schwartz-Hockessin
Source: Bright MLS,MLS#: DENC2102784
Facts & features
Interior
Bedrooms & bathrooms
- Bedrooms: 5
- Bathrooms: 3
- Full bathrooms: 2
- 1/2 bathrooms: 1
- Main level bathrooms: 1
Basement
- Area: 0
Heating
- Radiator, Natural Gas
Cooling
- Central Air, HRV/ERV, Electric
Appliances
- Included: Microwave, Built-In Range, Dishwasher, Oven/Range - Gas, Gas Water Heater
- Laundry: Main Level
Features
- Bathroom - Tub Shower, Ceiling Fan(s), Floor Plan - Traditional, Plaster Walls
- Flooring: Hardwood, Wood
- Windows: Energy Efficient
- Basement: Connecting Stairway,Full,Interior Entry
- Number of fireplaces: 1
- Fireplace features: Brick, Mantel(s)
Interior area
- Total structure area: 3,025
- Total interior livable area: 3,025 sqft
- Finished area above ground: 3,025
- Finished area below ground: 0
Video & virtual tour
Property
Parking
- Total spaces: 7
- Parking features: Enclosed, Private, Secured, Driveway, Off Street
- Uncovered spaces: 6
Accessibility
- Accessibility features: None
Features
- Levels: Three
- Stories: 3
- Patio & porch: Deck, Patio, Porch, Roof
- Exterior features: Lighting, Rain Gutters, Play Area, Sidewalks
- Pool features: None
- Has spa: Yes
- Spa features: Bath, Hot Tub
- Fencing: Privacy,Back Yard,Wood
- Has view: Yes
- View description: Garden
Lot
- Size: 9,148 Square Feet
- Dimensions: 90 x 100
- Features: Corner Lot, Level, Premium, Rear Yard, SideYard(s), Urban
Details
- Additional structures: Above Grade, Below Grade
- Parcel number: 26015.10021
- Zoning: 26R-2
- Special conditions: Standard
Construction
Type & style
- Home type: SingleFamily
- Architectural style: Colonial
- Property subtype: Single Family Residence
Materials
- Brick
- Foundation: Stone
Condition
- Very Good
- New construction: No
- Year built: 1928
Utilities & green energy
- Electric: Circuit Breakers
- Sewer: Public Sewer
- Water: Public
- Utilities for property: Cable
Community & HOA
Community
- Subdivision: Triangle
HOA
- Has HOA: No
Location
- Region: Wilmington
Financial & listing details
- Price per square foot: $198/sqft
- Tax assessed value: $511,600
- Annual tax amount: $5,792
- Date on market: 5/14/2026
- Listing agreement: Exclusive Right To Sell
- Inclusions: Commercial Soft Serve Ice Cream Machine In Basement
- Ownership: Fee Simple
Estimated market value
Not available
Estimated sales range
Not available
Not available
Price history
| Date | Event | Price |
|---|---|---|
| 6/30/2026 | Contingent | $599,000$198/sqft |
Source:  Patterson Schwartz #DENC2102784 Report a problem Patterson Schwartz #DENC2102784 Report a problem | ||
| 6/10/2026 | Price change | $599,000-5.7%$198/sqft |
Source: Patterson Schwartz #DENC2102784 Report a problem | ||
| 5/14/2026 | Listed for sale | $635,000+111.7%$210/sqft |
Source:  Bright MLS #DENC2102784 Report a problem Bright MLS #DENC2102784 Report a problem | ||
| 6/21/2006 | Sold | $300,000$99/sqft |
Source: Public Record Report a problem | ||
Public tax history
| Year | Property taxes | Tax assessment |
|---|---|---|
| 2025 | -- | $511,600 +539.5% |
| 2024 | $2,496 +15.1% | $80,000 |
| 2023 | $2,169 -0.5% | $80,000 |
| 2022 | $2,179 +0.2% | $80,000 |
| 2021 | $2,176 -0.6% | $80,000 |
| 2020 | $2,188 -0.5% | $80,000 |
| 2019 | $2,200 +1.2% | $80,000 |
| 2017 | $2,174 -38.7% | $80,000 |
| 2016 | $3,545 | $80,000 |
| 2015 | $3,545 +4.6% | $80,000 |
| 2014 | $3,390 | $80,000 |
| 2013 | -- | $80,000 |
| 2012 | -- | $80,000 |
| 2011 | -- | $80,000 |
| 2010 | -- | $80,000 |
| 2009 | -- | $80,000 |
| 2008 | -- | $80,000 |
| 2007 | -- | $80,000 |
| 2006 | -- | $80,000 |
| 2005 | -- | $80,000 |
| 2004 | -- | $80,000 |
| 2003 | -- | $80,000 |
| 2002 | -- | $80,000 |
| 2001 | -- | $80,000 |
Find assessor info on the county website
Monthly payment
Est. payment
Payment breakdown
Explore the cost of this home by adjusting the details. Changes won't be saved.Climate risks
Neighborhood: Triangle
Nearby schools
GreatSchools rating
- 5/10Warner Elementary SchoolGrades: 3-5Distance: 0.4 mi
- 3/10Dickinson (John) High SchoolGrades: 6-12Distance: 7.4 mi
- 1/10Skyline Middle SchoolGrades: 6-8Distance: 8.1 mi
Schools provided by the listing agent
- District: Red Clay Consolidated
Source: Bright MLS. This data may not be complete. We recommend contacting the local school district to confirm school assignments for this home.
- $279,3003 bd1 ba1.3k sqft905 W 25th St, Wilmington, DE 19802Off Market
- $362,7004 bd2 ba1.5k sqft2409 N Franklin St, Wilmington, DE 19802Off Market
- $306,5003 bd3 ba1.3k sqft2501 N Franklin St, Wilmington, DE 19802Off Market

- $241,4004 bd1 ba1.5k sqft2407 N Franklin St, Wilmington, DE 19802Off Market
- $236,8004 bd1 ba1.6k sqft810 W 25th St, Wilmington, DE 19802Off Market
- $230,4003 bd1 ba1.1k sqft901 Ss W Twenty Fifth St, Wilmington, DE 19802Off Market
- $251,6004 bd1 ba1.3k sqft2505 N Franklin St, Wilmington, DE 19802Off Market
- $300,300-- bd-- ba-- sqft2404 N Franklin St, Wilmington, DE 19802Off Market
A local agent can set up tours, give advice and negotiate with sellers.
Similar homes
- $539,9004 bd3 ba2k sqft105 Chestnut Ave, Wilmington, DE 19809For Sale

 MLS ID #DENC2107568, Chas Robino, EXP Realty, LLC. Bright MLS
 - $600,0004 bd3 ba3.2k sqft706 N Rodney St, Wilmington, DE 19805For Sale
 MLS ID #DENC2106030, Cynthia Chubb, RE/MAX Associates-Wilmington. Bright MLS
 - $605,0005 bd5 ba2.4k sqft702 Greenhill Ave, Wilmington, DE 19805For Sale
 MLS ID #DENC2100952, Rose Bloom, Long & Foster Real Estate, Inc.. Bright MLS
 - $645,0004 bd3 ba2.7k sqft37 Paxon Dr, Wilmington, DE 19803For Sale
 MLS ID #DENC2105812, Stephen Mottola, Compass. Bright MLS
 - $599,0005 bd3 ba3.4k sqft2212 Nassau Dr, Wilmington, DE 19810For SaleMLS ID #DENC2106262, Christine Morley, KW Greater West Chester. Bright MLS
- $748,0003 bd3 ba2.3k sqft2 Lone Acre Rd, Wilmington, DE 19803For SaleMLS ID #DENC2107706, Heather Guerke, Long & Foster Real Estate, Inc.. Bright MLS
- $639,0004 bd3 ba3k sqft715 Ambleside Dr, Wilmington, DE 19808For SaleMLS ID #DENC2104962, Jake Lipton, Coldwell Banker Realty. Bright MLS
- $639,9005 bd3 ba3.2k sqft102 Meriden Dr, Hockessin, DE 19707For SaleMLS ID #DENC2105240, Russell Griffin, Keller Williams Realty. Bright MLS
- $650,0004 bd3 ba3.5k sqft26 Longspur Dr, Wilmington, DE 19808For SaleMLS ID #DENC2108180, John Lyons, Crown Homes Real Estate. Bright MLS
- $554,9004 bd3 ba3.3k sqft104 Delview Dr, Wilmington, DE 19810For SaleMLS ID #DENC2104788, Terry Young, EXP Realty, LLC. Bright MLS
- $549,9003 bd2 ba1.5k sqft701 Greenbank Rd, Wilmington, DE 19808For SaleMLS ID #DENC2104858, Margo Stitz, Long & Foster Real Estate, Inc.. Bright MLS
- $499,9004 bd3 ba2.2k sqft612 Duncan Rd, Wilmington, DE 19809For SaleMLS ID #DENC2104442, Michael Wilson, BHHS Fox & Roach-Greenville. Bright MLS
- $600,0004 bd3 ba3.6k sqft11 Edinburgh Ct, Newark, DE 19711For SaleMLS ID #DENC2106402, Kimberly Morehart, Compass. Bright MLS
- $719,9004 bd4 ba2.6k sqft710 Ambleside Dr, Wilmington, DE 19808For SaleMLS ID #DENC2103696, Jason Duncan, Foraker Realty Co.. Bright MLS
- $825,0004 bd3 ba2.9k sqft720 Mount Lebanon Rd, Wilmington, DE 19803For SaleMLS ID #DENC2107402, Kristin Pidgeon, Long & Foster Real Estate, Inc.. Bright MLS
- $449,9004 bd3 ba2.2k sqft2605 Turner Rd, Wilmington, DE 19803For SaleMLS ID #DENC2096790, Michael Wilson, BHHS Fox & Roach-Greenville. Bright MLS
- $747,7776 bd3 ba4.1k sqft779 Concord Rd, Glen Mills, PA 19342For SaleMLS ID #PADE2121190, John Williams, Hearthstone Hometown Realty. Bright MLS
- $315,0003 bd2 ba1.6k sqft623 Concord Ave, Wilmington, DE 19802For SaleMLS ID #DENC2106418, Brandon Jones, EXP Realty, LLC. Bright MLS
- $850,0005 bd6 ba2.9k sqft2010 Woodbrook Dr, Wilmington, DE 19810For SaleMLS ID #DENC2106604, Brian Ferreira, BHHS Fox & Roach-Greenville. Bright MLS
- $635,0004 bd3 ba2.7k sqftNone Available, Newark, DE 19711For SaleMLS ID #DENC2104906, Debbie Baker, Patterson-Schwartz-Hockessin. Bright MLS
