Super Cute and updated 1 story home in a great location of Garland. Subdivision also offers a community pool. Close to shopping, grocery stores, restaurants, PGBT 190, and just minutes from HWY 75. The upgrades in this home are extremely classy and completed with phenomenal workmanship. With the tall ceilings and multiple skylights, this property is open and full of natural light. The open kitchen offers upgraded stainless steel appliances, granite countertops with additional bar seating. Huge primary bed with ensuite bath, large granite vanity, walk in shower with glass tile and frameless shower door. The secondary bedroom is another great space with an updated full bath. This is a low maintenance home in a prime location ready for its next owners!
Pending
$275,000
2412 Scorpius Dr, Garland, TX 75044
2beds
1,274sqft
:
Get pre-qualified$2,439/mo
Single Family Residence
Built in 1982
3,441 Square Feet Lot
$276,100 Zestimate®
$216/sqft
$25/mo HOA
What's special
- 31 days |
- 297 |
- 11 |
Likely to sell faster than
Zillow last checked:
Listing updated:
Listed by:
Heather Shubzda 0634740 972-783-0000,
Ebby Halliday, REALTORS 972-783-0000,
Drew Shubzda 0648550 214-878-8444,
Ebby Halliday, REALTORS
Source: NTREIS,MLS#: 21310060
Facts & features
Interior
Bedrooms & bathrooms
- Bedrooms: 2
- Bathrooms: 2
- Full bathrooms: 2
Primary bedroom
- Level: First
- Dimensions: 11 x 16
Bedroom
- Level: First
- Dimensions: 13 x 19
Dining room
- Level: First
- Dimensions: 10 x 9
Kitchen
- Features: Granite Counters
- Level: First
- Dimensions: 11 x 8
Living room
- Features: Ceiling Fan(s), Fireplace
- Level: First
- Dimensions: 16 x 15
Heating
- Central
Cooling
- Central Air
Appliances
- Included: Dishwasher, Electric Range, Disposal
- Laundry: Laundry in Utility Room
Features
- Decorative/Designer Lighting Fixtures, Granite Counters, High Speed Internet, Open Floorplan, Vaulted Ceiling(s)
- Flooring: Carpet, Ceramic Tile, Luxury Vinyl Plank
- Windows: Window Coverings
- Has basement: Yes
- Number of fireplaces: 1
- Fireplace features: Gas, Gas Log, Gas Starter
Interior area
- Total interior livable area: 1,274 sqft
Video & virtual tour
Property
Parking
- Total spaces: 2
- Parking features: Driveway, Garage Faces Front, Garage, Garage Door Opener
- Attached garage spaces: 2
Features
- Levels: One
- Stories: 1
- Patio & porch: Deck
- Pool features: None, Community
- Fencing: Wood
Lot
- Size: 3,441 Square Feet
- Features: Interior Lot, Landscaped
Details
- Parcel number: 26047000110050000
Construction
Type & style
- Home type: SingleFamily
- Architectural style: Traditional,Detached
- Property subtype: Single Family Residence
Materials
- Brick
- Roof: Composition
Condition
- Year built: 1982
Utilities & green energy
- Sewer: Public Sewer
- Water: Public
- Utilities for property: Sewer Available, Water Available
Community & HOA
Community
- Features: Curbs, Pool, Community Mailbox, Sidewalks
- Subdivision: Brentwood Place Ph 01
HOA
- Has HOA: Yes
- Services included: Association Management
- HOA fee: $300 annually
- HOA name: Spectrum Assoc Mang
- HOA phone: 972-992-3444
Location
- Region: Garland
Financial & listing details
- Price per square foot: $216/sqft
- Tax assessed value: $302,220
- Annual tax amount: $7,237
- Date on market: 6/24/2026
- Cumulative days on market: 6 days
- Listing terms: Cash,Conventional,FHA,VA Loan
Estimated market value
$276,100
$262,000 - $290,000
$1,866/mo
Price history
| Date | Event | Price |
|---|---|---|
| 7/23/2026 | Pending sale | $275,000$216/sqft |
Source: NTREIS #21310060 Report a problem | ||
| 6/29/2026 | Contingent | $275,000$216/sqft |
Source: NTREIS #21310060 Report a problem | ||
| 6/24/2026 | Listed for sale | $275,000$216/sqft |
Source: NTREIS #21310060 Report a problem | ||
Public tax history
| Year | Property taxes | Tax assessment |
|---|---|---|
| 2025 | $1,614 +8.4% | $302,220 |
| 2024 | $1,490 +17.3% | $302,220 +29.8% |
| 2023 | $1,270 -5.9% | $232,850 |
| 2022 | $1,350 +18.4% | $232,850 +25.9% |
| 2021 | $1,140 -3.7% | $184,960 |
| 2020 | $1,183 +6.7% | $184,960 +7.8% |
| 2019 | $1,109 +6.9% | $171,510 +8.5% |
| 2018 | $1,038 -71% | $158,050 +24.7% |
| 2017 | $3,576 +0.1% | $126,740 |
| 2016 | $3,573 +40.1% | $126,740 +5.3% |
| 2015 | $2,550 | $120,340 +23.7% |
| 2014 | $2,550 | $97,260 |
| 2013 | -- | -- |
| 2012 | -- | -- |
| 2011 | -- | -- |
| 2010 | -- | -- |
| 2009 | -- | -- |
| 2008 | -- | -- |
| 2007 | -- | -- |
| 2005 | -- | -- |
| 2004 | -- | -- |
| 2003 | -- | -- |
| 2002 | -- | -- |
| 2001 | -- | -- |
Find assessor info on the county website
Monthly payment
Est. payment
Payment breakdown
Explore the cost of this home by adjusting the details. Changes won't be saved.Climate risks
Neighborhood: Brentwood Place
Nearby schools
GreatSchools rating
- 7/10Hickman Elementary SchoolGrades: PK-5Distance: 0.8 mi
- 5/10Webb Middle SchoolGrades: 6-8Distance: 0.9 mi
- 7/10North Garland High SchoolGrades: 9-12Distance: 1.3 mi
Schools provided by the listing agent
- District: Garland ISD
Source: NTREIS. This data may not be complete. We recommend contacting the local school district to confirm school assignments for this home.
- $263,3002 bd2 ba1.4k sqft2414 Scorpius Dr, Garland, TX 75044Off Market
- $289,7003 bd3 ba1.6k sqft2410 Scorpius Dr, Garland, TX 75044Off Market
- $268,9003 bd2 ba1.6k sqft2408 Scorpius Dr, Garland, TX 75044Off Market
- $285,7003 bd2 ba1.6k sqft2416 Scorpius Dr, Garland, TX 75044Off Market
- $284,9003 bd2 ba1.6k sqft2413 Nebulus Dr, Garland, TX 75044Off Market
- $--3 bd2 ba1.4k sqft2415 Nebulus Dr, Garland, TX 75044Sold
- $229,0002 bd2 ba1k sqft2411 Nebulus Dr, Garland, TX 75044Off Market
- $277,2003 bd2 ba1.4k sqft2413 Scorpius Dr, Garland, TX 75044Off Market
A local agent can set up tours, give advice and negotiate with sellers.
Similar homes
- $335,0003 bd2 ba1.6k sqft5517 Wyrick Ln, Garland, TX 75044For Sale
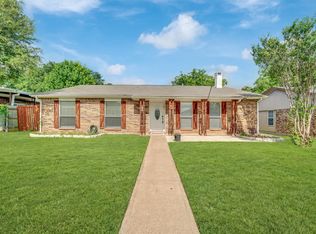 MLS ID #21290431, Charlie Bui. NTREIS
 - $289,0003 bd2 ba1.2k sqft808 Intervale Dr, Garland, TX 75043For Sale
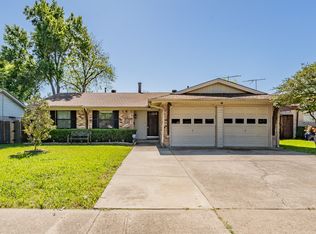 MLS ID #21217899, Paula Gallego. NTREIS
 - $324,5003 bd2 ba1.4k sqft1917 Village Creek Dr, Garland, TX 75040For Sale
 MLS ID #21275818, Annette Northcutt. NTREIS
 - $283,0003 bd2 ba1.7k sqft425 Rollingridge Ln, Garland, TX 75043For Sale
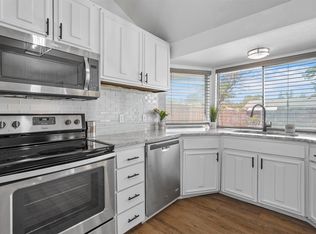 MLS ID #21220892, Christine Shannon. NTREIS
 - $310,0003 bd2 ba1.6k sqft704 Meadowcreek Ct, Garland, TX 75043For SaleMLS ID #21270721, Gerardo Dimas. NTREIS
- $300,0003 bd2 ba1.1k sqft4428 Cordova Ln, McKinney, TX 75070For SaleMLS ID #21332112, Christie Cannon. NTREIS
- $282,0002 bd2 ba1.1k sqft12660 Hillcrest Rd APT 3205, Dallas, TX 75230For SaleMLS ID #21205905, Lauren McCullough. NTREIS
- $250,0002 bd2 ba1.1k sqft5616 Preston Oaks Rd APT 1506, Dallas, TX 75254For SaleMLS ID #21277145, Ellie Askarpour Emamcha. NTREIS
- $234,4502 bd2 ba1.2k sqft5548 Village Green Dr, Mesquite, TX 75150For SaleMLS ID #21275561, Christine De Vivo. NTREIS
- $291,0002 bd2 ba1.1k sqft2848 Harbinger Ln, Dallas, TX 75287For SaleMLS ID #21275392, Jessica Orr. NTREIS
- $270,0002 bd2 ba1.1k sqft5859 Frankford Rd APT 1101, Dallas, TX 75252For SaleMLS ID #21296422, Troy Olson. NTREIS
- $245,0002 bd3 ba1.3k sqft3740 Vitruvian Way #D, Addison, TX 75001For SaleMLS ID #21293892, Caryn Kelley. NTREIS
- $300,0002 bd3 ba1.3k sqft7616 Riverbrook Dr #6, Dallas, TX 75230For SaleMLS ID #21245127, Torri Hayden. NTREIS
- $295,0002 bd3 ba1.2k sqft2209 Stonepark Pl, McKinney, TX 75071For SaleMLS ID #21333368, Arielle Martin. NTREIS
- $310,0002 bd2 ba1.4k sqft2905 Percey Ln, Plano, TX 75025For SaleMLS ID #21336963, Heather Poehler. NTREIS
- $324,5003 bd2 ba1.7k sqft6705 Bluebell Dr, Rowlett, TX 75089For SaleMLS ID #21286911, Noelle Coats. NTREIS
- $319,0002 bd3 ba1.4k sqft4130 Proton Dr APT 47B, Addison, TX 75001For SaleMLS ID #21282006, David Heape. NTREIS
- $299,9993 bd2 ba1.2k sqft1111 Old Knoll Dr, Wylie, TX 75098For SaleMLS ID #21259022, Vonda Bailey. NTREIS
- $307,0002 bd3 ba1.3k sqft215 Cimarron Trl APT 1, Irving, TX 75063For SaleMLS ID #21296436, Troy Olson. NTREIS
- $269,9993 bd2 ba1.4k sqft700 Biscay Way, Princeton, TX 75407For SaleMLS ID #21294284, Mary Thompson. NTREIS
