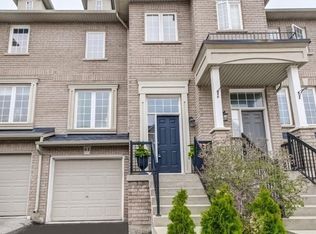
Welcome to this immaculate, fully renovated Mattamy-built freehold end-unit townhome offering the spacious feel, extra light, and privacy of a semi-detached home-with zero maintenance features 3 bedrooms, 3 washrooms, and extensive top-to-bottom quality upgrades. Step inside the main level, completely redesigned and renovated in 2023, featuring hardwood floors, a custom open-concept layout, and a brand-new gourmet kitchen with waterfall island built for entertaining. Up the stairs, you'll find hardwood flooring throughout and beautifully renovated upper-level washrooms. The private, fully landscaped front and back yards create an exceptional outdoor sanctuary, complete with a deck (2024), outdoor gas hookup, and your very own Rymar ProPutt backyard putting green! Outdoor living is made effortless with built-in convenience and prep-including electrical already set up for a future jacuzzi/hot tub. Major mechanical systems offer complete peace of mind, featuring a brand-new furnace, central A/C, and on-demand tankless water heater (2024). Parking is a breeze with room for 3 vehicles total (2 driveway spaces + 1 garage). Freshly painted porch, garage, deck, and basement-which also comes prepped with a rough-in for a future basement washroom! Unbeatable location steps from top-rated schools, parks, grocery stores, shopping, and fast access to the QEW/407. Come see this showstopper for yourself!
For sale
C$1,088,000
2413 Baintree Cres, Oakville, ON L6M 4X1
3beds
3baths
Townhouse
Built in ----
3,479 Square Feet Lot
$-- Zestimate®
C$--/sqft
C$-- HOA
What's special
Spacious feelExtra lightExtensive top-to-bottom quality upgradesHardwood floorsCustom open-concept layoutBeautifully renovated upper-level washroomsOutdoor gas hookup
- 16 hours
- 14
- 1
Zillow last checked:
Listing updated:
Listed by:
ROYAL LEPAGE REAL ESTATE SERVICES LTD.
Source: TRREB,MLS®#: W13761798 Originating MLS®#: Toronto Regional Real Estate Board
Originating MLS®#: Toronto Regional Real Estate BoardFacts & features
Interior
Bedrooms & bathrooms
- Bedrooms: 3
- Bathrooms: 3
Heating
- Forced Air, Gas
Cooling
- Central Air
Appliances
- Included: Instant Hot Water, Water Heater Owned
Features
- Flooring: Carpet Free
- Basement: Full
- Has fireplace: Yes
Interior area
- Living area range: 1500-2000 null
Video & virtual tour
Property
Parking
- Total spaces: 3
- Parking features: Private
- Has garage: Yes
Features
- Stories: 2
- Pool features: None
Lot
- Size: 3,479 Square Feet
- Features: Fenced Yard, Golf, Hospital, Library, Park, Public Transit
Details
- Additional structures: Fence - Full, Garden Shed
- Parcel number: 249256471
Construction
Type & style
- Home type: Townhouse
- Property subtype: Townhouse
Materials
- Brick
- Foundation: Concrete
- Roof: Shingle
Utilities & green energy
- Sewer: Sewer
Community & HOA
Location
- Region: Oakville
Financial & listing details
- Annual tax amount: C$4,698
- Date on market: 9/9/2026
Price history
Price history is unavailable.
Public tax history
Tax history is unavailable.
Climate risks
Neighborhood: West Oak Trails
Nearby schools
GreatSchools rating
No schools nearby
We couldn't find any schools near this home.

Similar homes
- C$995,0003 bd3 ba-- sqft2223 Jillian Ln, Oakville, ON L6M 0G7For Sale
 MLS ID #W13749656, ROYAL LEPAGE TERREQUITY REALTY. TRREB
 - C$999,9994 bd3 ba-- sqft2048 Elmgrove Rd, Oakville, ON L6M 4Y5For Sale
 MLS ID #W13758204, BAY STREET INTEGRITY REALTY INC.. TRREB
 - C$799,0003 bd3 ba-- sqft2408 Coho Way, Oakville, ON L6M 0G6For Sale
 MLS ID #W13760284, Engel & Volkers Oakville. TRREB
 - C$1,099,0004 bd3 ba-- sqft2272 Shipwright Rd, Oakville, ON L6M 3B1For Sale
 MLS ID #W13755092, WEB MAX REALTY INC.. TRREB
