Welcome to this beautifully updated brick ranch situated on 5 acres in Union! Offering 4-5 bedrooms, 3 full bathrooms, and an abundance of flexible living space, this home perfectly combines modern updates with comfort and functionality. Step inside to discover stylish updates throughout and a beautifully designed kitchen featuring custom cabinetry and an open floor plan allowing plenty of space for gathering and entertaining. The main-floor primary suite offers a private retreat complete with a tiled bathroom featuring a dual-head shower and a walk-in closet with custom shelving. The finished lower level provides even more room to spread out, featuring 2 additional bedrooms (possibly 3), a full bathroom, laundry room, and a spacious family room highlighted by a charming brick fireplace and wet bar--perfect for entertaining or relaxing. A flexible theater room provides even more possibilities and can easily serve as a 5th bedroom, home office, recreation room, or guest space. Major improvements include a new HVAC system, furnace, water heater, and new deck, offering added peace of mind for the next owner. With 5 beautiful acres, generous living space, modern updates, and a versatile floor plan, this property offers the space and setting you've been looking for--all within the Cooper High School District! Pre-listing inspection completed. All identified items (all minor) have been corrected! Some photos have been virtually staged to showcase the property's potential for every day living.
Pending
$615,000
2413 Longbranch Rd, Union, KY 41091
4beds
3,300sqft
Single Family Residence, Residential
Built in 1970
5 Acres Lot
$607,300 Zestimate®
$186/sqft
$-- HOA
What's special
Generous living spaceBeautifully updated brick ranchStylish updates throughoutBeautifully designed kitchenLaundry roomNew deckVersatile floor plan
- 24 days
- 1,288
- 60
Likely to sell faster than
Zillow last checked:
Listing updated:
Listed by:
The Vories Team 859-240-0727,
Keller Williams Realty Service,
Cassandra Hamblen 615-879-3377,
Keller Williams Realty Service
Source: NKMLS,MLS#: 647561
Facts & features
Interior
Bedrooms & bathrooms
- Bedrooms: 4
- Bathrooms: 3
- Full bathrooms: 3
Primary bedroom
- Features: Carpet Flooring, Bath Adjoins, Ceiling Fan(s), Walk-In Closet(s)
- Level: First
- Area: 280
- Dimensions: 20 x 14
Bedroom 2
- Features: Ceiling Fan(s), Carpet Flooring
- Level: First
- Area: 144
- Dimensions: 12 x 12
Bedroom 3
- Features: Ceiling Fan(s), Luxury Vinyl Flooring
- Level: Lower
- Area: 120
- Dimensions: 15 x 8
Bedroom 4
- Features: Luxury Vinyl Flooring
- Level: Lower
- Area: 196
- Dimensions: 14 x 14
Dining room
- Features: Luxury Vinyl Flooring, Walk-Out Access
- Level: First
- Area: 112
- Dimensions: 16 x 7
Family room
- Features: Bookcases, French Doors, Fireplace(s), Recessed Lighting, Luxury Vinyl Flooring, Wet Bar
- Level: Lower
- Area: 450
- Dimensions: 25 x 18
Game room
- Features: Luxury Vinyl Flooring
- Level: Lower
- Area: 209
- Dimensions: 19 x 11
Kitchen
- Description: pot filler
- Features: Pantry, Recessed Lighting, Tile Flooring, Wood Cabinets, Walk-Out Access, Eat-in Kitchen, Gourmet Kitchen
- Level: First
- Area: 221
- Dimensions: 17 x 13
Laundry
- Features: Concrete Flooring
- Level: Lower
- Area: 156
- Dimensions: 13 x 12
Living room
- Features: Ceiling Fan(s), Luxury Vinyl Flooring, Walk-Out Access
- Level: First
- Area: 300
- Dimensions: 25 x 12
Media room
- Features: Luxury Vinyl Flooring
- Level: Lower
- Area: 288
- Dimensions: 24 x 12
Heating
- Forced Air
Cooling
- Central Air
Appliances
- Included: Stainless Steel Appliance(s), Electric Oven, Electric Range, Dishwasher, Microwave, Refrigerator
- Laundry: Lower Level
Features
- Wet Bar, Walk-In Closet(s), Pantry, Open Floorplan, Eat-in Kitchen, Double Vanity, Chandelier, Built-in Features, Natural Woodwork, Recessed Lighting
- Doors: Multi Panel Doors
- Basement: Full
- Number of fireplaces: 1
- Fireplace features: Brick, Electric
Interior area
- Total structure area: 3,300
- Total interior livable area: 3,300 sqft
Property
Parking
- Total spaces: 2
- Parking features: Attached, Driveway, Garage, Garage Faces Side
- Attached garage spaces: 2
- Has uncovered spaces: Yes
Features
- Levels: One
- Stories: 1
- Patio & porch: Deck, Porch
- Exterior features: Private Yard
Lot
- Size: 5 Acres
- Features: Level, Wooded
Details
- Parcel number: 051.0000012.06
- Zoning description: Residential
Construction
Type & style
- Home type: SingleFamily
- Architectural style: Ranch
- Property subtype: Single Family Residence, Residential
Materials
- Brick
- Foundation: Poured Concrete
- Roof: Shingle
Condition
- Existing Structure
- New construction: No
- Year built: 1970
Utilities & green energy
- Sewer: Septic Tank
- Water: Public
- Utilities for property: Cable Available, Water Available
Community & HOA
HOA
- Has HOA: No
Location
- Region: Union
Financial & listing details
- Price per square foot: $186/sqft
- Tax assessed value: $175,000
- Annual tax amount: $1,482
- Date on market: 10/14/2026
- Cumulative days on market: 24 days
- Road surface type: Gravel
Estimated market value
$607,300
$577,000 - $638,000
$3,365/mo
Price history
| Date | Event | Price |
|---|---|---|
| 10/21/2026 | Pending sale | $615,000$186/sqft |
Source:  NKMLS #647561 Report a problem | ||
| 10/15/2026 | Listed for sale | $615,000+105%$186/sqft |
Source: NKMLS #647561 Report a problem | ||
| 12/19/2025 | Sold | $300,000+100%$91/sqft |
Source: Public Record Report a problem | ||
| 7/10/2002 | Sold | $150,000+15.4%$45/sqft |
Source: Public Record Report a problem | ||
| 11/30/2000 | Sold | $130,000$39/sqft |
Source: Public Record Report a problem | ||
Public tax history
| Year | Property taxes | Tax assessment |
|---|---|---|
| 2025 | $1,482 -0.4% | $175,000 |
| 2024 | $1,488 +30.5% | $175,000 +25% |
| 2023 | $1,141 +2.1% | $140,000 |
| 2022 | $1,117 -0.2% | $140,000 |
| 2021 | $1,119 -8.8% | $140,000 |
| 2020 | $1,228 | $140,000 +3.7% |
| 2019 | $1,228 +3.5% | $135,000 |
| 2018 | $1,186 +6.7% | $135,000 |
| 2017 | $1,111 | $135,000 -10% |
| 2015 | $1,111 +1.5% | $150,000 |
| 2013 | $1,095 | $150,000 |
| 2012 | -- | $150,000 |
| 2011 | -- | $150,000 |
| 2010 | -- | $150,000 |
| 2009 | -- | $150,000 |
Find assessor info on the county website
Monthly payment
Est. payment
Payment breakdown
Explore the cost of this home by adjusting the details. Changes won't be saved.Climate risks
Neighborhood: 41091
Nearby schools
Schools provided by the listing agent
- Elementary: Longbranch
- Middle: Ockerman Middle School
- High: Cooper High School
Source: NKMLS. This data may not be complete. We recommend contacting the local school district to confirm school assignments for this home.
Similar homes
- $574,9004 bd3 ba3.7k sqft9350 Westfield Ln, Union, KY 41091For Sale
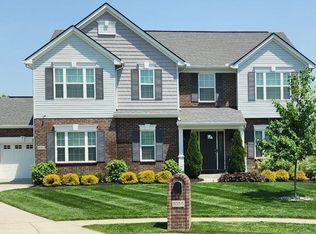 MLS ID #646244, Melissa Van Treeck, Simple Fee Realty. NKMLS
- $539,0005 bd4 ba3.9k sqft8380 Orleans Blvd, Union, KY 41091For Sale
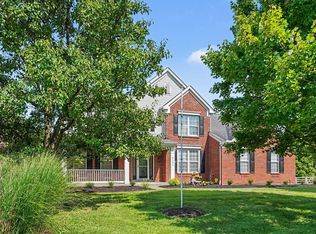 MLS ID #646794, Doug Mayberry, Huff Realty - Florence. NKMLS
- $649,0004 bd4 ba3.4k sqft12052 Jockey Club Dr, Union, KY 41091For Sale
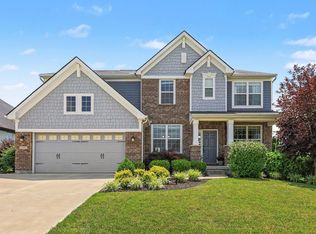 MLS ID #647345, John Lorms Home Team, Keller Williams Realty Service. NKMLS
- $439,9994 bd3 ba2.6k sqft9056 Philly Ct, Union, KY 41091For Sale
 MLS ID #646474, The Brock Hart Home Group, Keller Williams Realty Service. NKMLS
