Dream location in highly sought-after Naperville District 204! This light-filled, open-concept END UNIT second-floor ranch offers the perfect combination of comfort, style, and convenience, just minutes from I-88. The spacious eat-in kitchen is designed for both everyday living and entertaining, featuring white cabinetry, hardwood floors, abundant cabinet and counter space, breakfast bars on both sides, and newer stainless steel appliances, including refrigerator (2021), range (2021), microwave (2021), dishwasher (2023), and garbage disposal (2026). The expansive living and dining areas boast soaring 10-foot ceilings, a beautiful gas fireplace, and direct access to a private balcony-creating an inviting space for relaxing or hosting guests. The spacious primary suite features a walk-in closet and a private bath with new vanity, mirrors, lighting, a separate soaking tub, and oversized shower. A generously sized second bedroom and full hall bath provide plenty of space for guests. The versatile third bedroom, complete with French doors and a closet, makes an ideal home office, fitness room, or guest bedroom. Additional highlights include a convenient mudroom with access to the attached one-car garage, excellent storage with garage shelving and a crawl space, newer carpet (2023), newer A/C (2023), and water heater (2025). Enjoy a beautifully maintained community with parks, a scenic pond, and walking paths, while remaining close to Premium Outlets, shopping, dining, and major commuting routes. Tucked away in a peaceful setting with nothing to do but move in and enjoy-this is the one you've been waiting for!
Contingent
$315,000
2413 Wilton Ln #2413, Aurora, IL 60502
3beds
1,656sqft
:
Get pre-qualified$2,502/mo
Condominium, Single Family Residence
Built in 2002
-- sqft lot
$-- Zestimate®
$190/sqft
$325/mo HOA
What's special
Beautiful gas fireplaceGenerously sized second bedroomSpacious eat-in kitchenWhite cabinetryHardwood floorsNewer stainless steel appliancesSeparate soaking tub
- --
- on Zillow |
- 141
- views |
- 11
- saves |
Zillow last checked:
Listing updated:
Listed by:
Stacey Puett, CSC 630-247-3285,
Fathom Realty IL LLC
Source: MRED as distributed by MLS GRID,MLS#: 12688659
Facts & features
Interior
Bedrooms & bathrooms
- Bedrooms: 3
- Bathrooms: 2
- Full bathrooms: 2
Rooms
- Room types: Foyer, Eating Area
Primary bedroom
- Features: Flooring (Carpet), Bathroom (Full)
- Level: Second
- Area: 204 Square Feet
- Dimensions: 17X12
Bedroom 2
- Features: Flooring (Carpet)
- Level: Second
- Area: 156 Square Feet
- Dimensions: 13X12
Bedroom 3
- Level: Second
- Area: 144 Square Feet
- Dimensions: 12X12
Dining room
- Features: Flooring (Carpet)
- Level: Second
- Area: 180 Square Feet
- Dimensions: 15X12
Eating area
- Features: Flooring (Hardwood)
- Level: Second
- Area: 88 Square Feet
- Dimensions: 11X8
Family room
- Features: Flooring (Carpet)
- Level: Second
- Area: 192 Square Feet
- Dimensions: 16X12
Foyer
- Features: Flooring (Vinyl)
- Level: Main
- Area: 35 Square Feet
- Dimensions: 7X5
Kitchen
- Features: Kitchen (Eating Area-Table Space), Flooring (Hardwood)
- Level: Second
- Area: 143 Square Feet
- Dimensions: 13X11
Laundry
- Features: Flooring (Vinyl)
- Level: Second
- Area: 35 Square Feet
- Dimensions: 7X5
Heating
- Natural Gas, Forced Air
Cooling
- Central Air
Appliances
- Included: Range, Microwave, Dishwasher, Refrigerator, Washer, Dryer, Disposal
- Laundry: Washer Hookup, Gas Dryer Hookup, In Unit
Features
- Vaulted Ceiling(s), Walk-In Closet(s)
- Flooring: Hardwood
- Basement: None
- Number of fireplaces: 1
- Fireplace features: Double Sided, Gas Log, Living Room
Interior area
- Total structure area: 1,656
- Total interior livable area: 1,656 sqft
Video & virtual tour
Property
Parking
- Total spaces: 1
- Parking features: Asphalt, Garage Door Opener, Yes, Garage Owned, Attached, Garage
- Attached garage spaces: 1
- Has uncovered spaces: Yes
Accessibility
- Accessibility features: No Disability Access
Features
- Exterior features: Balcony
Lot
- Features: Common Grounds
Details
- Parcel number: 0706215026
- Special conditions: None
Construction
Type & style
- Home type: Condo
- Property subtype: Condominium, Single Family Residence
Materials
- Vinyl Siding, Brick
- Foundation: Concrete Perimeter
- Roof: Asphalt
Condition
- New construction: No
- Year built: 2002
Utilities & green energy
- Sewer: Public Sewer
- Water: Public
Community & HOA
Community
- Subdivision: Parkside At Countryside
HOA
- Has HOA: Yes
- Services included: Insurance, Exterior Maintenance, Lawn Care, Snow Removal
- HOA fee: $325 monthly
Location
- Region: Aurora
Financial & listing details
- Price per square foot: $190/sqft
- Tax assessed value: $84,380
- Annual tax amount: $5,807
- Date on market: 7/10/2026
- Ownership: Condo
Estimated market value
Not available
Estimated sales range
Not available
Not available
Price history
| Date | Event | Price |
|---|---|---|
| 4/3/2023 | Sold | $279,000-3.8%$168/sqft |
Source:  MRED as distributed by MLS GRID #11707263 Report a problem MRED as distributed by MLS GRID #11707263 Report a problem | ||
| 2/28/2023 | Pending sale | $289,900$175/sqft |
Source: MRED as distributed by MLS GRID #11707263 Report a problem | ||
| 1/25/2023 | Listed for sale | $289,900$175/sqft |
Source: MRED as distributed by MLS GRID #11707263 Report a problem | ||
| 1/25/2023 | Listing removed | -- |
Source: MRED as distributed by MLS GRID #11653533 Report a problem | ||
| 11/9/2022 | Price change | $2,690-6.9%$2/sqft |
Source: Zillow Rental Manager Report a problem | ||
| 10/15/2022 | Listed for sale | $289,900$175/sqft |
Source: MRED as distributed by MLS GRID #11653533 Report a problem | ||
| 10/10/2022 | Listed for rent | $2,890$2/sqft |
Source: Zillow Rental Manager Report a problem | ||
| 10/10/2022 | Listing removed | -- |
Source: MRED as distributed by MLS GRID #11643286 Report a problem | ||
| 10/2/2022 | Listed for sale | $289,900+11.5%$175/sqft |
Source: MRED as distributed by MLS GRID #11643286 Report a problem | ||
| 7/13/2022 | Sold | $260,000+42.9%$157/sqft |
Source: Public Record Report a problem | ||
| 8/12/2008 | Sold | $182,000-1.6%$110/sqft |
Source: Public Record Report a problem | ||
| 11/30/2006 | Sold | $185,000+5.7%$112/sqft |
Source: Public Record Report a problem | ||
| 12/18/2002 | Sold | $175,000$106/sqft |
Source: Public Record Report a problem | ||
Public tax history
| Year | Property taxes | Tax assessment |
|---|---|---|
| 2024 | $5,807 -5.8% | $84,380 +11.3% |
| 2023 | $6,162 +10% | $75,820 +4.1% |
| 2022 | $5,603 +2.9% | $72,810 +3.7% |
| 2021 | $5,447 -1.2% | $70,210 |
| 2020 | $5,514 +3.8% | $70,210 +5.1% |
| 2019 | $5,310 +11.9% | $66,780 +11.8% |
| 2018 | $4,746 +1.9% | $59,730 +3.5% |
| 2017 | $4,658 +2% | $57,700 +4.2% |
| 2016 | $4,565 +1.3% | $55,370 +5.3% |
| 2015 | $4,505 -5% | $52,570 -1.9% |
| 2014 | $4,740 +1% | $53,570 -0.7% |
| 2013 | $4,692 -1.6% | $53,940 -5.9% |
| 2012 | $4,769 +2.2% | $57,350 -6.4% |
| 2011 | $4,668 -6.6% | $61,290 -10.9% |
| 2010 | $4,998 +2.9% | $68,750 -4% |
| 2009 | $4,856 +2.8% | $71,620 +1.8% |
| 2008 | $4,725 +4.3% | $70,360 +5.8% |
| 2007 | $4,531 -0.5% | $66,500 +1.9% |
| 2006 | $4,551 -0.3% | $65,290 +2.6% |
| 2005 | $4,563 +4.2% | $63,630 +3.8% |
| 2004 | $4,380 +2.6% | $61,300 +6.8% |
| 2003 | $4,270 | $57,400 |
Find assessor info on the county website
Monthly payment
Est. payment
Payment breakdown
Explore the cost of this home by adjusting the details. Changes won't be saved.Climate risks
Neighborhood: Big Woods
Nearby schools
GreatSchools rating
- 9/10Gwendolyn Brooks Elementary SchoolGrades: K-5Distance: 1.8 mi
- 9/10Francis Granger Middle SchoolGrades: 6-8Distance: 2 mi
- 9/10Metea Valley High SchoolGrades: 9-12Distance: 1.3 mi
Schools provided by the listing agent
- Elementary: Brooks Elementary School
- Middle: Granger Middle School
- High: Metea Valley High School
- District: 204
Source: MRED as distributed by MLS GRID. This data may not be complete. We recommend contacting the local school district to confirm school assignments for this home.
- $270,0002 bd2 ba1.1k sqft2403 Wilton Ln, Aurora, IL 60502Off Market
- $273,5002 bd2 ba123 sqft2414 Wilton Ln, Aurora, IL 60502Off Market
- $325,9003 bd2 ba1.7k sqft2418 Wilton Ln, Aurora, IL 60502Off Market

- $278,2002 bd2 ba1.3k sqft2411 Wilton Ln, Aurora, IL 60502Off Market
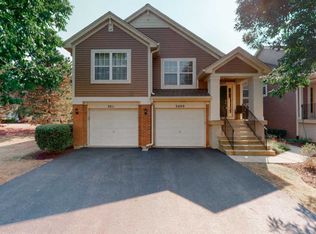
- $304,0002 bd2 ba1.7k sqft2409 Wilton Ln, Aurora, IL 60502Off Market
- $270,6002 bd2 ba1.3k sqft2407 Wilton Ln, Aurora, IL 60502Off Market
- $2,7003 bd2 ba1.7k sqft2405 Wilton Ln, Aurora, IL 60502For Rent
- $268,6002 bd2 ba1.3k sqft2419 Wilton Ln, Aurora, IL 60502Off Market
- $304,8002 bd2 ba1.7k sqft2417 Wilton Ln, Aurora, IL 60502Off Market
A local agent can set up tours, give advice and negotiate with sellers.
Similar homes
- $314,9992 bd2 ba1.6k sqft2449 Wilton Ln #2449, Aurora, IL 60502New
 MLS ID #12710506, D-Anna Hayes, Keller Williams Premiere Properties. MRED as distributed by MLS GRID
 - $350,0002 bd3 ba1.8k sqft2316 Foxmoor Ln, Aurora, IL 60502New
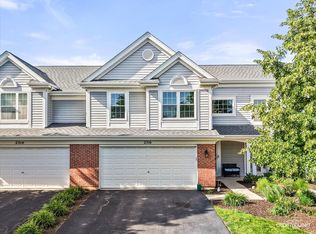 MLS ID #12713018, Traci Kearns, CSC, eXp Realty. MRED as distributed by MLS GRID
 - $325,0003 bd3 ba1.5k sqft509 Valentine Way #495, Oswego, IL 60543New
 MLS ID #12690032, Lisa Hillman, john greene, Realtor. MRED as distributed by MLS GRID
 - $379,9003 bd3 ba1.6k sqft487 Vaughn Cir, Aurora, IL 60502New
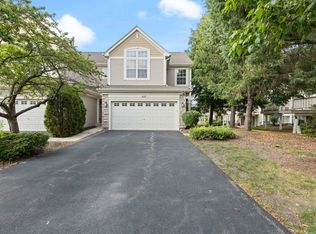 MLS ID #12712084, Tracy McGinnis, RE/MAX Professionals Select. MRED as distributed by MLS GRID
 - $364,9003 bd2 ba1.6k sqft2770 Stoneybrook Ln, Aurora, IL 60502ActiveMLS ID #12691951, Michael Odeh, M K LAne Realty, LLC. MRED as distributed by MLS GRID
- $299,9002 bd3 ba1.3k sqft3069 Autumn Lake Dr, Aurora, IL 60504NewMLS ID #12694064, Kim Moustis, CNC,GRI, Keller Williams Experience. MRED as distributed by MLS GRID
- $310,0002 bd2 ba1.2k sqft140 S River St Unit 204, Aurora, IL 60506ActiveMLS ID #12668381, Kristin Eccles, SRES, @properties Christies International Real Estate. MRED as distributed by MLS GRID
- $300,0003 bd2 ba1.4k sqft30W002 Willow Ct #0, Warrenville, IL 60555ActiveMLS ID #12600103, George Kolar, ABR,SRES, eXp Realty. MRED as distributed by MLS GRID
- $350,0003 bd3 ba1.5k sqft30W375 Pinehurst Dr, Naperville, IL 60563NewMLS ID #12703558, Ruth Sheahan, SRS, eXp Realty. MRED as distributed by MLS GRID
- $319,9994 bd4 ba1.6k sqft2430 Courtyard Cir Unit 5, Aurora, IL 60506ActiveMLS ID #12709311, Stephen Zidek, Grandview Realty LLC. MRED as distributed by MLS GRID
- $375,0004 bd2 ba1.7k sqft2434 Oakdale Ct, Aurora, IL 60504NewMLS ID #12689631, Jackie Rogers, ABR, Keller Williams Infinity. MRED as distributed by MLS GRID
- $309,0003 bd3 ba2.2k sqft272 Park Ridge Ln Unit E, Aurora, IL 60504ActiveMLS ID #12692597, Leslie Layne, Coldwell Banker Real Estate Group. MRED as distributed by MLS GRID
- $419,0002 bd3 ba2k sqft1252 Townes Cir, Aurora, IL 60502Price ChangeMLS ID #12629462, Abhijit Leekha, Property Economics Inc.. MRED as distributed by MLS GRID
- $314,9003 bd2 ba1.4k sqft66 Wingate Dr, Oswego, IL 60543ActiveMLS ID #12707683, Chris Grano, Keller Williams Infinity. MRED as distributed by MLS GRID
- $295,0002 bd2 ba1.3k sqft1695 Mansfield Ct APT 6, Roselle, IL 60172NewMLS ID #12711709, Vitalina Bench, Bench Realty Group. MRED as distributed by MLS GRID
- $299,0003 bd2 ba1.2k sqft1639 Liberty St, Hanover Park, IL 60133NewMLS ID #12711736, Laura McGreal, AHWD, @properties Christies International Real Estate. MRED as distributed by MLS GRID
- $249,0003 bd2 ba1.7k sqft453 Raintree Dr Unit 4C, Glen Ellyn, IL 60137NewMLS ID #12703782, Donald Romanelli, Romanelli & Associates. MRED as distributed by MLS GRID
- $399,9003 bd3 ba1.8k sqft3360 Kentshire Cir, Aurora, IL 60504ActiveMLS ID #12696908, Lakshmi Bhimavarapu, Greatways Realty Inc. MRED as distributed by MLS GRID
- $335,0002 bd4 ba1.7k sqft1221 Oakleaf Ct, Aurora, IL 60506ActiveMLS ID #12655827, Linda Pilmer, ABR,ABRM,CRB,CRS,GRI,SFR, Pilmer Real Estate, Inc. MRED as distributed by MLS GRID
- $290,0002 bd2 ba1.4k sqft392 Bluegrass Pkwy, Oswego, IL 60543Price ChangeMLS ID #12699131, Brad McCreary, CSC, Keller Williams Infinity. MRED as distributed by MLS GRID
