Experience exceptional luxury living in this impressive 8230 sqft two-story estate. It is located on a 0.36 acre lot in the sought-after Firethorne master planned community with no rear neighbors. Elegant formal living and dining rooms create a grand first impression, leading to a spacious family room with a fireplace that flows into the expansive kitchen featuring an oversized island, generous counter space, and a bright breakfast area with an adjoining sitting room overlooking the lush backyard. The serene primary suite offers peaceful green views, space for a sitting area, and a luxurious bath. The main level also includes a private office and an additional bedroom. Upstairs, 6 additional bedrooms, a spacious recreation room, and a balcony overlooking expansive greenspace provide a remarkable amount of flexibility for different uses. Enjoy community pools, parks, trails, lakes, and recreation, with I-10, SH 99, shopping, dining, entertainment, golf courses, and attractions nearby.
For sale
Price cut: $50K (9/21)
$1,150,000
2414 Monarch Terrace Dr, Katy, TX 77494
8beds
8,230sqft
Single Family Residence
Built in 2009
0.36 Acres Lot
$1,094,000 Zestimate®
$140/sqft
$71/mo HOA
What's special
- 89 days
- 283
- 17
Zillow last checked:
Listing updated:
Listed by:
Heidi Cole TREC #0755721 346-449-5290,
Keller Williams Realty Metropolitan,
Marta Peralta TREC #0762008 713-881-9654,
Keller Williams Realty Metropolitan
Source: HAR,MLS#: 23069589
Facts & features
Interior
Bedrooms & bathrooms
- Bedrooms: 8
- Bathrooms: 7
- Full bathrooms: 6
- 1/2 bathrooms: 1
Primary bedroom
- Level: First
- Area: 420.75
- Dimensions: 15'7''x 27''
Bedroom
- Level: First
- Area: 172.33
- Dimensions: 15'8'' x 11''
Bedroom
- Level: Second
- Area: 222.4
- Dimensions: 14'7'' x 15'3''
Bedroom
- Level: Second
- Area: 268.75
- Dimensions: 15' x 17'11''
Bedroom
- Level: Second
- Area: 253.23
- Dimensions: 15'7'' x 16'3''
Bedroom
- Level: Second
- Area: 253.23
- Dimensions: 15'7'' x 16'3''
Bedroom
- Level: Second
- Area: 291.25
- Dimensions: 15'0 x 19'5''
Bedroom
- Level: Second
- Area: 234.21
- Dimensions: 12'2'' x 19'3''
Other
- Level: First
- Area: 201.44
- Dimensions: 12'4'' x 16'4''
Breakfast
- Level: First
- Area: 372.13
- Dimensions: 19'6''x19'1''
Dining room
- Level: First
- Area: 237.25
- Dimensions: 12'2 x 19'6''
Family room
- Level: First
- Area: 442.54
- Dimensions: 20'7'' x 21'6''
Kitchen
- Level: First
- Area: 270.74
- Dimensions: 16'1''x 16'10''
Living room
- Level: Second
- Area: 455.22
- Dimensions: 20'1 x 22'8''
Living room
- Level: First
- Area: 311.25
- Dimensions: 15 x 20'9''
Heating
- Natural Gas
Cooling
- Ceiling Fan(s), Electric
Appliances
- Included: Double Oven, Electric Oven, Microwave, Gas Cooktop
Features
- 1 Bedroom Down - Not Primary BR, En-Suite Bath, Primary Bed - 1st Floor, Sitting Area, Walk-In Closet(s)
- Flooring: Carpet, Tile
- Number of fireplaces: 2
Interior area
- Total structure area: 8,230
- Total interior livable area: 8,230 sqft
Video & virtual tour
Property
Parking
- Total spaces: 3
- Parking features: Attached
- Attached garage spaces: 3
Features
- Stories: 2
- Patio & porch: Covered, Patio/Deck
- Exterior features: Balcony
- Fencing: Back Yard
Lot
- Size: 0.36 Acres
- Features: Back Yard, Subdivided, 1/4 Up to 1/2 Acre
Details
- Parcel number: 3105110030140914
Construction
Type & style
- Home type: SingleFamily
- Architectural style: Traditional
- Property subtype: Single Family Residence
Materials
- Brick
- Foundation: Slab
- Roof: Composition
Condition
- New construction: No
- Year built: 2009
Utilities & green energy
- Water: Water District
Community & HOA
Community
- Subdivision: Firethorne Sec 11
HOA
- Has HOA: Yes
- Amenities included: Playground, Pool, Trail(s)
- HOA fee: $71 monthly
Location
- Region: Katy
Financial & listing details
- Price per square foot: $140/sqft
- Tax assessed value: $1,108,222
- Annual tax amount: $25,036
- Date on market: 7/22/2026
- Listing terms: Cash,Conventional,FHA,VA Loan
Estimated market value
$1,094,000
$1.04M - $1.15M
Not available
Price history
| Date | Event | Price |
|---|---|---|
| 9/21/2026 | Price change | $1,150,000-4.2%$140/sqft |
Source:  HAR #23069589 Report a problem HAR #23069589 Report a problem | ||
| 7/29/2026 | Listed for sale | $1,200,000$146/sqft |
Source: HAR #23069589 Report a problem | ||
Public tax history
| Year | Property taxes | Tax assessment |
|---|---|---|
| 2025 | $9,477 -7.3% | $1,108,222 +7.5% |
| 2024 | $10,220 +1.9% | $1,030,702 +10% |
| 2023 | $10,033 -19.6% | $937,002 +10% |
| 2022 | $12,483 -3.5% | $851,820 +10% |
| 2021 | $12,934 +4.2% | $774,380 +6.3% |
| 2020 | $12,410 +2.5% | $728,430 +5.8% |
| 2019 | $12,105 -6.2% | $688,310 -2.2% |
| 2018 | $12,906 -39.3% | $703,730 -1.1% |
| 2017 | $21,272 | $711,570 -4.8% |
| 2016 | $21,272 +61.7% | $747,670 +5.2% |
| 2015 | $13,159 +8% | $710,510 +10% |
| 2014 | $12,188 | $645,920 +0.8% |
| 2013 | -- | $640,790 +1% |
| 2012 | -- | $634,420 +4.9% |
| 2011 | -- | $605,000 +10% |
| 2010 | -- | $550,210 +1049.1% |
| 2009 | -- | $47,880 +21.6% |
| 2008 | -- | $39,380 |
Find assessor info on the county website
Monthly payment
Est. payment
Payment breakdown
Explore the cost of this home by adjusting the details. Changes won't be saved.Climate risks
Neighborhood: 77494
Nearby schools
Schools provided by the listing agent
- Elementary: Wolman Elementary School
- Middle: Woodcreek Junior High School
- High: Katy High School
Source: HAR. This data may not be complete. We recommend contacting the local school district to confirm school assignments for this home.


Similar homes
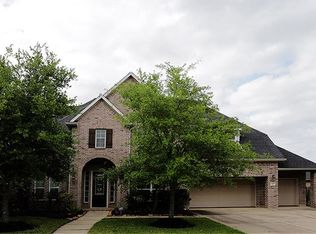
- $945,0005 bd5 ba6.1k sqft2447 Monarch Terrace Dr, Katy, TX 77494For Sale
 MLS ID #21341034, Kelly Griffin, Better Homes and Gardens Real Estate Gary Greene - Memorial. HAR
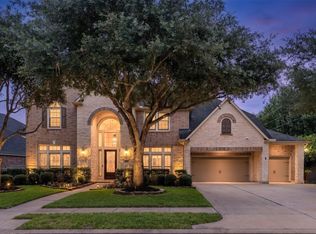
 - $1,100,0005 bd8 ba5.1k sqft27818 Cold Spring Trce, Katy, TX 77494For Sale
 MLS ID #61255239, Monique Anderson, eXp Realty LLC. HAR
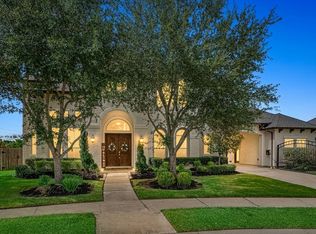
 - $929,0005 bd6 ba4.8k sqft2239 Monarch Terrace Dr, Katy, TX 77494For Sale
 MLS ID #39545666, Catherine Park, My Realty. HAR
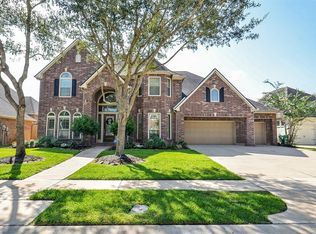
 - $1,249,9005 bd5 ba5.3k sqft7719 Bulrush Canyon Trl, Katy, TX 77494For Sale
 MLS ID #39449591, Dale Ross, Keller Williams Signature. HAR
