Welcome to this spacious and beautifully maintained 5-bedroom, 4.5-bath residence offering 2,834 square feet of thoughtfully designed living space in the highly sought-after gated community of Portosol. Built in 2013, this two-story home features a bright, open floor plan that seamlessly connects the main living areas, creating the perfect space for both everyday living and entertaining. A separate formal dining room provides an elegant setting for gatherings and special occasions. The desirable layout includes a full bedroom and bathroom on the first floor, ideal for guests or multigenerational living. Upstairs, a generous loft with a closet offers the flexibility to easily convert into a sixth bedroom, home office, or media room. Situated on a premium corner lot, the fully fenced backyard backs to a peaceful preserve, providing added privacy and tranquil views. A two-car garage completes this exceptional home. Residents of Portosol enjoy resort-style amenities, including a clubhouse, fitness center, resort-style pool, tennis and basketball courts, playgrounds, and scenic walking paths. Conveniently located just minutes from downtown West Palm Beach, Palm Beach International Airport, major highways, shopping, dining, and everyday conveniences, this home offers the perfect combination of space, comfort, privacy, and convenience.
Pending
$745,000
2417 Bellarosa Circle, Royal Palm Beach, FL 33411
5beds
2,834sqft
Single Family Residence
Built in 2013
10,594 Square Feet Lot
$726,100 Zestimate®
$263/sqft
$282/mo HOA
What's special
Two-car garagePremium corner lotSeparate formal dining room
- 41 days |
- 396 |
- 21 |
Zillow last checked:
Listing updated:
Listed by:
Jennifer Ross Levin PA 954-673-7372,
Fosters Realty
Source: BeachesMLS,MLS#: B26051307 Originating MLS: BeachesMLS
Originating MLS: BeachesMLSFacts & features
Interior
Bedrooms & bathrooms
- Bedrooms: 5
- Bathrooms: 5
- Full bathrooms: 4
- 1/2 bathrooms: 1
- Main level bathrooms: 1
- Main level bedrooms: 1
Primary bedroom
- Level: Second
Kitchen
- Level: First
Living room
- Level: First
Heating
- Central
Cooling
- Central Air, Ceiling Fan(s)
Appliances
- Included: Dryer, Dishwasher, Electric Range, Electric Water Heater, Disposal, Ice Maker, Microwave, Oven, Range, Refrigerator, Water Heater, Washer
- Laundry: Washer Hookup, Electric Dryer Hookup, Inside, Laundry Room, Laundry Tub, Sink, Upper Level
Features
- Breakfast Bar, Bathtub, Dining Area, Separate/Formal Dining Room, Dual Sinks, Entrance Foyer, Eat-in Kitchen, Garden Tub/Roman Tub, Kitchen Island, Pantry, Split Bedrooms, Soaking Tub, Separate Shower, Upper Level Primary, Walk-In Closet(s)
- Flooring: Carpet, Tile, Vinyl
- Windows: Blinds, Plantation Shutters, Shutters
- Has fireplace: No
Interior area
- Total structure area: 3,470
- Total interior livable area: 2,834 sqft
Video & virtual tour
Property
Parking
- Total spaces: 4
- Parking features: Attached, Driveway, Garage, Garage Door Opener
- Attached garage spaces: 2
- Has uncovered spaces: Yes
Accessibility
- Accessibility features: None
Features
- Levels: Two
- Stories: 2
- Patio & porch: Covered, Patio, Screened
- Exterior features: None, Outdoor Living Area
- Pool features: Heated
- Fencing: Back Yard,Fenced,Full,Gate
- Has view: Yes
- View description: Preserve
- Waterfront features: None
Lot
- Size: 10,594 Square Feet
- Features: Corner Lot, Landscaped, Sprinklers Automatic, < 1/4 Acre
Details
- Additional structures: None
- Parcel number: 72414313010001220
- Zoning: RMU (city)
- Special conditions: Standard,Listed As-Is
- Other equipment: None
Construction
Type & style
- Home type: SingleFamily
- Architectural style: Mediterranean
- Property subtype: Single Family Residence
Materials
- Concrete, Stucco
- Roof: Tile
Condition
- Resale
- New construction: No
- Year built: 2013
Details
- Builder name: Minto Communities
Utilities & green energy
- Sewer: Public Sewer
- Water: Public
- Utilities for property: Cable Available, Sewer Available, Water Available
Community & HOA
Community
- Features: Home Owners Association, Gated, Street Lights
- Security: Gated Community, Phone Entry, Smoke Detector(s)
- Subdivision: PORTOSOL
HOA
- Has HOA: Yes
- Amenities included: Basketball Court, Billiard Room, Cabana, Clubhouse, Fitness Center, Gated, Playground, Park, Pool, Spa/Hot Tub, Sidewalks, Tennis Court(s), Trail(s)
- Services included: Common Areas, Reserve Fund, Sewer, Trash
- HOA fee: $846 quarterly
- HOA name: Portosol HOA
- HOA phone: 561-333-5943
Location
- Region: Royal Palm Beach
Financial & listing details
- Price per square foot: $263/sqft
- Tax assessed value: $398,830
- Annual tax amount: $6,698
- Date on market: 7/11/2026
- Cumulative days on market: 27 days
- Listing terms: Cash,Conventional,VA Loan
- Road surface type: Paved
Estimated market value
$726,100
$690,000 - $762,000
$4,483/mo
Price history
| Date | Event | Price |
|---|---|---|
| 8/14/2026 | Pending sale | $745,000$263/sqft |
Source:  BeachesMLS #B26051307 Report a problem BeachesMLS #B26051307 Report a problem | ||
| 7/11/2026 | Listed for sale | $745,000+85.3%$263/sqft |
Source: BeachesMLS #B26051307 Report a problem | ||
| 12/4/2013 | Sold | $402,133$142/sqft |
Source: Public Record Report a problem | ||
| 9/19/2013 | Pending sale | $402,133$142/sqft |
Source: Real Estate Boutique, LLC #A1784721 Report a problem | ||
| 5/10/2013 | Listed for sale | $402,133$142/sqft |
Source: Real Estate Boutique, LLC #A1784721 Report a problem | ||
Public tax history
| Year | Property taxes | Tax assessment |
|---|---|---|
| 2025 | $6,698 +3.1% | $398,830 +2.9% |
| 2024 | $6,494 +2.5% | $387,590 +3% |
| 2023 | $6,333 +1.1% | $376,301 +3% |
| 2022 | $6,262 +0.6% | $365,341 +3% |
| 2021 | $6,227 +0.7% | $354,700 +1.4% |
| 2020 | $6,182 +1.4% | $349,803 +2.3% |
| 2019 | $6,098 | $341,938 +1.9% |
| 2018 | $6,098 +5.1% | $335,562 +2.1% |
| 2017 | $5,802 +0.9% | $328,660 +2.1% |
| 2016 | $5,753 -0.1% | $321,900 +0.7% |
| 2015 | $5,758 -2.4% | $319,662 +0.8% |
| 2014 | $5,900 +509.2% | $317,125 +967.8% |
| 2013 | $969 +70.3% | $29,700 +10% |
| 2012 | $569 -2% | $27,000 |
| 2011 | $581 -10.8% | $27,000 -10% |
| 2010 | $651 +3.4% | $30,000 |
| 2009 | $629 -26.1% | $30,000 -33.3% |
| 2008 | $852 | $45,000 |
Find assessor info on the county website
Monthly payment
Est. payment
Payment breakdown
Explore the cost of this home by adjusting the details. Changes won't be saved.Climate risks
Neighborhood: 33411
Nearby schools
GreatSchools rating
- 7/10Royal Palm Beach Elementary SchoolGrades: K-5Distance: 2.4 mi
- 8/10Crestwood Community Middle SchoolGrades: 6-8Distance: 2.3 mi
- 3/10Royal Palm Beach High SchoolGrades: 9-12Distance: 0.8 mi
Schools provided by the listing agent
- Elementary: Royal Palm Beach (Palm Beach)
- Middle: Crestwood
- High: Royal Palm Beach
Source: BeachesMLS. This data may not be complete. We recommend contacting the local school district to confirm school assignments for this home.
- $822,8006 bd5 ba3.7k sqft2419 Bellarosa Cir, Royal Palm Beach, FL 33411Off Market
- $736,7004 bd2 ba2.5k sqft2421 Bellarosa Cir, Royal Palm Beach, FL 33411Off Market

- $620,4003 bd2 ba2k sqft2414 Bellarosa Cir, Royal Palm Beach, FL 33411Off Market
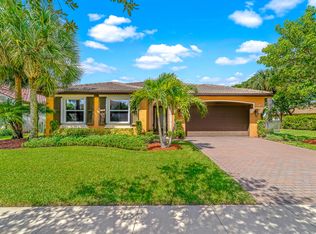
- $685,0004 bd3 ba2.3k sqft2416 Bellarosa Cir, Royal Palm Beach, FL 33411Sold

- $743,3005 bd3 ba3.1k sqft2423 Bellarosa Cir, Royal Palm Beach, FL 33411Off Market
- $521,9004 bd2 ba1.9k sqft2415 Bellarosa Cir, Royal Palm Beach, FL 33411Off Market
- $864,2005 bd5 ba3.2k sqft2418 Bellarosa Cir, Royal Palm Beach, FL 33411Off Market
- $821,7004 bd4 ba3.6k sqft2410 Bellarosa Cir, Royal Palm Beach, FL 33411Off Market
A local agent can set up tours, give advice and negotiate with sellers.
A local lender can help you make sure your offer is ready when you are.
Similar homes
- $739,9005 bd3 ba3k sqft2392 Bellarosa Circle, Royal Palm Beach, FL 33411For Sale
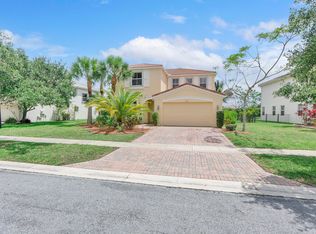
 MLS ID #B26034643, Nanette Plescia, Coldwell Banker Realty. BeachesMLS
 - $775,0004 bd3 ba3.1k sqft2879 Bellarosa Circle, Royal Palm Beach, FL 33411For Sale
 MLS ID #R11161229, Ryan Irizarry, Realty ONE Group Innovation. BeachesMLS
 - $695,0005 bd3 ba3.5k sqft2520 Glendale Place, Royal Palm Beach, FL 33411For Sale
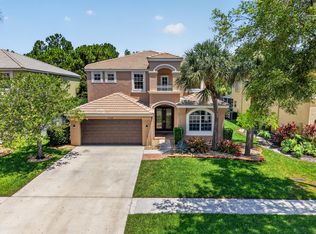 MLS ID #B26047192, Kevin M Mecabe, Florida Coastal Living Inc. BeachesMLS
 - $950,0005 bd3 ba3.1k sqft112 ISOLA Circle, Royal Palm Beach, FL 33411For Sale
 MLS ID #B26063706, Luban Quiceno, Treasure Property Group LLC. BeachesMLS
 - $775,0005 bd4 ba3k sqft3710 Victoria Road, West Palm Beach, FL 33411For SaleMLS ID #R11169334, Stephanie Marinucci, Serhant. BeachesMLS
- $859,9004 bd3 ba2.3k sqft1853 Palisades Drive, West Palm Beach, FL 33411For SaleMLS ID #B26048666, Rigoberto Gamez, Gamez Realty LLC. BeachesMLS
- $724,9983 bd3 ba2.4k sqft5919 Jasmine Lane, Westlake, FL 33470For SaleMLS ID #B26024851, Courtney Cobb, United Realty Group Inc.. BeachesMLS
- $579,0003 bd3 ba2.1k sqft9566 Lantern Bay Circle, West Palm Beach, FL 33411For SaleMLS ID #R11153033, LoriAnn Santarpia, The Corcoran Group. BeachesMLS
- $729,9004 bd3 ba2.5k sqft11595 Waterbend Court, Wellington, FL 33414For SaleMLS ID #B26055868, Lauren Bland, United Realty Group, Inc. BeachesMLS
- $850,0005 bd3 ba3.6k sqft9863 Royal Cardigan Way, West Palm Beach, FL 33411For SaleMLS ID #R11142561, Stacey Quinter, William Raveis Florida, LLC. BeachesMLS
- $699,0005 bd4 ba3.1k sqft553 Gazetta Way, West Palm Beach, FL 33413For SaleMLS ID #R11129571, Adrian Antonio Ruiz Trelles, Exit Realty Premier Elite. BeachesMLS
- $724,9004 bd3 ba3.6k sqft2792 Shaughnessy Drive, Wellington, FL 33414For SaleMLS ID #B26027891, Nicole Perdicaro, Century 21 Stein Posner. BeachesMLS
- $799,9906 bd6 ba3.8k sqft742 Cresta Circle, West Palm Beach, FL 33413For SaleMLS ID #B26061023, Keith McPherson, Blue View Real Estate. BeachesMLS
- $700,0003 bd2 ba1.6k sqft12628 N 70th Pl Place N, The Acreage, FL 33412For SaleMLS ID #B26039112, Daileen Dorothy Berni, Lighthouse Realty Group, Inc. BeachesMLS
- $640,0005 bd4 ba3.1k sqft241 Gazetta Way, West Palm Beach, FL 33413For SaleMLS ID #B26043310, Brian R Perry, KW Innovations. BeachesMLS
- $649,9005 bd3 ba2.8k sqft9100 Dupont Place, Wellington, FL 33414For SaleMLS ID #B26039211, Mindy Sepinuck, LPT Realty, LLC. BeachesMLS
- $795,0005 bd3 ba3.1k sqft1, Wellington, FL 33414For SaleMLS ID #B26046514, Senol Ider, TruNest Realty Group LLC. BeachesMLS
- $865,0006 bd4 ba3.6k sqft9895 Shepard Place, Wellington, FL 33414For SaleMLS ID #R11074734, Jhana Sylvain, South Florida Premier Estates LLC. BeachesMLS
- $680,0005 bd4 ba2.7k sqft9049 Dupont Place, Wellington, FL 33414For SaleMLS ID #B26031517, Carol Arya, KW Reserve Palm Beach. BeachesMLS
- $725,0003 bd3 ba2.2k sqft2146 COUNTRY GOLF Drive, Wellington, FL 33414For SaleMLS ID #B26058349, Maria Raspanti, Keller Williams Realty - Welli. BeachesMLS
