MOTIVATED SELLER.
OFFERING A NEW STAINLESS STEEL APPLIANCE PACKAGE TO HELP SWEETEN THE DEAL!!
Secluded Sought-After Halifax Riverfront Home.
Discover your dream waterfront retreat with this stunning 4-bedroom, 3-bathroom home, perfectly situated on 0.93 acres along the Halifax River. Offering 3,300 SQFT of thoughtfully designed living space, this property showcases breathtaking sunset views and an open floor plan ideal for modern living.
Property Highlights:
• Completely renovated in 2018 - Move-in ready
• Brand new deep-water dock with a covered boathouse - Perfect for boating enthusiasts
• Expansive outdoor deck & large patio - Designed for relaxation and entertaining
• Swimming pool - Enjoy a resort-style backyard oasis and private gazebo
• Double car garage & carport - Ample parking and storage
• Attached mother-in-law suite - Ideal for guests or multi-generational living
• Mature trees & private cul-de-sac location - Offering tranquility and exclusivity This rare riverfront gem combines luxury, privacy, and convenience. Don't miss your opportunity to own a piece of paradise!
Schedule your private showing today!
All information recorded in the MLS is intended to be accurate but cannot be guaranteed.
Pending
$1,420,000
2420 Dodge Dr, Daytona Beach, FL 32118
4beds
3,321sqft
:
Get pre-qualified$9,131/mo
Single Family Residence, Residential
Built in 1947
1.09 Acres Lot
$1,326,600 Zestimate®
$428/sqft
$-- HOA
What's special
Swimming poolAttached mother-in-law suiteDouble car garageHalifax riverfrontPrivate cul-de-sac locationBrand new deep-water dockPrivate gazebo
- 543 days |
- 140 |
- 3 |
Zillow last checked:
Listing updated:
Listed by:
Jeremy Schilling 386-307-8486,
Oceans Luxury Realty Full Service LLC
Source: DBAMLS,MLS#: 1209456
Facts & features
Interior
Bedrooms & bathrooms
- Bedrooms: 4
- Bathrooms: 3
- Full bathrooms: 2
- 1/2 bathrooms: 1
Bedroom 1
- Level: Main
- Area: 192 Square Feet
- Dimensions: 12.00 x 16.00
Bedroom 2
- Level: Main
- Area: 143 Square Feet
- Dimensions: 11.00 x 13.00
Bedroom 3
- Level: Main
- Area: 143 Square Feet
- Dimensions: 11.00 x 13.00
Bedroom 4
- Level: Main
- Area: 192 Square Feet
- Dimensions: 12.00 x 16.00
Bonus room
- Level: Lower
- Area: 220 Square Feet
- Dimensions: 11.00 x 20.00
Dining room
- Level: Main
- Area: 117 Square Feet
- Dimensions: 9.00 x 13.00
Kitchen
- Level: Main
- Area: 288 Square Feet
- Dimensions: 16.00 x 18.00
Living room
- Level: Main
- Area: 270 Square Feet
- Dimensions: 15.00 x 18.00
Heating
- Central
Cooling
- Central Air
Appliances
- Included: Washer, Refrigerator, Microwave, Ice Maker, Freezer, Electric Oven, Electric Cooktop, Dryer, Disposal, Dishwasher
- Laundry: In Unit
Features
- Breakfast Nook, Ceiling Fan(s), Open Floorplan, Pantry, Wet Bar
- Flooring: Tile, Wood
- Number of fireplaces: 1
Interior area
- Total interior livable area: 3,321 sqft
Property
Parking
- Total spaces: 3
- Parking features: Carport, Detached Carport, Garage, Garage Door Opener
- Garage spaces: 2
- Carport spaces: 1
- Covered spaces: 3
Features
- Stories: 2
- Patio & porch: Covered, Deck, Front Porch, Patio, Porch, Rear Porch
- Exterior features: Boat Lift
- Pool features: In Ground
- Fencing: Vinyl
- Has view: Yes
- View description: Intracoastal, River, Water
- Has water view: Yes
- Water view: Intracoastal,River,Water
- Waterfront features: Intracoastal, Navigable Water, River Front
Lot
- Size: 1.09 Acres
- Dimensions: 132 x 360
- Features: Cul-De-Sac, Sprinklers In Rear
Details
- Additional structures: Gazebo
- Parcel number: 532208030030
Construction
Type & style
- Home type: SingleFamily
- Property subtype: Single Family Residence, Residential
Materials
- Block, Concrete
- Foundation: Block, Concrete Perimeter
- Roof: Shingle
Condition
- New construction: No
- Year built: 1947
Utilities & green energy
- Sewer: Public Sewer
- Water: Public
- Utilities for property: Electricity Connected, Sewer Connected, Water Connected
Community & HOA
Community
- Subdivision: Robbins
HOA
- Has HOA: No
Location
- Region: Daytona Beach
Financial & listing details
- Price per square foot: $428/sqft
- Tax assessed value: $1,550,103
- Annual tax amount: $21,637
- Date on market: 2/14/2025
- Listing terms: Cash,Conventional,FHA,VA Loan
- Electric utility on property: Yes
Estimated market value
$1,326,600
$1.26M - $1.39M
$3,895/mo
Price history
| Date | Event | Price |
|---|---|---|
| 6/29/2026 | Pending sale | $1,420,000$428/sqft |
Source:  DBAMLS #1209456 Report a problem DBAMLS #1209456 Report a problem | ||
| 6/26/2026 | Contingent | $1,420,000$428/sqft |
Source: DBAMLS #1209456 Report a problem | ||
| 1/2/2026 | Listed for sale | $1,420,000$428/sqft |
Source: DBAMLS #1209456 Report a problem | ||
| 12/23/2025 | Contingent | $1,420,000$428/sqft |
Source: DBAMLS #1209456 Report a problem | ||
| 10/28/2025 | Price change | $1,420,000-7.2%$428/sqft |
Source: DBAMLS #1209456 Report a problem | ||
| 8/5/2025 | Price change | $1,530,000-3.2%$461/sqft |
Source: DBAMLS #1209456 Report a problem | ||
| 6/18/2025 | Price change | $1,580,000-4.2%$476/sqft |
Source: DBAMLS #1209456 Report a problem | ||
| 5/22/2025 | Price change | $1,650,000-1.8%$497/sqft |
Source: DBAMLS #1209456 Report a problem | ||
| 4/23/2025 | Price change | $1,680,000-0.9%$506/sqft |
Source: DBAMLS #1209456 Report a problem | ||
| 2/14/2025 | Listed for sale | $1,695,000+19.4%$510/sqft |
Source: DBAMLS #1209456 Report a problem | ||
| 8/8/2022 | Sold | $1,420,000-9.8%$428/sqft |
Source: DBAMLS #1088781 Report a problem | ||
| 7/12/2022 | Pending sale | $1,575,000$474/sqft |
Source: DBAMLS #1088781 Report a problem | ||
| 4/7/2022 | Listed for sale | $1,575,000$474/sqft |
Source: DBAMLS #1088781 Report a problem | ||
| 3/29/2022 | Pending sale | $1,575,000$474/sqft |
Source: DBAMLS #1088781 Report a problem | ||
| 3/25/2022 | Listed for sale | $1,575,000$474/sqft |
Source: DBAMLS #1088781 Report a problem | ||
| 3/19/2022 | Pending sale | $1,575,000$474/sqft |
Source: DBAMLS #1088781 Report a problem | ||
| 10/27/2021 | Price change | $1,575,000-11.4%$474/sqft |
Source: DBAMLS #1088781 Report a problem | ||
| 9/21/2021 | Listed for sale | $1,777,900+97.6%$535/sqft |
Source: DBAMLS #1088781 Report a problem | ||
| 10/13/2017 | Listing removed | $899,900$271/sqft |
Source: Florida Global International Realty #1030723 Report a problem | ||
| 6/22/2017 | Listed for sale | $899,900+25.9%$271/sqft |
Source: Florida Global International Realty #1030723 Report a problem | ||
| 12/21/2015 | Sold | $715,000-4.7%$215/sqft |
Source: DBAMLS #1006255 Report a problem | ||
| 11/10/2015 | Pending sale | $750,000$226/sqft |
Source: Jupiter, Tequesta, Hobe Sound Association of Realtors #RX-10171009 Report a problem | ||
| 10/19/2015 | Price change | $750,000-4.1%$226/sqft |
Source: Jupiter, Tequesta, Hobe Sound Association of Realtors #RX-10171009 Report a problem | ||
| 8/18/2015 | Listed for sale | $782,000+174.4%$235/sqft |
Source: Adams Cameron & Co. REALTORS #1006255 Report a problem | ||
| 10/3/1995 | Sold | $285,000-28.7%$86/sqft |
Source: Public Record Report a problem | ||
| 12/23/1993 | Sold | $400,000$120/sqft |
Source: Public Record Report a problem | ||
Public tax history
| Year | Property taxes | Tax assessment |
|---|---|---|
| 2025 | $22,156 +2.4% | $1,270,666 +2.8% |
| 2024 | $21,637 +3.1% | $1,235,862 +1.8% |
| 2023 | $20,995 +63.6% | $1,213,553 +62.2% |
| 2022 | $12,829 | $748,410 +3% |
| 2021 | -- | $726,612 +1.4% |
| 2020 | $13,051 | $716,580 +1.8% |
| 2019 | $13,051 +0.2% | $704,230 +1.2% |
| 2018 | $13,019 -2.2% | $695,946 +1.1% |
| 2017 | $13,309 -8.8% | $688,184 +7.4% |
| 2016 | $14,595 +2.3% | $640,729 +62.9% |
| 2015 | $14,267 +73.9% | $393,246 +0.8% |
| 2014 | $8,202 | $390,125 +1.5% |
| 2013 | -- | $384,360 +1.7% |
| 2012 | -- | $377,935 +3% |
| 2011 | -- | $366,927 +1.5% |
| 2010 | -- | $361,504 +2.7% |
| 2009 | -- | $352,000 +3.1% |
| 2007 | -- | $341,406 -0.5% |
| 2006 | -- | $343,071 +6.1% |
| 2005 | -- | $323,378 +7.1% |
| 2004 | -- | $301,811 +1.9% |
| 2003 | -- | $296,184 +2.4% |
| 2002 | -- | $289,242 +1.1% |
| 2001 | -- | $286,192 +3% |
| 2000 | -- | $277,857 |
Find assessor info on the county website
Monthly payment
Est. payment
Payment breakdown
Explore the cost of this home by adjusting the details. Changes won't be saved.Climate risks
Neighborhood: 32118
Nearby schools
GreatSchools rating
- 5/10R. J. Longstreet Elementary SchoolGrades: PK-5Distance: 1.1 mi
- 4/10Campbell Middle SchoolGrades: 6-8Distance: 2.2 mi
- 4/10Mainland High SchoolGrades: 9-12Distance: 3.4 mi
- $856,0004 bd3 ba1.9k sqft2420 Dodge Drive, Daytona Beach, FL 32118Off Market

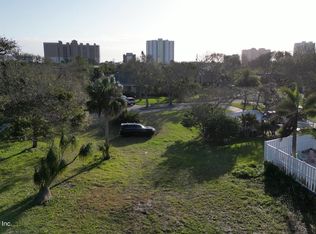
- $750,0000.61 acres2410 Dodge Dr, Daytona Beach, FL 32118Sold
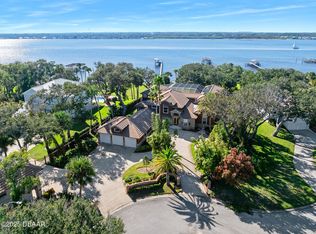
- $2,280,0005 bd5 ba5.5k sqft2432 Dodge Dr, Daytona Beach, FL 32118Sold
- $2,476,3005 bd5 ba5.3k sqft2406 Dodge Dr, Daytona Beach, FL 32118Off Market
- $685,8004 bd3 ba3.1k sqft2411 Dodge Dr, Daytona Beach, FL 32118Off Market
- $630,6003 bd2 ba4.8k sqft2331 Dodge Dr, Daytona Beach, FL 32118Off Market
- $1,857,8004 bd5 ba6.4k sqft2424 S Peninsula Dr, Daytona Beach, FL 32118Off Market
- $335,0003 bd2 ba1.4k sqft2329 Dodge Dr, Daytona Beach, FL 32118Sold
A local agent can set up tours, give advice and negotiate with sellers.
A local lender can help you make sure your offer is ready when you are.
Similar homes
- $899,0005 bd3 ba3.3k sqft2 Hickory Ln, Daytona Beach, FL 32118For Sale

 MLS ID #1228316, Ron Wysocarski, LPT Realty, LLC. DBAMLS
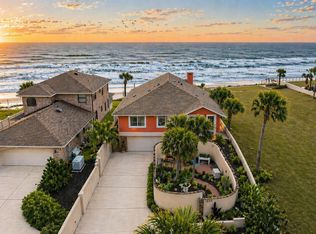
 - $1,899,0004 bd3 ba3.3k sqft1504 N Atlantic Ave, Daytona Beach, FL 32118For Sale
 MLS ID #1225581, Rachel McGrath, Premier Sotheby's International Realty. DBAMLS
 - $1,385,0003 bd4 ba3k sqft5826 Boggs Ford Rd, Port Orange, FL 32127For Sale
 MLS ID #1223409, Greg Fretwell, Fretwell Realty Inc.. DBAMLS
 - $1,499,0004 bd5 ba4.7k sqft6315 Palmas Bay Cir, Port Orange, FL 32127For Sale
 MLS ID #1227652, Janet Fuller, RE/MAX Signature. DBAMLS
 - $725,0004 bd2 ba2.2k sqft1600 N Oleander Ave, Daytona Beach, FL 32118For SaleMLS ID #1224072, Cheryl Gray, Oceans Luxury Realty Full Service LLC. DBAMLS
- $900,0005 bd5 ba3.5k sqft537 Pelican Bay Dr, Daytona Beach, FL 32119For SaleMLS ID #1228938, Christina Fata, Real Broker, LLC. DBAMLS
- $1,350,0003 bd4 ba2.8k sqft661 Marina Point Dr Unit 661, Daytona Beach, FL 32114For SaleMLS ID #1226281, Renae Cowdell, Simply Real Estate. DBAMLS
- $1,395,0004 bd4 ba3.3k sqft201 Vista Della Toscana, Ormond Beach, FL 32174For SaleMLS ID #1226724, Sheriff Guindi, Realty Pros Assured. DBAMLS
- $1,275,0005 bd5 ba4.3k sqft649 Charmagne Ln, Port Orange, FL 32127For SaleMLS ID #1225962, Eric Zimmerman, RE/MAX Advantage. DBAMLS
- $1,225,0005 bd5 ba3.8k sqft2 Broadwater Dr, Ormond Beach, FL 32174For SaleMLS ID #1227980, Jen Haines, Realty Pros Assured. DBAMLS
- $730,0004 bd2 ba1.8k sqft22 Cedar St, Port Orange, FL 32127For SaleMLS ID #1229441, Tonya Montisano, Local Living Realty Group. DBAMLS
- $1,275,0003 bd4 ba2.7k sqft2185 Turnbull Bay Rd, New Smyrna Beach, FL 32168For SaleMLS ID #1226241, Patricia Collado, Collado Real Estate. DBAMLS
- $1,295,0004 bd3 ba4k sqft1941 Southcreek Blvd, Port Orange, FL 32128For SaleMLS ID #1223724, Andrew Black, CENTURY 21 Sundance Realty. DBAMLS
- $1,149,0004 bd3 ba3k sqft1908 Poppy Ln, Port Orange, FL 32128For SaleMLS ID #1224705, Rachel Hanley, LPT Realty, LLC. DBAMLS
- $1,375,0004 bd4 ba2.4k sqft532 FAULKNER STREET, NEW SMYRNA BEACH, FL 32168For Sale
 MLS ID #NS1088140, Megan Guerrero, WHITE WHALE REAL ESTATE. Stellar MLS
 - $1,350,0004 bd3 ba2.8k sqft2136 John Anderson Dr, Ormond Beach, FL 32176For SaleMLS ID #1224157, Wendy Schreiner, Wendy Powers Realty, Inc.. DBAMLS
- $990,0005 bd4 ba3.7k sqft20 Promenade At Lionspaw, Daytona Beach, FL 32124For SaleMLS ID #1211012, Eric Zimmerman, RE/MAX Advantage. DBAMLS
- $799,0004 bd3 ba2.5k sqft518 N Halifax Dr, Ormond Beach, FL 32176For SaleMLS ID #1229486, Nancy Cortez, Adams, Cameron & Co., Realtors. DBAMLS
- $1,345,0004 bd3 ba2.3k sqft2760 Pearl Lake Trl, New Smyrna Beach, FL 32168For SaleMLS ID #1221304, Patricia Collado, Collado Real Estate. DBAMLS
- $830,0004 bd5 ba2.1k sqft1426 RIVERSIDE DRIVE, DAYTONA BEACH, FL 32117For SaleMLS ID #O6424243, Daniel Robinson, HOUWZER INC. Stellar MLS
