Tucked beneath a canopy of mature shade trees, this classic Ardmore Cape Cod welcomes you with timeless curb appeal and a picture-perfect front walk. Warm brick, black shutters, and a symmetrical facade give this home the storybook charm the neighborhood is known for. Inside, you'll find 3 bedrooms and 2 bathrooms, with a layout that balances cozy character with everyday comfort. Classic dormer windows bring extra light to the upper level, hinting at the thoughtful details found throughout. Additional highlights include: detached garage; unfinished basement offering tons of storage space; covered porch and gas logs.
Pending
$395,000
2420 Fairway Dr, Winston Salem, NC 27103
3beds
1,406sqft
:
Get pre-qualified$2,385/mo
Stick/Site Built, Residential, Single Family Residence
Built in 1941
0.24 Acres Lot
$407,000 Zestimate®
$--/sqft
$-- HOA
What's special
Warm brickDetached garageTimeless curb appealClassic dormer windowsGas logsPicture-perfect front walkSymmetrical facade
- 30 days |
- 874 |
- 25 |
Likely to sell faster than
Zillow last checked:
Listing updated:
Listed by:
Stewart Austin 336-837-8924,
Leonard Ryden Burr Real Estate
Source: Triad MLS,MLS#: 1226719
Facts & features
Interior
Bedrooms & bathrooms
- Bedrooms: 3
- Bathrooms: 2
- Full bathrooms: 2
- Main level bathrooms: 1
Primary bedroom
- Level: Main
- Dimensions: 11.42 x 12.08
Bedroom 2
- Level: Second
- Dimensions: 12 x 12.08
Bedroom 3
- Level: Second
- Dimensions: 9.67 x 16.58
Breakfast
- Level: Main
- Dimensions: 7.42 x 11.25
Den
- Level: Main
- Dimensions: 11.25 x 15.75
Dining room
- Level: Main
- Dimensions: 10.58 x 15.58
Kitchen
- Level: Main
- Dimensions: 8.08 x 16
Laundry
- Level: Main
- Dimensions: 5.33 x 11.25
Living room
- Level: Main
- Dimensions: 15 x 16.58
Heating
- Forced Air, Natural Gas
Cooling
- Central Air
Appliances
- Included: Dishwasher, Disposal, Exhaust Fan, Free-Standing Range, Gas Water Heater
- Laundry: Dryer Connection, Main Level, Washer Hookup
Features
- Built-in Features, Ceiling Fan(s), Dead Bolt(s), Pantry, Solid Surface Counter
- Flooring: Laminate, Vinyl, Wood
- Basement: Unfinished, Basement
- Attic: Storage
- Number of fireplaces: 1
- Fireplace features: Gas Log, Living Room
Interior area
- Total structure area: 1,826
- Total interior livable area: 1,406 sqft
- Finished area above ground: 1,406
Property
Parking
- Total spaces: 2
- Parking features: Driveway, Garage, Paved, Detached
- Garage spaces: 2
- Has uncovered spaces: Yes
Features
- Levels: One and One Half
- Stories: 1
- Patio & porch: Porch
- Pool features: None
- Fencing: Fenced
Lot
- Size: 0.24 Acres
Details
- Parcel number: 6825105981
- Zoning: RS9
- Special conditions: Owner Sale
Construction
Type & style
- Home type: SingleFamily
- Property subtype: Stick/Site Built, Residential, Single Family Residence
Materials
- Brick, Vinyl Siding
Condition
- Year built: 1941
Utilities & green energy
- Sewer: Public Sewer
- Water: Public
Community & HOA
Community
- Security: Carbon Monoxide Detector(s), Smoke Detector(s)
- Subdivision: Ardmore
HOA
- Has HOA: No
Location
- Region: Winston Salem
Financial & listing details
- Tax assessed value: $415,800
- Annual tax amount: $4,583
- Date on market: 7/8/2026
- Cumulative days on market: 2 days
- Listing agreement: Exclusive Right To Sell
- Listing terms: Cash,Conventional
Estimated market value
$407,000
$387,000 - $427,000
$1,705/mo
Price history
| Date | Event | Price |
|---|---|---|
| 7/10/2026 | Pending sale | $395,000 |
Source:  Triad MLS #1226719 Report a problem Triad MLS #1226719 Report a problem | ||
| 7/8/2026 | Listed for sale | $395,000+159% |
Source: Triad MLS #1226719 Report a problem | ||
| 3/8/2001 | Sold | $152,500 |
Source: Triad MLS #W123710 Report a problem | ||
Public tax history
| Year | Property taxes | Tax assessment |
|---|---|---|
| 2025 | $4,583 +15.2% | $415,800 +46.6% |
| 2024 | $3,980 +4.8% | $283,700 |
| 2023 | $3,798 +1.9% | $283,700 |
| 2022 | $3,727 +1.8% | $283,700 |
| 2021 | $3,660 +9.5% | $283,700 +17.2% |
| 2020 | $3,343 -0.7% | $242,100 |
| 2019 | $3,367 +5.3% | $242,100 |
| 2018 | $3,198 | $242,100 +16.8% |
| 2016 | $3,198 +19% | $207,342 |
| 2015 | $2,687 +3.1% | $207,342 |
| 2014 | $2,605 | $207,342 |
| 2013 | -- | $207,342 -4.1% |
| 2012 | -- | $216,150 |
| 2011 | -- | $216,150 |
| 2010 | -- | $216,150 |
| 2009 | -- | $216,150 +13.6% |
| 2008 | -- | $190,205 |
| 2007 | -- | $190,205 |
| 2006 | -- | $190,205 |
| 2005 | -- | $190,205 +17.5% |
| 2004 | -- | $161,844 +8.5% |
| 2003 | -- | $149,141 |
| 2002 | -- | $149,141 |
| 2001 | -- | $149,141 +19.4% |
| 2000 | -- | $124,950 |
Find assessor info on the county website
Monthly payment
Est. payment
Payment breakdown
Explore the cost of this home by adjusting the details. Changes won't be saved.Climate risks
Neighborhood: Ardmore
Nearby schools
GreatSchools rating
- 6/10Moore ElementaryGrades: PK-5Distance: 0.5 mi
- 2/10Wiley MiddleGrades: 6-8Distance: 1.4 mi
- 4/10Reynolds HighGrades: 9-12Distance: 1.7 mi
- $473,3003 bd3 ba1.6k sqft2416 Fairway Dr, Winston Salem, NC 27103Off Market

- $492,6003 bd2 ba2k sqft2426 Fairway Dr, Winston Salem, NC 27103Off Market

- $436,6003 bd3 ba1.5k sqft2410 Fairway Dr, Winston Salem, NC 27103Off Market
- $495,9004 bd3 ba2.3k sqft2432 Fairway Dr, Winston Salem, NC 27103Off Market
- $456,8003 bd1 ba1.9k sqft2421 Maplewood Ave, Winston Salem, NC 27103Off Market
- $682,1005 bd4 ba3k sqft2429 Maplewood Ave, Winston Salem, NC 27103Off Market
- $460,9003 bd1 ba1.8k sqft2402 Fairway Dr, Winston Salem, NC 27103Off Market
- $399,0003 bd2 ba1.4k sqft2431 Maplewood Ave, Winston Salem, NC 27103Off Market
A local agent can set up tours, give advice and negotiate with sellers.
A local lender can help you make sure your offer is ready when you are.
Similar homes
- $395,0003 bd2 ba1.3k sqft1011 Melrose St, Winston Salem, NC 27103For Sale
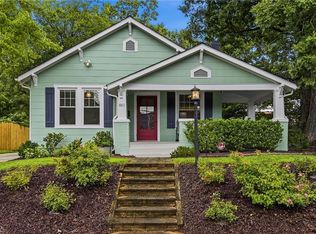
 MLS ID #1230092, Stewart Austin. Triad MLS
 - $414,9003 bd2 ba1.5k sqft319 Lockland Ave, Winston Salem, NC 27103For Sale
 MLS ID #1229961, Jessica Zombek Ferris. Triad MLS
 - $385,0004 bd2 ba1.9k sqft856 Bellview St, Winston Salem, NC 27103For Sale
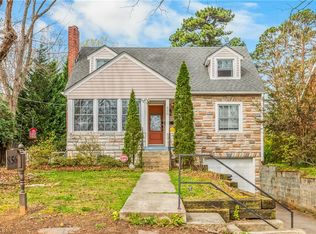 MLS ID #1213421, Angeli Bhalla. Triad MLS
 - $409,0003 bd2 ba1.1k sqft821 Watson Ave, Winston Salem, NC 27103For Sale
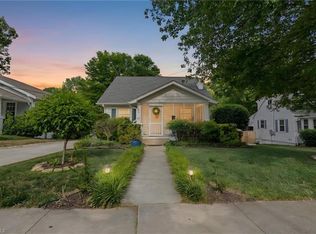 MLS ID #1220465, Amber Johnson. Triad MLS
 - $385,0003 bd2 ba1.5k sqft1720 Elizabeth Ave, Winston Salem, NC 27103For SaleMLS ID #1212808, Amanda Cranfill. Triad MLS
- $400,0003 bd3 ba1.9k sqft1366 Pinebluff Rd, Winston Salem, NC 27103For SaleMLS ID #1209700, Katie Trenerowski. Triad MLS
- $325,0003 bd2 ba1.7k sqft832 Knollwood St, Winston Salem, NC 27103For SaleMLS ID #1225518, Patti Church. Triad MLS
- $449,0004 bd2 ba1.3k sqft938 Madison Ave, Winston Salem, NC 27103For SaleMLS ID #1227255, Nicole Agner-Goddard. Triad MLS
- $449,9003 bd2 ba1.6k sqft800 Miller St, Winston Salem, NC 27103For SaleMLS ID #1222129, Johnathan Meyers. Triad MLS
- $499,9004 bd2 ba1.9k sqft2400 Westover Dr, Winston Salem, NC 27103For SaleMLS ID #1229531, Zach Matthews. Triad MLS
- $449,0003 bd3 ba2k sqft1016 Fenimore St, Winston Salem, NC 27103For SaleMLS ID #1224948, Jason Bragg. Triad MLS
- $445,0004 bd2 ba2k sqft1201 S Hawthorne Rd, Winston Salem, NC 27103For SaleMLS ID #1218610, Mark Easterling. Triad MLS
- $349,9003 bd2 ba2k sqft738 Elderwood Ave, Winston Salem, NC 27103For SaleMLS ID #1226177, Jenny Edwards. Triad MLS
- $325,0003 bd2 ba1.2k sqft1210 Martin St, Winston Salem, NC 27103For SaleMLS ID #1225895, Emily Phipps. Triad MLS
- $349,0003 bd2 ba1.5k sqft520 Gales Ave, Winston Salem, NC 27103For SaleMLS ID #1211261, Vicki Crutchfield. Triad MLS
- $350,0003 bd3 ba2k sqft813 Gales Ave, Winston Salem, NC 27103For SaleMLS ID #1218276, Zach Sawyers. Triad MLS
- $305,9003 bd1 ba1.1k sqft2425 Lyndhurst Ave, Winston Salem, NC 27103For SaleMLS ID #1219044, George Munford. Triad MLS
- $399,9004 bd3 ba1.9k sqft401 S Sunset Dr, Winston Salem, NC 27103For SaleMLS ID #1216262, Naomi Brown-Rasmussen. Triad MLS
- $279,9003 bd2 ba1.5k sqft724 S Sunset Dr, Winston Salem, NC 27103For SaleMLS ID #1229284, Johnathan Meyers. Triad MLS
- $385,0003 bd2 ba1.6k sqft933 West St, Winston Salem, NC 27101For SaleMLS ID #1228531, Jennifer Sapp. Triad MLS
