Welcome to 2420 Sky Harbor Lane in gated West Ranch! Enjoy this rare opportunity with views of lake from your beautiful pool/hot tub! Home has 4 bedrooms, 3 full baths and 1 half bath with 3-car garage! Gorgeous entry with wood flooring throughout home except carpet in bedrooms! Home office with double doors and formal dining! Massive open kitchen with island, granite counters, stainless steel appliances and light cabinetry! Over-sized living area overlooking the covered patio and pool! Primary suite has tall windows and access to patio. Walk-in shower, soaking tub and double sinks complete this owner's suite! Outside take in the views with private access to scenic walking trails! Custom pool and hot tub to relax all year long overlooking the lake! Located close to elementary zoned to Friendswood ISD! Must see this move-in ready home with privacy and comfort! Come see all that West Ranch has to offer!
Pending
Price cut: $10K (6/6)
$779,000
2420 Sky Harbor Ln, Friendswood, TX 77546
4beds
3,423sqft
:
Get pre-qualified$6,224/mo
Single Family Residence
Built in 2019
10,288 Square Feet Lot
$760,600 Zestimate®
$228/sqft
$138/mo HOA
What's special
Carpet in bedroomsStainless steel appliancesGranite countersCovered patioFormal diningSoaking tubLight cabinetry
- 78 days |
- 48 |
- 0 |
Likely to sell faster than
Zillow last checked:
Listing updated:
Listed by:
Kirk Williams TREC #0590496 832-512-7202,
UTR TEXAS, REALTORS
Source: HAR,MLS#: 3242060
Facts & features
Interior
Bedrooms & bathrooms
- Bedrooms: 4
- Bathrooms: 4
- Full bathrooms: 3
- 1/2 bathrooms: 1
Rooms
- Room types: Media Room, Utility Room
Primary bathroom
- Features: Primary Bath: Double Sinks, Primary Bath: Separate Shower, Primary Bath: Soaking Tub
Kitchen
- Features: Breakfast Bar, Kitchen Island, Kitchen open to Family Room, Pantry
Heating
- Natural Gas
Cooling
- Electric
Appliances
- Included: Disposal, Refrigerator, Gas Oven, Microwave, Gas Cooktop, Dishwasher
- Laundry: Washer Hookup
Features
- Formal Entry/Foyer, Walk-In Closet(s)
- Flooring: Carpet, Tile, Wood
- Number of fireplaces: 1
- Fireplace features: Gas Log
Interior area
- Total structure area: 3,423
- Total interior livable area: 3,423 sqft
Property
Parking
- Total spaces: 3
- Parking features: Attached, Tandem
- Attached garage spaces: 3
Features
- Stories: 1
- Patio & porch: Covered
- Exterior features: Sprinkler System
- Has private pool: Yes
- Pool features: Gunite, Heated, In Ground, Pool/Spa Combo
- Has spa: Yes
- Spa features: Spa/Hot Tub
- Fencing: Back Yard,Full
- Has view: Yes
- View description: Lake, Water
- Has water view: Yes
- Water view: Lake,Water
- Waterfront features: Lake Front
Lot
- Size: 10,288 Square Feet
- Features: Subdivided, Waterfront, 0 Up To 1/4 Acre
Details
- Parcel number: 119600010011000
Construction
Type & style
- Home type: SingleFamily
- Architectural style: Mediterranean
- Property subtype: Single Family Residence
Materials
- Cement Siding, Stone, Stucco
- Foundation: Slab
- Roof: Composition
Condition
- New construction: No
- Year built: 2019
Details
- Builder name: Perry
Utilities & green energy
- Sewer: Public Sewer
- Water: Public
Community & HOA
Community
- Subdivision: Arbor Gate/West Ranch
HOA
- Has HOA: Yes
- Amenities included: Jogging Path, Park, Playground, Pool
- HOA fee: $1,650 annually
Location
- Region: Friendswood
Financial & listing details
- Price per square foot: $228/sqft
- Tax assessed value: $711,819
- Annual tax amount: $16,951
- Date on market: 5/19/2026
- Listing terms: Cash,Conventional,FHA,VA Loan
- Ownership: Full Ownership
- Road surface type: Concrete, Curbs
Estimated market value
$760,600
$723,000 - $799,000
$5,512/mo
Price history
| Date | Event | Price |
|---|---|---|
| 7/2/2026 | Pending sale | $779,000$228/sqft |
Source:  HAR #3242060 Report a problem HAR #3242060 Report a problem | ||
| 6/6/2026 | Price change | $779,000-1.3%$228/sqft |
Source: HAR #3242060 Report a problem | ||
| 5/19/2026 | Listed for sale | $789,000+1.8%$230/sqft |
Source: HAR #3242060 Report a problem | ||
| 5/7/2026 | Listing removed | $775,000$226/sqft |
Source: HAR #85626211 Report a problem | ||
| 4/4/2026 | Pending sale | $775,000$226/sqft |
Source: HAR #85626211 Report a problem | ||
| 4/1/2026 | Listed for sale | $775,000+33.6%$226/sqft |
Source: HAR #85626211 Report a problem | ||
| 8/16/2023 | Listing removed | -- |
Source:  HAR #63650206 Report a problem HAR #63650206 Report a problem | ||
| 8/12/2023 | Listed for rent | $5,250$2/sqft |
Source: HAR #63650206 Report a problem | ||
| 10/10/2019 | Listing removed | $579,900$169/sqft |
Source: Perry Development Management #72887952 Report a problem | ||
| 9/17/2019 | Pending sale | $579,900$169/sqft |
Source: Perry Development Management #72887952 Report a problem | ||
| 9/5/2019 | Price change | $579,900-0.5%$169/sqft |
Source: Perry Development Management #72887952 Report a problem | ||
| 8/30/2019 | Price change | $582,900-0.9%$170/sqft |
Source: Perry Development Management #72887952 Report a problem | ||
| 8/26/2019 | Price change | $587,900-1.7%$172/sqft |
Source: Perry Development Management #72887952 Report a problem | ||
| 7/19/2019 | Price change | $597,900+1%$175/sqft |
Source: Perry Development Management #72887952 Report a problem | ||
| 7/1/2019 | Price change | $591,900+0.2%$173/sqft |
Source: Perry Development Management #72887952 Report a problem | ||
| 6/19/2019 | Price change | $590,900-1.5%$173/sqft |
Source: Perry Development Management #72887952 Report a problem | ||
| 6/7/2019 | Price change | $599,900-6.4%$175/sqft |
Source: Perry Development Management #72887952 Report a problem | ||
| 5/7/2019 | Price change | $640,900+0.8%$187/sqft |
Source: Perry Development Management #72887952 Report a problem | ||
| 4/5/2019 | Listed for sale | $635,900$186/sqft |
Source: Perry Development Management #72887952 Report a problem | ||
Public tax history
| Year | Property taxes | Tax assessment |
|---|---|---|
| 2025 | $6,801 +87.1% | $711,819 +2.9% |
| 2024 | $3,635 +1.8% | $691,570 +6% |
| 2023 | $3,570 +0.6% | $652,724 +10% |
| 2022 | $3,549 -4% | $593,385 +2.7% |
| 2021 | $3,698 -1.8% | $577,836 +6.7% |
| 2020 | $3,767 +555.1% | $541,700 +902.6% |
| 2019 | $575 | $54,030 |
| 2018 | -- | $54,030 |
Find assessor info on the county website
Monthly payment
Est. payment
Payment breakdown
Explore the cost of this home by adjusting the details. Changes won't be saved.Climate risks
Neighborhood: West Ranch
Nearby schools
GreatSchools rating
- 10/10C W Cline Elementary SchoolGrades: PK-5Distance: 0.8 mi
- 9/10Friendswood Junior High SchoolGrades: 6-8Distance: 0.5 mi
- 8/10Friendswood High SchoolGrades: 9-12Distance: 2.4 mi
Schools provided by the listing agent
- Elementary: Cline Elementary School
- Middle: Friendswood Junior High School
- High: Friendswood High School
Source: HAR. This data may not be complete. We recommend contacting the local school district to confirm school assignments for this home.
- $714,4004 bd4 ba3.3k sqft2416 Sky Harbor Ln, Friendswood, TX 77546Off Market
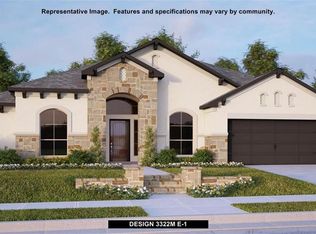
- $774,200-- bd3 ba3.4k sqft2424 Sky Harbor Ln, Friendswood, TX 77546Off Market
- $692,300-- bd3 ba3.5k sqft2412 Sky Harbor Ln, Friendswood, TX 77546Off Market
- $684,2004 bd4 ba3k sqft800 Galloway Mist Ln, Friendswood, TX 77546Off Market
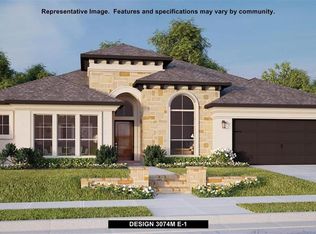
- $819,500-- bd4 ba3.8k sqft2428 Sky Harbor Ln, Friendswood, TX 77546Off Market
- $793,9005 bd5 ba3.7k sqft2408 Sky Harbor Ln, Friendswood, TX 77546Off Market
- $710,500-- bd3 ba3.3k sqft801 Sage Way Ln, Friendswood, TX 77546Off Market
- $849,6004 bd4 ba3.3k sqft801 Galloway Mist Ln, Friendswood, TX 77546Off Market
A local agent can set up tours, give advice and negotiate with sellers.
Similar homes
- $725,0005 bd4 ba4.1k sqft904 Cozy Hollow Ct, Friendswood, TX 77546For Sale
 MLS ID #50290255, Ava Resnick, Foundations Realty. HAR
 - $655,0004 bd4 ba3.2k sqft1628 Longwood Glen Ln, Friendswood, TX 77546For Sale
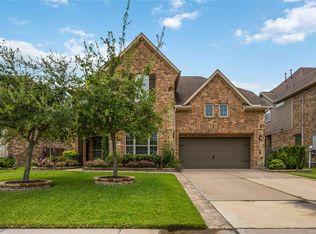 MLS ID #478848, Raelene Chastain, JLA Realty. HAR
 - $540,0004 bd3 ba3.1k sqft2504 Ivy Stone Ln, Friendswood, TX 77546For Sale
 MLS ID #80300199, Christy Buck, Infinity Real Estate Group. HAR
 - $394,9994 bd2 ba2.5k sqft4432 Mae St, Friendswood, TX 77546For Sale
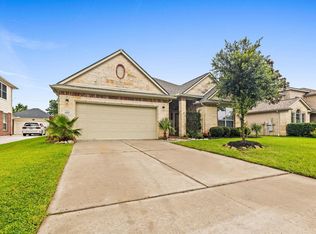 MLS ID #78535576, Raul Quintanilla, Jose Garza Agency. HAR
 - $699,9985 bd5 ba4.4k sqft5214 Blue Cypress Ln, League City, TX 77573For SaleMLS ID #56543357, Paige Pourjahan, TADA Realty Group. HAR
- $539,9004 bd4 ba3.5k sqft315 Westwood Dr, League City, TX 77573For SaleMLS ID #89227232, Renee Taylor, Prince Properties, LLC. HAR
- $695,0003 bd3 ba2.2k sqft12335 2nd St, Dickinson, TX 77539For SaleMLS ID #28256279, Coleen Ethridge, CAMM Group, Inc.. HAR
- $779,9004 bd4 ba4.1k sqft2116 Firestone Ct, League City, TX 77573For SaleMLS ID #88187543, John Ennis, RE/MAX Space Center. HAR
- $460,0004 bd4 ba3.3k sqft412 Live Oak Ln, Friendswood, TX 77546For SaleMLS ID #19074574, Rachel Solbach-Witt, Camelot Realty Group. HAR
- $615,0003 bd3 ba3.5k sqft1017 Misty Trails Ln, League City, TX 77573For SaleMLS ID #25299629, Tiffany Walsh, UTR TEXAS, REALTORS. HAR
- $479,0003 bd3 ba2.8k sqft4213 Sycamore Point, Friendswood, TX 77546For SaleMLS ID #83789740, Robyn Jones, NextHome Real Estate Place. HAR
- $640,0005 bd5 ba3.9k sqft1125 Shady Knoll Ln, League City, TX 77573For SaleMLS ID #92440860, Marilyn Ames, Premier Properties of Texas. HAR
- $449,0004 bd4 ba3k sqft310 Westwood Dr, League City, TX 77573For SaleMLS ID #79666556, Danielle Wilson, JLA Realty. HAR
- $579,0004 bd4 ba2.9k sqft5102 Hidden Brook Ln, League City, TX 77573For SaleMLS ID #3047408, Alex Lyon, Foundations Realty. HAR
- $699,9995 bd4 ba4k sqft1411 Coffee Mill Ct, League City, TX 77573For SaleMLS ID #43730137, Troy Chase, Real Broker, LLC. HAR
- $426,0003 bd3 ba2.3k sqft6330 Ontario Dr, League City, TX 77573For SaleMLS ID #60158718, Javier Tello, Realty Of America, LLC. HAR
- $459,0004 bd4 ba3.1k sqft6123 Norwood Mills Ct, League City, TX 77573For SaleMLS ID #33047404, Marcia Waraksa, White Glove Realty. HAR
- $599,9003 bd4 ba2.8k sqft13210 Fulvetta Crest Ct, Houston, TX 77059For SaleMLS ID #35485073, Scott Seymour, Keller Williams Realty Plano. HAR
- $649,0004 bd4 ba3.5k sqft15511 Pinenut Bay Ct, Houston, TX 77059For SaleMLS ID #73623439, Dan McCarver, Better Homes and Gardens Real Estate Gary Greene - Bay Area. HAR
- $389,9003 bd2 ba2.1k sqft422 Stockport Dr, League City, TX 77573For SaleMLS ID #62459351, Jessica Attocknie, Keller Williams Realty Clear Lake / NASA. HAR
