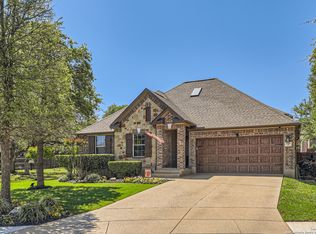
Enjoy the morning light spilling across wood floors as you make coffee, plantation shutters filtering the sun just right. No rush to fix anything today - New HVAC, New Roof, New Gutters, New Water Heater, New Water Softener. This home has already taken care of the big stuff, so you can focus on the good stuff. Four bedrooms give everyone room to spread out - a quiet primary retreat, space for the kids, a guest room for when family visits or a home office for the days you work from the kitchen table instead. Two full baths keep mornings moving without the traffic jam. But it's the backyard where this home really tells its story. Picture fall evenings gathered around the custom fireplace and chimney, s'mores in hand, string lights on, the kind of ordinary Tuesday that somehow becomes a favorite memory. Weekend afternoons spent outside instead of scrolling a screen. A space built for slowing down. Tucked inside the gated community and highly sought after neighborhood of Belterra, you get that extra layer of privacy and peace of mind with an empty lot next door - coming home always feels a little more like arriving somewhere special. And the location keeps delivering: Belterra's amenities pair with Comal ISD's A-rated schools, so you're investing in both lifestyle and your kids' future. 2,135 square feet. Four bedrooms. Two baths. Zero deferred maintenance. One really good backyard. This is the kind of home you stop searching once you walk into.
Pending
Price cut: $10.1K (8/5)
$464,900
2422 Verona Park, San Antonio, TX 78261
4beds
2,153sqft
Single Family Residence
Built in 2010
7,017 Square Feet Lot
$458,000 Zestimate®
$216/sqft
$85/mo HOA
What's special
Four bedroomsQuiet primary retreat
- 43 days |
- 1,358 |
- 114 |
Zillow last checked:
Listing updated:
Listed by:
Michelle Wilson TREC #818070 (210) 542-5956,
Real Broker, LLC
Source: LERA MLS,MLS#: 2000734
Facts & features
Interior
Bedrooms & bathrooms
- Bedrooms: 4
- Bathrooms: 2
- Full bathrooms: 2
Primary bedroom
- Features: Walk-In Closet(s), Ceiling Fan(s), Full Bath
- Area: 272
- Dimensions: 17 x 16
Bedroom 2
- Area: 156
- Dimensions: 12 x 13
Bedroom 3
- Area: 130
- Dimensions: 10 x 13
Bedroom 4
- Area: 130
- Dimensions: 10 x 13
Primary bathroom
- Features: Tub/Shower Separate, Double Vanity
- Area: 120
- Dimensions: 12 x 10
Dining room
- Area: 120
- Dimensions: 12 x 10
Kitchen
- Area: 195
- Dimensions: 13 x 15
Living room
- Area: 414
- Dimensions: 18 x 23
Heating
- Central, Natural Gas
Cooling
- Central Air
Appliances
- Included: Built-In Oven, Self Cleaning Oven, Range, Gas Cooktop, Disposal, Dishwasher, Plumbed For Ice Maker, Water Softener Owned, Gas Water Heater, Plumb for Water Softener
- Laundry: Laundry Room, Washer Hookup, Dryer Connection
Features
- One Living Area, Separate Dining Room, Eat-in Kitchen, Kitchen Island, Study/Library, 1st Floor Lvl/No Steps, High Ceilings, Open Floorplan, Walk-In Closet(s), Master Downstairs, Ceiling Fan(s)
- Flooring: Carpet, Ceramic Tile, Wood
- Windows: Window Coverings, Skylight(s)
- Has basement: No
- Number of fireplaces: 2
- Fireplace features: Two, Living Room, Gas, Other
Interior area
- Total interior livable area: 2,153 sqft
Video & virtual tour
Property
Parking
- Total spaces: 2
- Parking features: Two Car Garage, Garage Door Opener
- Garage spaces: 2
Features
- Levels: One
- Stories: 1
- Patio & porch: Patio, Covered
- Exterior features: Sprinkler System, Rain Gutters
- Pool features: None, Community
- Has spa: Yes
- Spa features: Bath
Lot
- Size: 7,017 Square Feet
- Features: Curbs, Sidewalks, Streetlights
- Residential vegetation: Mature Trees
Details
- Parcel number: 048661200130
Construction
Type & style
- Home type: SingleFamily
- Property subtype: Single Family Residence
Materials
- Brick, 4 Sides Masonry, Stone
- Foundation: Slab
- Roof: Composition
Condition
- Pre-Owned
- New construction: No
- Year built: 2010
Details
- Builder name: Plantation
Utilities & green energy
- Electric: CPS Energy
- Gas: CPS Energy
- Sewer: CPS Energy
- Water: SAWS
- Utilities for property: Private Garbage Service
Community & HOA
Community
- Features: Playground, School Bus
- Security: Security System Owned, Prewired
- Subdivision: Belterra
HOA
- Has HOA: Yes
- HOA fee: $256 quarterly
- HOA name: BELTERRA PROPERTY OWNERS ASSOCIATION, INC.
Location
- Region: San Antonio
Financial & listing details
- Price per square foot: $216/sqft
- Tax assessed value: $398,690
- Annual tax amount: $7,522
- Price range: $464.9K - $464.9K
- Date on market: 7/16/2026
- Cumulative days on market: 43 days
- Listing terms: Conventional,FHA,VA Loan,Cash
- Road surface type: Paved, Asphalt
Estimated market value
$458,000
$435,000 - $481,000
$2,381/mo
Price history
| Date | Event | Price |
|---|---|---|
| 8/22/2026 | Pending sale | $464,900$216/sqft |
Source:  LERA MLS #2000734 Report a problem LERA MLS #2000734 Report a problem | ||
| 8/16/2026 | Contingent | $464,900$216/sqft |
Source: LERA MLS #2000734 Report a problem | ||
| 8/5/2026 | Price change | $464,900-2.1%$216/sqft |
Source: LERA MLS #2000734 Report a problem | ||
| 7/16/2026 | Listed for sale | $475,000$221/sqft |
Source: LERA MLS #2000734 Report a problem | ||
Public tax history
| Year | Property taxes | Tax assessment |
|---|---|---|
| 2025 | $2,780 +3.8% | $398,690 +2.8% |
| 2024 | $2,678 +5% | $387,654 +10% |
| 2023 | $2,550 +6.8% | $352,413 +10% |
| 2022 | $2,387 +1.9% | $320,375 +10% |
| 2021 | $2,343 | $291,250 +2.4% |
| 2020 | $2,343 -53.4% | $284,560 -0.1% |
| 2019 | $5,023 | $284,710 +2.5% |
| 2018 | $5,023 +7.6% | $277,720 +5.8% |
| 2017 | $4,670 +2.1% | $262,510 +2.1% |
| 2016 | $4,573 +2.7% | $257,100 +1.5% |
| 2015 | $4,454 | $253,270 +4.6% |
| 2014 | $4,454 | $242,170 +1.4% |
| 2013 | -- | $238,930 -4.1% |
| 2012 | -- | $249,090 +6.1% |
| 2011 | -- | $234,700 +20% |
| 2010 | -- | $195,530 +877.7% |
| 2009 | -- | $20,000 -20% |
| 2008 | -- | $25,000 |
Find assessor info on the county website
Monthly payment
Est. payment
Payment breakdown
Explore the cost of this home by adjusting the details. Changes won't be saved.Climate risks
Neighborhood: 78261
Nearby schools
GreatSchools rating
- 10/10Indian Springs Elementary SchoolGrades: PK-5Distance: 0.6 mi
- 7/10New Middle #8Grades: 6-8Distance: 5.9 mi
- 7/10Pieper High SchoolGrades: 9-12Distance: 2.7 mi
Schools provided by the listing agent
- Elementary: Indian Springs
- Middle: Pieper Ranch
- High: Pieper
- District: Comal
Source: LERA MLS. This data may not be complete. We recommend contacting the local school district to confirm school assignments for this home.
- $4,380-- bd-- ba-- sqft2418 Verona Park, San Antonio, TX 78261Off Market
- $442,2005 bd3 ba2.7k sqft2426 Verona Park, San Antonio, TX 78261Off Market

- $--4 bd2 ba2.4k sqft2414 Verona Park, San Antonio, TX 78261Sold
- $508,2004 bd4 ba3.5k sqft2419 Tremonto, San Antonio, TX 78261Off Market

- $355,5003 bd2 ba1.8k sqft2415 Tremonto, San Antonio, TX 78261Off Market
- $483,7004 bd4 ba3k sqft2502 Verona Park, San Antonio, TX 78261Off Market
- $422,0004 bd3 ba2.6k sqft2427 Tremonto, San Antonio, TX 78261Off Market
- $405,5004 bd3 ba2.5k sqft2411 Tremonto, San Antonio, TX 78261Off Market
A local agent can set up tours, give advice and negotiate with sellers.
Similar homes
- $435,0004 bd2 ba2k sqft2627 Verona Park, San Antonio, TX 78261For Sale

 MLS ID #2008062, Robinson Roacho TREC #829104, Machado International Realty. LERA MLS
 - $450,0004 bd2 ba2.4k sqft3903 Firebush, San Antonio, TX 78261For Sale
 MLS ID #2010160, Shaunae LaCombe TREC #490636, Phyllis Browning Company. LERA MLS
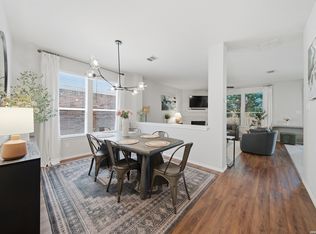
 - $419,0004 bd3 ba2.3k sqft26807 SPARROW RDG, San Antonio, TX 78261For Sale
 MLS ID #2007165, Nathan Young TREC #699396, Devora Realty. LERA MLS
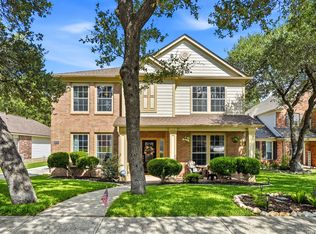
 - $445,0004 bd3 ba2.6k sqft26810 Spiral Canyon, San Antonio, TX 78261For Sale
 MLS ID #1999294, Kristen Schramme TREC #568432, Keller Williams Legacy. LERA MLS
 - $430,0004 bd2 ba2.2k sqft25924 STONE CYN, San Antonio, TX 78260For SaleMLS ID #2011860, Lauren Bailey TREC #834313, Real Broker, LLC. LERA MLS
- $534,9003 bd2 ba2.2k sqft2619 Ladera Bnd, San Antonio, TX 78261For SaleMLS ID #1995754, Jennifer Sloan TREC #760560, LPT Realty, LLC. LERA MLS
- $515,0004 bd3 ba2.8k sqft25703 Fan Flower, San Antonio, TX 78261For SaleMLS ID #2009573, Shelly S Williams TREC #696911, Stonepoint Properties Inc. LERA MLS
- $415,0003 bd2 ba2k sqft26314 Tuscan Park, San Antonio, TX 78261For SaleMLS ID #1960700, Kelly Brodigan TREC #802865, JB Goodwin, REALTORS. LERA MLS
- $445,0004 bd4 ba2.5k sqft3319 VALLEY CRK, San Antonio, TX 78261For SaleMLS ID #2001408, Patricia Sanchez TREC #691531, Keller Williams Legacy. LERA MLS
- $439,0004 bd3 ba2.6k sqft3642 PINYON PNE, San Antonio, TX 78261For SaleMLS ID #1998337, DanDan Hamby TREC #606279, Golden International Realty. LERA MLS
- $494,9995 bd4 ba3.2k sqft3134 Howling Wolf, San Antonio, TX 78261For SaleMLS ID #2004274, Christopher Watters TREC #567369, Watters International Realty. LERA MLS
- $463,0004 bd4 ba2.6k sqft3618 Sweet Olive, San Antonio, TX 78261For SaleMLS ID #1876272, Danny Charbel TREC #582344, Keller Williams City-View. LERA MLS
- $440,0004 bd3 ba2.7k sqft3618 Texas Sotol, San Antonio, TX 78261For SaleMLS ID #1967457, Teresita Arenivar-Garcia TREC #611559, JB Goodwin, REALTORS. LERA MLS
- $469,9004 bd3 ba2.2k sqft26002 ROCKY PLNS, San Antonio, TX 78260For SaleMLS ID #2003998, Charo King TREC #510492, RE/MAX North-San Antonio. LERA MLS
- $420,0004 bd3 ba2.6k sqft2738 SUMMIT VW, San Antonio, TX 78261For SaleMLS ID #1967422, Rachel Wallace TREC #646958, eXp Realty. LERA MLS
- $485,0004 bd3 ba2.8k sqft25526 Wesley Park, San Antonio, TX 78261For SaleMLS ID #1969531, Matthew Hopkins TREC #820562, BK Real Estate. LERA MLS
- $459,0003 bd2 ba1.9k sqft25038 Las Pilas, San Antonio, TX 78261For SaleMLS ID #2007864, Rachael Solis TREC #768251, Compass RE Texas, LLC. LERA MLS
- $490,9993 bd3 ba2.1k sqft3311 Grace Way, San Antonio, TX 78261For SaleMLS ID #2000313, Kyrick Weaver TREC #830865, Rey Garza Real Estate. LERA MLS
- $409,9994 bd3 ba2.7k sqft24822 CATALAN CLIFF, San Antonio, TX 78261For SaleMLS ID #2006652, Neelam Kinger TREC #627136, Vortex Realty. LERA MLS
- $449,0003 bd3 ba2k sqft1608 WORSHAM PASS, San Antonio, TX 78260For SaleMLS ID #2010994, Toni Smart TREC #415719, Smart Group, REALTORS. LERA MLS
