Welcome to “The Constance” at 2423 Alameda St In MidTown! A Beautifully Designed 4BR 3.5 Bath 2,471Square-Foot Transitional-Style Property. Within 5mins To Downtown Nashville, West End, Germantown and The Buchanan Arts District! This home has recently been freshly painted on the exterior, which adds a clean and refreshing aesthetic feel to it w/ warm accent colors. This property is perfectly positioned with both convenience and style, where charm meets modern sophistication. 10ft Ceilings On The Main Level and 9ft on the 2nd Level. Wide Blanked Hardwood Floors Throughout, Soft Close-Dovetail Cabinetry, Covered Deck & A 2 Car Rear Garage. Nestled on a Full Single Family Lot, in a Quiet & Fast Developing Mid-Town Neighborhood! This New Construction Property Offers Thoughtful Design, Upscale Finishes, and a Seamless Blend of Traditional and Contemporary Elements. Just a short walk to Riddim n Spice, Helen's Hot Chicken and a short distance to All of Midtown's Hot Spots! Seller is Offering Up To $5,000 in Flex Cash with an acceptable offer. Use it towards closing costs assistance, a rate buy-down, and/or a washer & dryer, buyers choice! Property Comes w/ a 1 Year Builder’s Home Warranty!
Under contract - showing
Price cut: $5.1K (5/14)
$689,900
2423 Alameda St, Nashville, TN 37208
4beds
2,471sqft
:
Get pre-qualified$4,210/mo
Single Family Residence, Residential
Built in 2025
6,534 Square Feet Lot
$-- Zestimate®
$279/sqft
$-- HOA
What's special
Upscale finishesFull single family lotCovered deckSoft close-dovetail cabinetry
- 171 days |
- 345 |
- 37 |
Zillow last checked:
Listing updated:
Listed by:
Michael Haddock 615-310-1087,
Zeitlin Sotheby's International Realty 615-383-0183
Source: RealTracs MLS as distributed by MLS GRID,MLS#: 3121368
Facts & features
Interior
Bedrooms & bathrooms
- Bedrooms: 4
- Bathrooms: 4
- Full bathrooms: 3
- 1/2 bathrooms: 1
- Main level bedrooms: 1
Bedroom 1
- Features: Suite
- Level: Suite
- Area: 240 Square Feet
- Dimensions: 20x12
Bedroom 2
- Features: Bath
- Level: Bath
- Area: 165 Square Feet
- Dimensions: 15x11
Bedroom 3
- Features: Extra Large Closet
- Level: Extra Large Closet
- Area: 156 Square Feet
- Dimensions: 13x12
Bedroom 4
- Features: Extra Large Closet
- Level: Extra Large Closet
- Area: 165 Square Feet
- Dimensions: 15x11
Recreation room
- Features: Second Floor
- Level: Second Floor
- Area: 345 Square Feet
- Dimensions: 23x15
Heating
- Central
Cooling
- Ceiling Fan(s), Central Air
Appliances
- Included: Oven, Range, Dishwasher, Disposal, Microwave, Refrigerator, Stainless Steel Appliance(s)
- Laundry: Electric Dryer Hookup, Washer Hookup
Features
- Ceiling Fan(s), Extra Closets, High Ceilings, Walk-In Closet(s)
- Flooring: Wood, Tile
- Basement: Crawl Space
- Number of fireplaces: 1
- Fireplace features: Electric
Interior area
- Total structure area: 2,471
- Total interior livable area: 2,471 sqft
- Finished area above ground: 2,471
Property
Parking
- Total spaces: 6
- Parking features: Garage Door Opener, Garage Faces Rear, Concrete
- Attached garage spaces: 2
- Uncovered spaces: 4
Features
- Levels: Two
- Stories: 2
- Patio & porch: Deck, Covered, Porch
Lot
- Size: 6,534 Square Feet
- Dimensions: 50 x 140
Details
- Parcel number: 09202040900
- Special conditions: Standard
Construction
Type & style
- Home type: SingleFamily
- Architectural style: Contemporary
- Property subtype: Single Family Residence, Residential
Materials
- Fiber Cement
- Roof: Shingle
Condition
- New construction: No
- Year built: 2025
Utilities & green energy
- Sewer: Public Sewer
- Water: Public
- Utilities for property: Water Available
Community & HOA
Community
- Subdivision: Midtown
HOA
- Has HOA: No
Location
- Region: Nashville
Financial & listing details
- Price per square foot: $279/sqft
- Tax assessed value: $319,300
- Annual tax amount: $895
- Date on market: 2/3/2026
Estimated market value
Not available
Estimated sales range
Not available
Not available
Price history
| Date | Event | Price |
|---|---|---|
| 7/15/2026 | Contingent | $689,900$279/sqft |
Source:  RealTracs MLS as distributed by MLS GRID #3121368 Report a problem RealTracs MLS as distributed by MLS GRID #3121368 Report a problem | ||
| 5/14/2026 | Price change | $689,900-0.7%$279/sqft |
Source: RealTracs MLS as distributed by MLS GRID #3121368 Report a problem | ||
| 3/23/2026 | Price change | $695,000-0.7%$281/sqft |
Source: RealTracs MLS as distributed by MLS GRID #3121368 Report a problem | ||
| 3/20/2026 | Price change | $699,990-0.7%$283/sqft |
Source: RealTracs MLS as distributed by MLS GRID #3121368 Report a problem | ||
| 2/3/2026 | Listed for sale | $705,000-0.4%$285/sqft |
Source: RealTracs MLS as distributed by MLS GRID #3121368 Report a problem | ||
| 1/27/2026 | Listing removed | $707,500$286/sqft |
Source: RealTracs MLS as distributed by MLS GRID #2982185 Report a problem | ||
| 1/24/2026 | Price change | $707,500-1%$286/sqft |
Source: RealTracs MLS as distributed by MLS GRID #2982185 Report a problem | ||
| 12/31/2025 | Price change | $714,900-0.7%$289/sqft |
Source: RealTracs MLS as distributed by MLS GRID #2982185 Report a problem | ||
| 12/4/2025 | Price change | $719,999-0.7%$291/sqft |
Source: RealTracs MLS as distributed by MLS GRID #2982185 Report a problem | ||
| 11/14/2025 | Price change | $724,900-0.7%$293/sqft |
Source: RealTracs MLS as distributed by MLS GRID #2982185 Report a problem | ||
| 10/14/2025 | Price change | $729,999-1.4%$295/sqft |
Source: RealTracs MLS as distributed by MLS GRID #2982185 Report a problem | ||
| 8/28/2025 | Listed for sale | $739,999-1.1%$299/sqft |
Source: RealTracs MLS as distributed by MLS GRID #2982185 Report a problem | ||
| 8/22/2025 | Listing removed | $748,000$303/sqft |
Source: RealTracs MLS as distributed by MLS GRID #2944259 Report a problem | ||
| 7/19/2025 | Listed for sale | $748,000-0.3%$303/sqft |
Source: RealTracs MLS as distributed by MLS GRID #2944259 Report a problem | ||
| 7/14/2025 | Listing removed | $749,900$303/sqft |
Source: RealTracs MLS as distributed by MLS GRID #2799212 Report a problem | ||
| 6/29/2025 | Price change | $749,900-1.3%$303/sqft |
Source: RealTracs MLS as distributed by MLS GRID #2799212 Report a problem | ||
| 5/14/2025 | Price change | $759,999-1.3%$308/sqft |
Source: RealTracs MLS as distributed by MLS GRID #2799212 Report a problem | ||
| 4/25/2025 | Price change | $769,999-1%$312/sqft |
Source: RealTracs MLS as distributed by MLS GRID #2799212 Report a problem | ||
| 4/11/2025 | Price change | $778,000-1.5%$315/sqft |
Source: RealTracs MLS as distributed by MLS GRID #2799212 Report a problem | ||
| 3/21/2025 | Listed for sale | $789,900+251.1%$320/sqft |
Source: RealTracs MLS as distributed by MLS GRID #2799212 Report a problem | ||
| 3/30/2022 | Sold | $225,000+95.7%$91/sqft |
Source: Public Record Report a problem | ||
| 2/1/2021 | Listing removed | -- |
Source: RealTracs MLS as distributed by MLS GRID #1913738 Report a problem | ||
| 11/6/2019 | Pending sale | $115,000$47/sqft |
Source: RealTracs MLS as distributed by MLS GRID #1913738 Report a problem | ||
Public tax history
| Year | Property taxes | Tax assessment |
|---|---|---|
| 2025 | $2,246 +151% | $79,825 +190.3% |
| 2024 | $895 | $27,500 |
| 2023 | $895 -39.4% | $27,500 -39.4% |
| 2022 | $1,476 -1% | $45,350 |
| 2021 | $1,491 +27.1% | $45,350 +63.1% |
| 2020 | $1,173 +33.8% | $27,800 |
| 2019 | $877 | $27,800 |
| 2018 | $877 | $27,800 |
| 2017 | $877 | $27,800 +67.5% |
| 2016 | -- | $16,600 |
| 2015 | $578 -22.9% | $16,600 |
| 2014 | $750 | $16,600 |
| 2013 | -- | $16,600 +11.2% |
| 2012 | -- | $14,925 |
| 2011 | -- | $14,925 |
| 2010 | -- | $14,925 |
| 2009 | -- | $14,925 +21.1% |
| 2008 | -- | $12,325 |
| 2007 | -- | $12,325 |
| 2006 | -- | -- |
| 2005 | -- | -- |
| 2004 | -- | -- |
| 2003 | -- | -- |
| 2002 | -- | -- |
| 2001 | -- | -- |
| 2000 | -- | -- |
Find assessor info on the county website
Monthly payment
Est. payment
Payment breakdown
Explore the cost of this home by adjusting the details. Changes won't be saved.Climate risks
Neighborhood: Fisk - Meharry
Nearby schools
GreatSchools rating
- 4/10Park Avenue Elementary Enhanced OptionGrades: PK-5Distance: 1.4 mi
- 4/10McKissack Middle SchoolGrades: 6-8Distance: 1.1 mi
- 4/10Pearl Cohn Magnet High SchoolGrades: 9-12Distance: 0.2 mi
Schools provided by the listing agent
- Elementary: Park Avenue Enhanced Option
- Middle: Moses McKissack Middle
- High: Pearl Cohn Magnet High School
Source: RealTracs MLS as distributed by MLS GRID. This data may not be complete. We recommend contacting the local school district to confirm school assignments for this home.
- $150,000-- bd-- ba-- sqft2421 Alameda St, Nashville, TN 37208Off Market
- $242,5003 bd1 ba1k sqft2501 Alameda St, Nashville, TN 37208Off Market
- $293,7004 bd1 ba2k sqft2419 Alameda St, Nashville, TN 37208Off Market
- $313,4002 bd2 ba1.4k sqft2503 Alameda St, Nashville, TN 37208Off Market
- $327,3003 bd2 ba1.8k sqft2417 Alameda St, Nashville, TN 37208Off Market
- $708,2004 bd3 ba2.9k sqft2420 Albion St, Nashville, TN 37208Off Market
- $1,500-- bd-- ba-- sqft2420 Albion St, Nashville, TN 37208Off Market
- $342,6004 bd3 ba1.7k sqft2418 Albion St, Nashville, TN 37208Off Market
A local agent can set up tours, give advice and negotiate with sellers.
A local lender can help you make sure your offer is ready when you are.
Similar homes
- $649,9003 bd4 ba2.5k sqft2620 Albion St, Nashville, TN 37208New Construction

 MLS ID #3234713, Tony Carletello. RealTracs MLS as distributed by MLS GRID
 - $760,0004 bd4 ba2.2k sqft1105 11th Ave N, Nashville, TN 37208New Construction
 MLS ID #2998303, Mia Parker. RealTracs MLS as distributed by MLS GRID
 - $749,0003 bd3 ba2.4k sqft838B Lischey Ave, Nashville, TN 37207For Sale
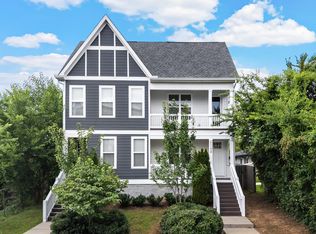 MLS ID #3301911, Chris Fumia. RealTracs MLS as distributed by MLS GRID
 - $875,0004 bd3 ba2.6k sqft1018 Jackson St, Nashville, TN 37208For Sale
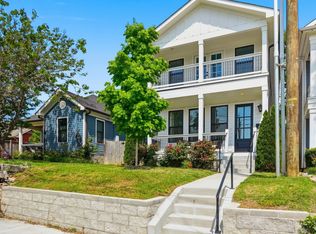 MLS ID #3280879, Jack Gaughan. RealTracs MLS as distributed by MLS GRID
 - $700,0004 bd4 ba2.8k sqft5909 Old Harding Pike, Nashville, TN 37205For SaleMLS ID #3263158, Gary Ashton. RealTracs MLS as distributed by MLS GRID
- $549,9003 bd3 ba1.6k sqft1732B 25th Ave N, Nashville, TN 37208For SaleMLS ID #3279177, Pamela Lash. RealTracs MLS as distributed by MLS GRID
- $598,0004 bd4 ba2.3k sqft1724A Simpkins St, Nashville, TN 37208For SaleMLS ID #3223810, Adrianna Morehouse. RealTracs MLS as distributed by MLS GRID
- $570,0003 bd3 ba2.2k sqft1728B Pecan St, Nashville, TN 37208For SaleMLS ID #3211325, Sophia Cruse. RealTracs MLS as distributed by MLS GRID
- $639,9005 bd4 ba2.6k sqft2213 18th Ave N, Nashville, TN 37208New ConstructionMLS ID #3144853, Amber Johns. RealTracs MLS as distributed by MLS GRID
- $684,9004 bd3 ba2.2k sqft217 Eastmoreland St #A, Nashville, TN 37207For SaleMLS ID #3180463, Missy Harris. RealTracs MLS as distributed by MLS GRID
- $789,0004 bd3 ba1.9k sqft151A Rains Ave, Nashville, TN 37203For SaleMLS ID #3298490, Courtney Lovell. RealTracs MLS as distributed by MLS GRID
- $734,9004 bd3 ba2.1k sqft6113C Louisiana Ave, Nashville, TN 37209For SaleMLS ID #3228335, George W Weeks. RealTracs MLS as distributed by MLS GRID
- $844,5003 bd4 ba2k sqft1011D 12th Ave N, Nashville, TN 37208For SaleMLS ID #3206931, Jack Costigan. RealTracs MLS as distributed by MLS GRID
- $704,9004 bd4 ba2.1k sqft520 Croley Dr #B, Left Side Nashville, TN 37209For SaleMLS ID #3072958, Tzion Achvan. RealTracs MLS as distributed by MLS GRID
- $764,0004 bd3 ba2.3k sqft2908 Torbett St, Nashville, TN 37209New ConstructionMLS ID #3078520, Kehan Patel. RealTracs MLS as distributed by MLS GRID
- $725,0004 bd3 ba2.1k sqft1610 Riverside Dr, Nashville, TN 37216For SaleMLS ID #3263351, scott cornett. RealTracs MLS as distributed by MLS GRID
- $725,0004 bd3 ba2.5k sqft1523 Ward Ave, Nashville, TN 37206For SaleMLS ID #3272433, David Koellein. RealTracs MLS as distributed by MLS GRID
- $649,9003 bd3 ba2k sqft5411 Kentucky Ave, Nashville, TN 37209For SaleMLS ID #3247238, Nathan Matwijec. RealTracs MLS as distributed by MLS GRID
- $650,0003 bd3 ba2.1k sqft98B Oceola Ave, Nashville, TN 37209For SaleMLS ID #3270514, JC Connolly. RealTracs MLS as distributed by MLS GRID
- $824,9004 bd4 ba2.5k sqft5308 Indiana Ave, Nashville, TN 37209For SaleMLS ID #3282488, Cayla Cook. RealTracs MLS as distributed by MLS GRID
