Winding up the long drive, the understated brick ranch appears. Sitting on two plus acres provides incredible privacy. Upon a closer look, there is nothing understated. A gracious entrance hall greets you and the wonder begins. Wandering from one spacious room to the next with rich hardwood floors, soaring ceilings, a massive stone fireplace, windows and doors to the outside at every turn. This is not a cookie cutter home in any way. When a primary bedroom provides access to the sprawling back terrace through elegant French doors, just one of many doors to the outside setting, the ability to wander inside and out is magical. This property has not been on the market in over 30 years. In what locals call the old part of Evergreen Street, where the homes are gorgeously set and the feel of old-world charm is evident. All this convenient to NYC by either car or train.
O'Donnell & Cullen, property tax consultants have determined that based on the current asking price of $999,000 the assessment of the above captioned property is excessive by 8%.
Pending
$999,000
2425 Evergreen Street, Yorktown Heights, NY 10598
4beds
3,920sqft
Single Family Residence, Residential
Built in 1972
2.06 Acres Lot
$-- Zestimate®
$255/sqft
$-- HOA
What's special
Understated brick ranchSoaring ceilingsRich hardwood floorsGracious entrance hallMassive stone fireplaceSpacious room
- 51 days |
- 598 |
- 26 |
Zillow last checked:
Listing updated:
Listed by:
Houlihan Lawrence Inc. 914-962-4900,
Douglas Dill 914-671-7730
Source: OneKey® MLS as distributed by MLS GRID,MLS#: 999224
Facts & features
Interior
Bedrooms & bathrooms
- Bedrooms: 4
- Bathrooms: 4
- Full bathrooms: 3
- 1/2 bathrooms: 1
Heating
- Baseboard, Electric, Hot Water
Cooling
- Central Air
Appliances
- Included: Cooktop, Dishwasher, Dryer, Electric Range, Freezer, Microwave, Oven, Range, Refrigerator, Washer
- Laundry: Washer/Dryer Hookup, In Basement
Features
- First Floor Bedroom, First Floor Full Bath, Central Vacuum, Eat-in Kitchen, Entrance Foyer, Formal Dining, High Ceilings, His and Hers Closets, Kitchen Island, Open Floorplan, Primary Bathroom, Recessed Lighting, Storage
- Flooring: Carpet, Hardwood, Tile
- Basement: Partially Finished
- Attic: Walkup
- Number of fireplaces: 2
- Fireplace features: Basement, Family Room, Wood Burning, Wood Burning Stove
Interior area
- Total structure area: 3,920
- Total interior livable area: 3,920 sqft
Property
Parking
- Total spaces: 2
- Parking features: Attached, Driveway, Garage, Garage Door Opener
- Garage spaces: 2
- Has uncovered spaces: Yes
Features
- Patio & porch: Terrace
Lot
- Size: 2.06 Acres
- Features: Back Yard, Front Yard, Landscaped, Near School, Near Shops, Private
Details
- Parcel number: 5400027019000010000015
- Special conditions: None
Construction
Type & style
- Home type: SingleFamily
- Architectural style: Ranch
- Property subtype: Single Family Residence, Residential
Materials
- Brick, Stone
Condition
- Year built: 1972
Utilities & green energy
- Sewer: Public Sewer
- Water: Public
- Utilities for property: Cable Available, Electricity Available, Phone Available
Community & HOA
HOA
- Has HOA: No
Location
- Region: Yorktown Heights
Financial & listing details
- Price per square foot: $255/sqft
- Tax assessed value: $15,400
- Annual tax amount: $23,849
- Date on market: 6/5/2026
- Cumulative days on market: 48 days
- Listing agreement: Exclusive Right To Sell
- Listing terms: Cash,Contract,Conventional
- Electric utility on property: Yes
Estimated market value
Not available
Estimated sales range
Not available
Not available
Price history
| Date | Event | Price |
|---|---|---|
| 7/7/2026 | Pending sale | $999,000$255/sqft |
Source:  OneKey® MLS as distributed by MLS GRID #999224 Report a problem OneKey® MLS as distributed by MLS GRID #999224 Report a problem | ||
| 6/5/2026 | Listed for sale | $999,000+177.5%$255/sqft |
Source: OneKey® MLS as distributed by MLS GRID #999224 Report a problem | ||
| 5/4/1995 | Sold | $360,000$92/sqft |
Source: Public Record Report a problem | ||
Public tax history
| Year | Property taxes | Tax assessment |
|---|---|---|
| 2025 | -- | $15,400 |
| 2024 | -- | $15,400 |
| 2023 | -- | $15,400 |
| 2022 | -- | $15,400 |
| 2021 | -- | $15,400 |
| 2020 | -- | $15,400 |
| 2019 | -- | $15,400 |
| 2018 | -- | $15,400 |
| 2017 | -- | $15,400 |
| 2016 | -- | $15,400 |
| 2015 | $12,054 | $15,400 |
| 2014 | $12,054 | $15,400 |
| 2013 | $12,054 | $15,400 |
| 2012 | -- | $15,400 |
| 2011 | -- | $15,400 |
| 2010 | -- | $15,400 |
| 2009 | -- | $15,400 |
| 2008 | -- | $15,400 |
| 2007 | -- | $15,400 |
| 2006 | -- | $15,400 |
| 2005 | -- | $15,400 |
| 2004 | -- | $15,400 |
| 2003 | -- | $15,400 |
| 2002 | -- | $15,400 |
| 2001 | -- | $15,400 |
| 1999 | -- | $15,400 |
Find assessor info on the county website
Monthly payment
Climate risks
Neighborhood: 10598
Nearby schools
GreatSchools rating
- 9/10Brookside SchoolGrades: K-3Distance: 0.5 mi
- 7/10Mildred E Strang Middle SchoolGrades: 6-8Distance: 1.3 mi
- 9/10Yorktown High SchoolGrades: 9-12Distance: 1.4 mi
Schools provided by the listing agent
- Elementary: Brookside Elementary School Campus
- Middle: Mildred E Strang Middle School
- High: Yorktown High School
Source: OneKey® MLS as distributed by MLS GRID. This data may not be complete. We recommend contacting the local school district to confirm school assignments for this home.
- $1,044,5005 bd3 ba3k sqft2439 Evergreen St, Yorktown Heights, NY 10598Off Market
- $709,2003 bd2 ba1.4k sqft2403 Evergreen St, Yorktown Heights, NY 10598Off Market
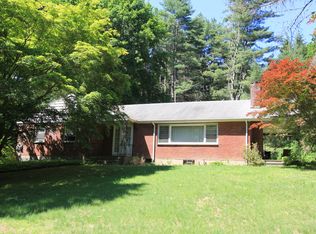
- $1,207,4003 bd3 ba3.6k sqft2383 Evergreen St, Yorktown Heights, NY 10598Off Market

- $815,3003 bd2 ba2k sqft2422 Trelawn St, Yorktown Heights, NY 10598Off Market
- $823,4003 bd2 ba2.3k sqft2436 Trelawn St, Yorktown Heights, NY 10598Off Market
- $1,175,0004 bd3 ba3.5k sqft2463 Evergreen St, Yorktown Heights, NY 10598Off Market
- $1,157,1005 bd4 ba3.7k sqft2432 Evergreen St, Yorktown Heights, NY 10598Off Market
- $892,3003 bd2 ba2.8k sqft2414 Evergreen St, Yorktown Heights, NY 10598Off Market
A local agent can set up tours, give advice and negotiate with sellers.
Similar homes
- $950,0004 bd3 ba2.8k sqft875 Hanover Street, Yorktown Heights, NY 10598For Sale

 MLS ID #983634, Donna King, Listing by: Houlihan Lawrence Inc.. OneKey® MLS as distributed by MLS GRID
 - $849,9993 bd3 ba2.3k sqft2289 Sultana Drive, Yorktown Heights, NY 10598For Sale
 MLS ID #1023947, Maria Tomaselli, Listing by: Howard Hanna Rand Realty. OneKey® MLS as distributed by MLS GRID
 - $895,0005 bd4 ba2.5k sqft90 Timberlane Court, Yorktown Heights, NY 10598For Sale
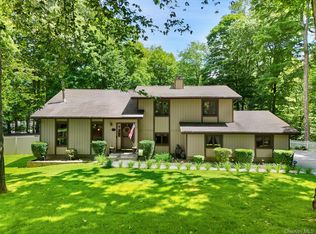 MLS ID #1005890, Teresa L. McKenna, Listing by: Coldwell Banker Realty. OneKey® MLS as distributed by MLS GRID
 - $999,0004 bd4 ba3.5k sqft37 Mekeel Street, Katonah, NY 10536For Sale
 MLS ID #979838, Mark Boyland, Listing by: Keller Williams Realty Partner. OneKey® MLS as distributed by MLS GRID
 - $975,0004 bd3 ba2.4k sqft1 Sabbathday Hill Road, South Salem, NY 10590For SaleMLS ID #1026664, Karen S. Savir, Listing by: Coldwell Banker Realty. OneKey® MLS as distributed by MLS GRID
- $1,099,0004 bd6 ba4.6k sqft2 Watergate Drive, Amawalk, NY 10501For SaleMLS ID #999673, Drita Kukic, Listing by: Tesudi Realty Corp.. OneKey® MLS as distributed by MLS GRID
- $859,9003 bd3 ba2k sqft986 Cliff Avenue, Yorktown Heights, NY 10598For SaleMLS ID #1003275, Robert D. Mulvey III, Listing by: William Raveis Real Estate. OneKey® MLS as distributed by MLS GRID
- $999,9994 bd4 ba4.9k sqft3 Anita Court, Cortlandt Manor, NY 10567For SaleMLS ID #994810, Ryan M. Otis, Listing by: Keller Williams Realty Group. OneKey® MLS as distributed by MLS GRID
- $1,225,0004 bd3 ba3k sqft3093 Ferncrest Drive, Yorktown Heights, NY 10598For SaleMLS ID #1005616, Kenneth R. Dobbins, Listing by: Coldwell Banker Realty. OneKey® MLS as distributed by MLS GRID
- $970,0004 bd3 ba2.4k sqft2 Lalli Drive, Katonah, NY 10536For SaleMLS ID #979950, Deanna LaBarbara, Listing by: Coldwell Banker Realty. OneKey® MLS as distributed by MLS GRID
- $999,9995 bd5 ba3.1k sqft9 Lois Lane, Katonah, NY 10536For SaleMLS ID #1023189, Frank Pistecchia, Listing by: Keller Williams Prestige Prop. OneKey® MLS as distributed by MLS GRID
- $745,0003 bd3 ba2.4k sqft431 Bonnie Court, Yorktown Heights, NY 10598For SaleMLS ID #1021020, Yvonne Mazza, Listing by: Houlihan Lawrence Inc.. OneKey® MLS as distributed by MLS GRID
- $739,9004 bd3 ba2.2k sqft3508 Campfire Road, Yorktown Heights, NY 10598For SaleMLS ID #1010483, Robert Arenholz, Listing by: William Raveis Real Estate. OneKey® MLS as distributed by MLS GRID
- $699,9003 bd3 ba2.1k sqft1096 Sunset Street, Yorktown Heights, NY 10598For SaleMLS ID #1008447, Michael S. Blank, Listing by: Michael S. Blank Realty. OneKey® MLS as distributed by MLS GRID
- $999,9994 bd3 ba3.6k sqft117 Enoch Crosby Road, Brewster, NY 10509For SaleMLS ID #1022279, Manuel Galan, Listing by: eXp Realty. OneKey® MLS as distributed by MLS GRID
- $780,0004 bd3 ba2k sqft99 Lakeside Drive, Katonah, NY 10536For SaleMLS ID #1026527, Maria R. LaGattuta, Listing by: Douglas Elliman Real Estate. OneKey® MLS as distributed by MLS GRID
- $1,190,0004 bd3 ba2k sqft176 Route 118 Rd, Yorktown Heights, NY 10598For SaleBHHS broker feed
- $999,0003 bd3 ba3.9k sqft37 Sheryl Lane, Mahopac, NY 10541For SaleMLS ID #976096, Jason Martinez, Listing by: Keller Williams Realty Partner. OneKey® MLS as distributed by MLS GRID
- $895,0004 bd3 ba3.1k sqft32 Arbor Road, Stamford, CT 06903For Sale
 MLS ID #24187945, Steve Scatamacchia, William Raveis Real Estate. Smart MLS
 - $1,050,0003 bd3 ba2.1k sqft568 Saw Mill River Road, Millwood, NY 10546For SaleMLS ID #997307, Stacey L. Sporn, Listing by: William Raveis Real Estate. OneKey® MLS as distributed by MLS GRID
