Welcome to this Amazing "Multi- Generational Estate" with over 6000 Square Feet of Elevated Living, with 3 Spacious Master Suites, thoughtfully designed for "Multi-Generational Lifestyles' in the most Prime location of Atlanta which is very Ideal for "Doctors" or "Anyone seeking Proximity to Emory University, Children or other Hospitals and Healthcare campuses". This Impressive 7 Bedroom Residence Seamlessly Blends Grand Scale with Comfort, and is thoughtfully designed to deliver Exceptional Living. Step Inside to discover Grand Light-Filled Interiors complimented by Elegant Finishes Spaces and the Soaring Ceilings that create an inviting yet Sophisticated Atmosphere, Ideal for everyday Living and elevated Entertaining. At the Heart of this Home, a Spacious well Designed Kitchen Opens to Multiple Gatherings, providing the Perfect setting for Hosting and Connection. What sets this Home Apart is its "Fully Furnished Terrace Level", Designed as a "True Private In-law Suite" and a Private Residence of its own. It is complete with its own Separate Exterior Entry with Parking, a Full Kitchen, 2 Bedrooms, 2 Full Bathrooms, Dining area, Very Spacious Living Room, Laundry area and a Dedicated Additional Bonus Room which can be used as a 3rd Bedroom or as an Office or Flex Space. This Living Space on the Terrace Level Offers Exceptional Privacy and Independence-Ideal for Extended Family, Long term Guests or an "Executive Office Suite". The Upper Level of this distinguished Residence offers a thoughtfully designed Private Retreat, where Comfort and Sophistication Converge. Spacious Secondary bedrooms are generously Proportioned with Attached Baths, each offering abundant Natural Light, Ample Closet Space, and Access to well-appointed bathrooms, creating an ideal balance of privacy and livability for family or guests. Anchoring the upper floor is the impressive Primary Suite—a true Sanctuary of Luxury. Oversized in Scale, the Bedroom provides a Serene escape with Elevated Ceilings and a Calm, Elegant Ambiance. The adjoining Primary Bathroom is designed to Evoke a Spa-like experience, featuring a deep Soaking tub, an Expansive Glass-enclosed Shower, Dual Vanities with refined finishes, and abundant space for both functionality and relaxation. A Large walk-in closet completes this Master Suite, offering Exceptional Storage and Organization. The all 4 sided Brick Exterior of this Distinguished Residence makes an immediate statement of Presence and Refinement, set gracefully within a well-established and highly Desirable Enclave. A Commanding Façade Showcases Timeless Architectural Character, Balanced Proportions, and a Sophisticated design that Blends Classic appeal with modern elegance. This home is complemented by thoughtful landscaping that frames the home with curb appeal from every angle. Mature greenery, Manicured Lawn spaces, and Intentional Plantings create a welcoming approach while Enhancing Privacy and setting a Serene tone from the moment of arrival. This Home comes with a Private and Gated Front Entry which is both Inviting and Impressive, serving as a Refined Focal point that hints at the Scale and Elegance found within. This offers a Rare balance of Privacy and Convenience with Quick access to Emory University and Emory Healthcare, CHOA, CDC, Georgia Tech and Georgia State Universities, Globe Academy, and other leading Medical and Academic institutions. It is also very a short drive from Buckhead, Midtown, and Decatur. The Residents can enjoy Premier Dining, Luxury Shopping, and Cultural Destinations while remaining tucked into a Quiet, Established Residential Enclave. Easy access to major Highways provides Seamless connectivity across the Metro and all the Attractions. Walking distance to a nearby Shopping center, Mary Scott Nature center and 5 mins away from Dynamo Swim club, Farmers Market and Major Parks! Check out the link to the Video Tour as well as the 3D Tour. This One is "Definitely" a Must See!
Active
Price cut: $96K (6/29)
$1,063,000
2425 Flair Knoll Dr NE, Atlanta, GA 30345
7beds
6,147sqft
Single Family Residence, Residential
Built in 2008
0.52 Acres Lot
$1,044,700 Zestimate®
$173/sqft
$-- HOA
What's special
- 86 days |
- 335 |
- 8 |
Zillow last checked:
Listing updated:
Listed by:
Sahir Kazmi,
Veribas Real Estate, LLC 470-688-0871
Source: FMLS GA,MLS#: 7754647
Loading...
Facts & features
Interior
Bedrooms & bathrooms
- Bedrooms: 7
- Bathrooms: 7
- Full bathrooms: 6
- 1/2 bathrooms: 1
- Main level bathrooms: 1
- Main level bedrooms: 1
Rooms
- Room types: Basement, Bonus Room, Dining Room, Family Room, Kitchen, Laundry, Living Room, Office
Primary bedroom
- Features: Double Master Bedroom, In-Law Floorplan, Master on Main
- Level: Double Master Bedroom, In-Law Floorplan, Master on Main
Bedroom
- Features: Double Master Bedroom, In-Law Floorplan, Master on Main
Primary bathroom
- Features: Double Vanity, Separate His/Hers, Separate Tub/Shower, Other
Dining room
- Features: Great Room, Separate Dining Room
Kitchen
- Features: Cabinets Other, Eat-in Kitchen, Kitchen Island, Pantry Walk-In, Second Kitchen, Tile Counters, View to Family Room, Other
Heating
- Central, ENERGY STAR Qualified Equipment
Cooling
- Ceiling Fan(s), Central Air, Ductless, Electric, ENERGY STAR Qualified Equipment
Appliances
- Included: Dishwasher, Disposal, Dryer, Electric Oven, Electric Water Heater, ENERGY STAR Qualified Appliances, Gas Cooktop, Microwave, Refrigerator, Trash Compactor, Washer, Other
- Laundry: In Basement, Laundry Room, Upper Level, Other
Features
- Cathedral Ceiling(s), Crown Molding, Double Vanity, High Ceilings 9 ft Upper, High Ceilings 10 ft Main, Recessed Lighting, Vaulted Ceiling(s), Walk-In Closet(s)
- Flooring: Hardwood
- Windows: Double Pane Windows
- Basement: Driveway Access,Exterior Entry,Finished,Full,Interior Entry,Walk-Out Access
- Attic: Pull Down Stairs
- Number of fireplaces: 3
- Fireplace features: Electric, Family Room, Gas Log, Great Room, Living Room, Master Bedroom
- Common walls with other units/homes: No Common Walls
Interior area
- Total structure area: 6,147
- Total interior livable area: 6,147 sqft
- Finished area above ground: 4,098
- Finished area below ground: 2,049
Video & virtual tour
Property
Parking
- Total spaces: 2
- Parking features: Attached, Garage, Garage Door Opener, Garage Faces Front
- Attached garage spaces: 2
Accessibility
- Accessibility features: Accessible Bedroom, Accessible Closets, Accessible Doors, Accessible Electrical and Environmental Controls
Features
- Levels: Three Or More
- Patio & porch: Deck, Front Porch
- Exterior features: Balcony, Garden, Lighting, Other, No Dock
- Pool features: None
- Spa features: None
- Fencing: Back Yard,Chain Link,Wood
- Has view: Yes
- View description: City, Trees/Woods
- Waterfront features: None
- Body of water: None
Lot
- Size: 0.52 Acres
- Dimensions: 133 x 188
- Features: Back Yard, Other
Details
- Additional structures: None
- Parcel number: 18 233 07 005
- Other equipment: Air Purifier, Dehumidifier
- Horse amenities: None
Construction
Type & style
- Home type: SingleFamily
- Architectural style: Traditional
- Property subtype: Single Family Residence, Residential
Materials
- Brick 4 Sides
- Foundation: Block, Slab
- Roof: Shingle
Condition
- Resale
- New construction: No
- Year built: 2008
Details
- Warranty included: Yes
Utilities & green energy
- Electric: 110 Volts
- Sewer: Public Sewer
- Water: Public
- Utilities for property: Cable Available, Electricity Available, Natural Gas Available, Phone Available, Sewer Available, Water Available, Other
Green energy
- Energy efficient items: Appliances
- Energy generation: None
Community & HOA
Community
- Features: None
- Security: Carbon Monoxide Detector(s), Closed Circuit Camera(s), Secured Garage/Parking, Security Gate, Smoke Detector(s)
- Subdivision: Flair Forest
HOA
- Has HOA: No
Location
- Region: Atlanta
Financial & listing details
- Price per square foot: $173/sqft
- Tax assessed value: $1,042,900
- Annual tax amount: $11,466
- Date on market: 4/16/2026
- Cumulative days on market: 70 days
- Electric utility on property: Yes
- Road surface type: Concrete, Paved
Estimated market value
$1,044,700
$992,000 - $1.10M
$5,151/mo
Price history
| Date | Event | Price |
|---|---|---|
| 6/29/2026 | Price change | $1,063,000-8.3%$173/sqft |
Source:  FMLS GA #7754647 Report a problem FMLS GA #7754647 Report a problem | ||
| 6/23/2026 | Listed for sale | $1,159,000-0.1%$189/sqft |
Source: FMLS GA #7754647 Report a problem | ||
| 6/8/2026 | Listing removed | $1,159,999$189/sqft |
Source: FMLS GA #7754647 Report a problem | ||
| 5/21/2026 | Price change | $1,159,999-1.7%$189/sqft |
Source: FMLS GA #7754647 Report a problem | ||
| 5/13/2026 | Price change | $1,179,999-1.7%$192/sqft |
Source: FMLS GA #7754647 Report a problem | ||
| 4/17/2026 | Listed for sale | $1,199,999+41.2%$195/sqft |
Source: FMLS GA #7754647 Report a problem | ||
| 1/1/2020 | Listing removed | $850,000$138/sqft |
Source: Chapman Hall Realty #6581777 Report a problem | ||
| 9/3/2019 | Listing removed | $4,000$1/sqft |
Source: Chapman Hall Realty #6581960 Report a problem | ||
| 8/3/2019 | Price change | $850,000-5.5%$138/sqft |
Source: Chapman Hall Realty #6581777 Report a problem | ||
| 7/30/2019 | Listed for rent | $4,000+48.4%$1/sqft |
Source: Chapman Hall Realty #6581960 Report a problem | ||
| 5/8/2019 | Price change | $899,500-5.3%$146/sqft |
Source: Engel & Volkers Intown Atlanta #6118394 Report a problem | ||
| 1/26/2019 | Price change | $950,000-13.6%$155/sqft |
Source: Engel & Volkers Intown Atlanta #6118394 Report a problem | ||
| 1/10/2019 | Listed for sale | $1,100,000+78.9%$179/sqft |
Source: Engel & Volkers Intown Atlanta #8507279 Report a problem | ||
| 12/7/2017 | Sold | $615,000-31.6%$100/sqft |
Source: Public Record Report a problem | ||
| 6/17/2015 | Listing removed | $899,500$146/sqft |
Source: ALEXANDERTEAM LLC #5523140 Report a problem | ||
| 4/20/2015 | Listed for sale | $899,500+145.1%$146/sqft |
Source: ALEXANDERTEAM LLC #5523140 Report a problem | ||
| 10/21/2013 | Listing removed | $2,695 |
Source: ALEXANDERTEAM LLC #5190527 Report a problem | ||
| 9/10/2013 | Price change | $2,695-29.1% |
Source: ALEXANDERTEAM LLC #5190527 Report a problem | ||
| 8/30/2013 | Price change | $3,800+8.6%$1/sqft |
Source: ALEXANDERTEAM LLC #5190527 Report a problem | ||
| 8/21/2013 | Price change | $3,500-34%$1/sqft |
Source: Coldwell Banker Residential Brokerage - Buckhead West Paces Ferry #5151129 Report a problem | ||
| 7/9/2013 | Price change | $5,300+39.5%$1/sqft |
Source: Coldwell Banker Residential Brokerage - Buckhead West Paces Ferry #5151129 Report a problem | ||
| 5/25/2013 | Listed for rent | $3,800$1/sqft |
Source: Coldwell Banker Residential Brokerage - Buckhead #5151129 Report a problem | ||
| 11/4/2011 | Sold | $367,000-2.1%$60/sqft |
Source: Public Record Report a problem | ||
| 9/3/2011 | Pending sale | $375,000$61/sqft |
Source: RE/MAX Paramount Properties #4199916 Report a problem | ||
| 8/11/2011 | Price change | $375,000-0.3%$61/sqft |
Source: RE/MAX Paramount Properties #4199916 Report a problem | ||
| 8/6/2011 | Listed for sale | $376,000+152.3%$61/sqft |
Source: RE/MAX Paramount Properties #4199916 Report a problem | ||
| 7/31/2007 | Sold | $149,000$24/sqft |
Source: Public Record Report a problem | ||
Public tax history
| Year | Property taxes | Tax assessment |
|---|---|---|
| 2025 | $13,253 -25.2% | $417,160 +5.9% |
| 2024 | $17,710 +11% | $393,960 +11.2% |
| 2023 | $15,954 +15.4% | $354,360 +15.7% |
| 2022 | $13,827 -3.4% | $306,200 -3.5% |
| 2021 | $14,312 +19.3% | $317,240 +19.9% |
| 2020 | $12,001 +6.9% | $264,600 +7.2% |
| 2019 | $11,226 -4.8% | $246,920 -2.2% |
| 2018 | $11,795 +8% | $252,440 +5.7% |
| 2017 | $10,918 -0.2% | $238,830 |
| 2016 | $10,942 | $238,830 +62.7% |
| 2014 | $10,942 | $146,800 |
| 2013 | -- | $146,800 |
| 2012 | -- | $146,800 -47.2% |
| 2011 | -- | $277,968 -3.3% |
| 2010 | $11,913 | $287,480 |
| 2009 | $11,913 +1130.5% | $287,480 +1172% |
| 2008 | $968 +3.7% | $22,600 |
| 2007 | $933 | $22,600 |
| 2006 | $933 +1.5% | $22,600 |
| 2005 | $920 +8.2% | $22,600 +8.7% |
| 2004 | $850 -0.2% | $20,800 |
| 2003 | $852 +91.8% | $20,800 +97% |
| 2002 | $444 +1.3% | $10,560 |
| 2001 | $439 | $10,560 |
Find assessor info on the county website
Monthly payment
Est. payment$--/mo
Payment breakdown
Explore the cost of this home by adjusting the details. Changes won't be saved.All calculations are estimates and provided by Zillow, Inc. for informational purposes only. Actual amounts may vary.
HOA fees may include property taxes on listings classified as Co-Ops. Contact the listing agent and/or owner for fee details.
Mortgage interest rates are dependent on a number of factors, including credit score, down payment, and repayment length. Interest rate data provided by Zillow Group Marketplace, Inc. as of 1/1/1970 from various mortgage lenders with which we have lead or other similar arrangements; the Estimated Payment is an average of those rates.
See how much you could borrow to make a competitive offer.
Climate risks
Neighborhood: 30345
Nearby schools
GreatSchools rating
- 5/10Hawthorne Elementary SchoolGrades: PK-5Distance: 0.6 mi
- 5/10Henderson Middle SchoolGrades: 6-8Distance: 1.9 mi
- 6/10Lakeside High SchoolGrades: 9-12Distance: 0.9 mi
Schools provided by the listing agent
- Elementary: Hawthorne - Dekalb
- Middle: Henderson - Dekalb
- High: Lakeside - Dekalb
Source: FMLS GA. This data may not be complete. We recommend contacting the local school district to confirm school assignments for this home.
- $615,0004 bd3 ba2.6k sqft2437 Flair Knoll Dr, Atlanta, GA 30345For Sale
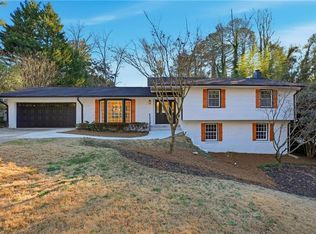
- $420,0004 bd3 ba2.6k sqft2437 Flair Knoll Dr NE, Atlanta, GA 30345Sold

- $644,0004 bd3 ba3.1k sqft2445 Flair Knoll Dr, Atlanta, GA 30345Off Market
- $474,7003 bd2 ba1.7k sqft2420 Flair Knoll Dr, Atlanta, GA 30345Off Market
- $609,8003 bd3 ba1.7k sqft2402 Shallowford Rd, Atlanta, GA 30345Off Market
- $599,3003 bd3 ba1.7k sqft2402 Shallowford Rd, Fulton, GA 30345Off Market
- $613,7004 bd3 ba2.1k sqft2492 Flair Knoll Ct, Atlanta, GA 30345Off Market
- $562,0004 bd3 ba2.3k sqft2428 Flair Knoll Dr, Atlanta, GA 30345Off Market
A local agent can set up tours, give advice and negotiate with sellers.
Similar homes
- $1,085,0005 bd5 ba4.7k sqft2707 Cosmos Dr NE, Atlanta, GA 30345For Sale

 MLS ID #7803397, DEE KOLSAWALA, Turnkey Realty. FMLS GA
 - $929,0006 bd7 ba4.4k sqft2423 Melinda Dr NE, Atlanta, GA 30345For Sale
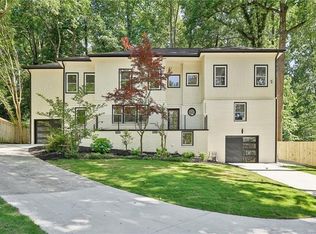 MLS ID #7799913, Karensa Quamina, Atlanta Communities. FMLS GA
 - $999,0005 bd5 ba4k sqft2940 Cravey Dr NE, Atlanta, GA 30345For Sale
 MLS ID #7801152, JASON HATCHER, Atlanta Fine Homes Sotheby's International. FMLS GA
 - $1,275,0006 bd6 ba5.6k sqft2796 Payton Oaks Dr, Atlanta, GA 30345For Sale
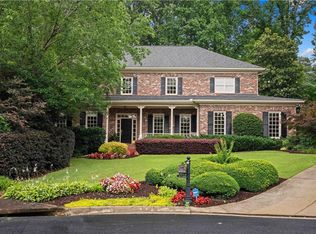 MLS ID #7791464, GIGI CONNER, Adams Realtors. FMLS GA
 - $975,0005 bd6 ba6.2k sqft2201 Abby Ln NE, Atlanta, GA 30345For SaleMLS ID #7735449, COSTA E PANOS, Realty Associates of Atlanta, LLC.. FMLS GA
- $819,9005 bd5 ba3.4k sqft2414 Melinda Dr NE, Atlanta, GA 30345For SaleMLS ID #7755387, Nicole Smith, EXP Realty, LLC.. FMLS GA
- $984,9005 bd3 ba3.8k sqft1989 N Ridgeway Rd NE, Atlanta, GA 30345For SaleMLS ID #7791036, MIKEL MUFFLEY, Weichert, Realtors - The Collective. FMLS GA
- $825,0004 bd4 ba3.3k sqft2489 Sunset Dr NE, Atlanta, GA 30345For SaleMLS ID #7737969, Zoe Cormier, HomeSmart. FMLS GA
- $1,249,0005 bd5 ba3.8k sqft2797 Payton Oaks Dr, Atlanta, GA 30345For SaleMLS ID #7794135, Namuna Basnet, Virtual Properties Realty.com. FMLS GA
- $1,050,0004 bd4 ba3.6k sqft2211 Hill Park Ct, Decatur, GA 30033For SaleMLS ID #7797051, Jon Effron, Compass. FMLS GA
- $723,0004 bd3 ba3.2k sqft2500 Caladium Dr NE, Atlanta, GA 30345For SaleMLS ID #7794798, Elizabeth Washburn, Veribas Real Estate, LLC. FMLS GA
- $885,0005 bd5 ba3.4k sqft2153 Starfire Dr, Atlanta, GA 30345For SaleMLS ID #7731891, Aaron Grubel, Bolst, Inc.. FMLS GA
- $1,350,0006 bd4 ba4.3k sqft2247 Sundown Dr, Atlanta, GA 30345For SaleMLS ID #7768670, SARA LEE PARKER, Keller Williams Realty Intown ATL. FMLS GA
- $799,9006 bd4 ba3.6k sqft2433 Helmsdale Dr NE, Atlanta, GA 30345For SaleMLS ID #7749492, Boston Henderson, Bolst, Inc.. FMLS GA
- $950,0004 bd3 ba3.4k sqft1711 W Nancy Creek Dr, Atlanta, GA 30319For SaleMLS ID #7798915, JOAN S BOYER, Atlanta Communities. FMLS GA
- $950,0007 bd6 ba5.1k sqft2715 Henderson Rd, Tucker, GA 30084For SaleMLS ID #7783840, Tracy Queen, Communities Real Estate. FMLS GA
- $895,0004 bd5 ba3.7k sqft1055 Lee Cir NE, Atlanta, GA 30324For SaleMLS ID #7801193, Ryan Johnston, Compass. FMLS GA
- $700,0005 bd3 ba3.7k sqft2994 Shenandoah Valley Rd, Atlanta, GA 30345For SaleMLS ID #7798974, Nicole Cosentino, Berry Real Estate & Design Build Co.. FMLS GA
- $1,199,9005 bd5 ba5k sqft3457 Brookleigh Ln NE, Atlanta, GA 30319For SaleMLS ID #7802271, The Justin Landis Group, Bolst, Inc.. FMLS GA
- $825,0005 bd3 ba3.1k sqft1664 Alderbrook Rd NE, Atlanta, GA 30345For SaleMLS ID #7770202, ATL Turtle Grp Chuck Smith, Keller Williams Realty Metro Atlanta. FMLS GA
- Georgia
- Dekalb County
- Atlanta
- 30345
- 2425 Flair Knoll Dr NE
Nearby cities
Nearby neighborhoods
Nearby zip codes
Other Atlanta Topics
