Welcome to this beautifully upgraded 2-storey townhouse, tucked into the family-friendly Duffin Heights community in Pickering. With 3+1 bedrooms, 3 bathrooms and a bright, functional layout, this move-in ready home offers plenty of space for everyday living, working from home and entertaining. The open-concept main floor offers generous living and dining spaces filled with natural light, plus a walk-out to a private balcony-perfect for morning coffee or unwinding at the end of the day. At the heart of the home, the stylish kitchen pairs quartz countertops with a tasteful backsplash and ceramic flooring, creating an inviting and functional space for cooking and gathering.A versatile den adds valuable flexibility as a home office, playroom or potential fourth bedroom. Upstairs, the spacious primary retreat features generous closet space and a private 4-piece ensuite, while two additional bedrooms offer plenty of space for family or guests.Complete with a built-in garage and private driveway, the home is ideally located in a quiet community close to schools, parks, golf, shopping and transit, with easy access to Highways 401 and 407. An ideal opportunity for first-time buyers, young families or anyone looking for a move-in ready home in a well-connected Pickering neighbourhood.
For sale
C$689,900
2425 Nantucket Chase #101, Pickering, ON L1X 0E4
4beds
3baths
Townhouse
Built in ----
-- sqft lot
$-- Zestimate®
C$--/sqft
C$350/mo HOA
What's special
Bright functional layoutOpen-concept main floorStylish kitchenQuartz countertopsTasteful backsplashCeramic flooringVersatile den
- 1 day
- 5
- 0
Zillow last checked:
Listing updated:
Listed by:
UNION REALTY BROKERAGE INC.
Source: TRREB,MLS®#: E13779972 Originating MLS®#: Toronto Regional Real Estate Board
Originating MLS®#: Toronto Regional Real Estate BoardFacts & features
Interior
Bedrooms & bathrooms
- Bedrooms: 4
- Bathrooms: 3
Primary bedroom
- Level: Second
- Dimensions: 4.01 x 3.45
Bedroom 2
- Level: Second
- Dimensions: 3.12 x 2.79
Bedroom 3
- Level: Second
- Dimensions: 3.12 x 2.74
Dining room
- Level: Main
- Dimensions: 3.73 x 3.53
Kitchen
- Level: Main
- Dimensions: 4.42 x 2.64
Laundry
- Level: Main
- Dimensions: 1.98 x 1.75
Living room
- Level: Main
- Dimensions: 3.73 x 3.66
Office
- Level: Main
- Dimensions: 2.51 x 2.13
Heating
- Forced Air, Gas
Cooling
- Central Air
Appliances
- Laundry: Ensuite
Features
- Other
- Basement: None
- Has fireplace: No
Interior area
- Living area range: 1600-1799 null
Property
Parking
- Total spaces: 2
- Parking features: Private
- Has garage: Yes
Features
- Stories: 2
- Patio & porch: Deck
- Exterior features: Landscaped, Lighting, Open Balcony
Lot
- Features: Golf, Lake/Pond, Park, School, Place Of Worship, Library
Details
- Parcel number: 273000101
Construction
Type & style
- Home type: Townhouse
- Property subtype: Townhouse
Materials
- Aluminum Siding, Brick
Community & HOA
HOA
- Services included: Parking Included, Building Insurance Included, Common Elements Included
- HOA fee: C$350 monthly
- HOA name: DSCC
Location
- Region: Pickering
Financial & listing details
- Annual tax amount: C$5,135
- Date on market: 9/14/2026
Price history
Price history is unavailable.
Public tax history
Tax history is unavailable.
Climate risks
Neighborhood: Duffin Heights
Nearby schools
GreatSchools rating
No schools nearby
We couldn't find any schools near this home.
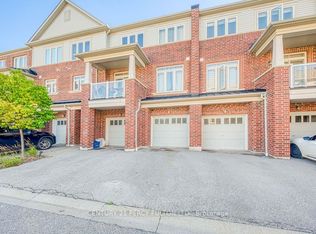
- C$529,0002 bd2 ba-- sqft2600 William Jackson Dr #86, Pickering, ON L1X0E4For Sale
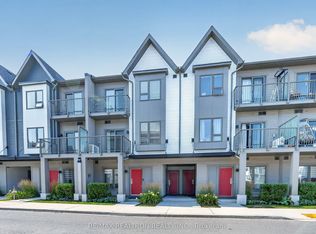
- C$550,0002 bd2 ba-- sqft2635 William Jackson Dr #1010, Pickering, ON L1X0L5For Sale
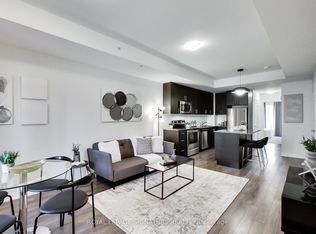
- C$499,0002 bd1 ba-- sqft2635 William Jackson Dr #113, Pickering, ON L1X0L5For Sale
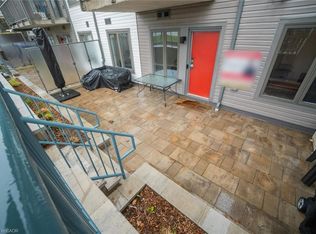
- C$519,0002 bd2 ba1k sqft2635 William Jackson Dr #705, Pickering, ON L1X0L5For Sale
Similar homes
- C$649,9002 bd3 ba-- sqft1711 Pure Springs Blvd #521, Pickering, ON L1X 0E3For Sale
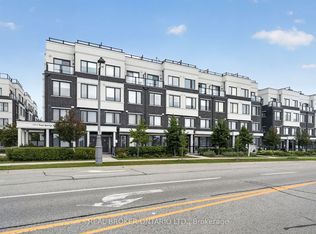 MLS ID #E13784298, REAL BROKER ONTARIO LTD.. TRREB
 - C$688,8883 bd3 ba-- sqft2637 Cerise Mnr, Pickering, ON L1X 0G8For Sale
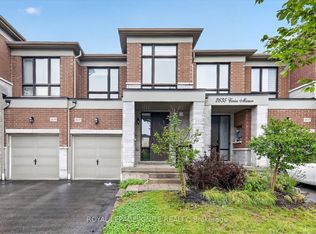 MLS ID #E13780288, ROYAL LEPAGE IGNITE REALTY. TRREB
 - C$735,0004 bd2 ba-- sqft2623 Garrison Cross, Pickering, ON L1X 0E4For Sale
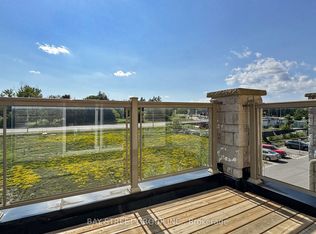 MLS ID #E13629800, BAY STREET GROUP INC.. TRREB
 - C$529,0002 bd2 ba-- sqft2600 William Jackson Dr #86, Pickering, ON L1X 0E4For SaleMLS ID #E13773472, CENTURY 21 PERCY FULTON LTD.. TRREB
