Property is located in a well established Madison Heights neighborhood, with beautiful mountain views and convenient access to Elon Elementary. This updated brick ranch offers space, versatility, and exceptional storage. The main level features 3 bedrooms, 2 full baths, a spacious living room, dining area, and kitchen that flow seamlessly together for comfortable everyday living. The full basement provides additional potential with two framed rooms, ideal for a future bedroom and office. Enjoy the outdoors from the screened-in porch or covered patio. Outside, you'll find an attached garage, 2-car metal garage, an additional enclosed garage, carport, and a 50-amp camper hookup! The fenced area includes multiple chicken coops and a feed shed, perfect for mini farming. Major updates include roof and windows (2019), HVAC (2018), electrical, appliances, and paint (2020), and plumbing to include the water heater (2024). Move-in ready with room for all your hobbies and toys!
Pending
$319,900
243 Camden Dr, Madison Heights, VA 24572
3beds
1,601sqft
:
Get pre-qualified$1,910/mo
Single Family Residence
Built in 1965
1.49 Acres Lot
$319,700 Zestimate®
$200/sqft
$-- HOA
What's special
Beautiful mountain viewsAttached garageUpdated brick ranchAdditional enclosed garageCovered patioExceptional storageScreened-in porch
- 50 days |
- 90 |
- 3 |
Likely to sell faster than
Zillow last checked:
Listing updated:
Listed by:
Rikki Cheatham 434-665-7234 rikkicheatham@icloud.com,
Elite Realty 434-386-8501
Source: LMLS,MLS#: 367361 Originating MLS: Lynchburg Board of Realtors
Originating MLS: Lynchburg Board of RealtorsFacts & features
Interior
Bedrooms & bathrooms
- Bedrooms: 3
- Bathrooms: 2
- Full bathrooms: 2
Primary bedroom
- Level: First
- Area: 193.92
- Dimensions: 16.08 x 12.06
Bedroom
- Dimensions: 0 x 0
Bedroom 2
- Level: First
- Area: 131.29
- Dimensions: 13.09 x 10.03
Bedroom 3
- Level: First
- Area: 120.72
- Dimensions: 10.01 x 12.06
Bedroom 4
- Area: 0
- Dimensions: 0 x 0
Bedroom 5
- Area: 0
- Dimensions: 0 x 0
Dining room
- Level: First
- Area: 111.67
- Dimensions: 11.1 x 10.06
Family room
- Area: 0
- Dimensions: 0 x 0
Great room
- Area: 0
- Dimensions: 0 x 0
Kitchen
- Level: First
- Area: 193.96
- Dimensions: 12.07 x 16.07
Living room
- Level: First
- Area: 286.79
- Dimensions: 13.03 x 22.01
Office
- Area: 0
- Dimensions: 0 x 0
Heating
- Heat Pump
Cooling
- Heat Pump
Appliances
- Included: Dishwasher, Microwave, Electric Range, Refrigerator, Electric Water Heater
- Laundry: In Basement, Dryer Hookup, Washer Hookup
Features
- Ceiling Fan(s), Drywall, Great Room, High Speed Internet, Main Level Bedroom, Primary Bed w/Bath, Pantry, Tile Bath(s), TV Mount(s), Walk-In Closet(s)
- Flooring: Hardwood, Tile, Vinyl Plank
- Basement: Exterior Entry,Full,Interior Entry,Partitioned,Sump Pump
- Attic: Floored,Pull Down Stairs,Storage Only
- Number of fireplaces: 1
- Fireplace features: 1 Fireplace, Gas Log
Interior area
- Total structure area: 1,601
- Total interior livable area: 1,601 sqft
- Finished area above ground: 1,601
- Finished area below ground: 0
Property
Parking
- Total spaces: 5
- Parking features: Off Street, Paved Drive, Carport Parking (2 Car), 1 Car Detached Garage, 2 Car Detached Garage
- Garage spaces: 3
- Carport spaces: 2
- Covered spaces: 5
- Has uncovered spaces: Yes
Features
- Levels: One
- Patio & porch: Rear Porch, Screened Porch
- Fencing: Fenced
- Has view: Yes
- View description: Mountain(s)
Lot
- Size: 1.49 Acres
- Features: Landscaped, Secluded
Details
- Additional structures: Storage, Workshop, Other
- Parcel number: 135B2215
- Zoning: R1
Construction
Type & style
- Home type: SingleFamily
- Architectural style: Ranch
- Property subtype: Single Family Residence
Materials
- Brick, Vinyl Siding
- Roof: Shingle
Condition
- Year built: 1965
Utilities & green energy
- Electric: AEP/Appalachian Powr
- Sewer: Septic Tank
- Water: County
Community & HOA
Location
- Region: Madison Heights
Financial & listing details
- Price per square foot: $200/sqft
- Tax assessed value: $155,700
- Annual tax amount: $1,570
- Date on market: 6/16/2026
- Cumulative days on market: 50 days
Estimated market value
$319,700
$304,000 - $336,000
$1,634/mo
Price history
| Date | Event | Price |
|---|---|---|
| 6/26/2026 | Pending sale | $319,900$200/sqft |
Source:  LMLS #367361 Report a problem LMLS #367361 Report a problem | ||
| 6/16/2026 | Listed for sale | $319,900+51.6%$200/sqft |
Source: LMLS #367361 Report a problem | ||
| 9/2/2020 | Sold | $211,000-10.2%$132/sqft |
Source: LMLS #326443 Report a problem | ||
| 8/12/2020 | Pending sale | $234,900$147/sqft |
Source: RE/MAX 1st Olympic #326443 Report a problem | ||
| 8/12/2020 | Listed for sale | $234,900+119.5%$147/sqft |
Source: RE/MAX 1st Olympic #326443 Report a problem | ||
| 5/9/2000 | Sold | $107,000$67/sqft |
Source: Agent Provided Report a problem | ||
Public tax history
| Year | Property taxes | Tax assessment |
|---|---|---|
| 2024 | $950 | $155,700 |
| 2023 | $950 | $155,700 |
| 2022 | $950 | $155,700 |
| 2021 | $950 | $155,700 |
| 2020 | $950 +1% | $155,700 +1% |
| 2018 | $940 0% | $154,100 |
| 2017 | $940 | $154,100 |
| 2016 | $940 +117.9% | $154,100 |
| 2015 | $431 | $154,100 |
| 2014 | $431 -46.4% | $154,100 -0.5% |
| 2013 | $805 | $154,900 |
| 2012 | $805 | $154,900 |
| 2011 | $805 | $154,900 |
| 2010 | $805 | $154,900 |
| 2009 | $805 -20% | $154,900 |
| 2008 | $1,007 +52.4% | $154,900 +43% |
| 2007 | $661 | $108,300 |
| 2006 | $661 | $108,300 |
| 2005 | $661 +3.4% | $108,300 |
| 2004 | $639 +5.4% | $108,300 |
| 2003 | $606 | $108,300 |
| 2002 | $606 -18.2% | $108,300 +2.3% |
| 2001 | $741 | $105,900 |
Find assessor info on the county website
Monthly payment
Est. payment
Payment breakdown
Explore the cost of this home by adjusting the details. Changes won't be saved.Climate risks
Neighborhood: 24572
Nearby schools
GreatSchools rating
- 6/10Elon Elementary SchoolGrades: PK-5Distance: 0.3 mi
- 4/10Monelison Middle SchoolGrades: 6-8Distance: 5.9 mi
- 3/10Amherst County High SchoolGrades: 9-12Distance: 8.6 mi
Schools provided by the listing agent
- Elementary: Elon Elem
- Middle: Monelison Midl
- High: Amherst High
Source: LMLS. This data may not be complete. We recommend contacting the local school district to confirm school assignments for this home.
- $342,7003 bd2 ba1.8k sqft232 Camden Dr, Madison Heights, VA 24572Off Market
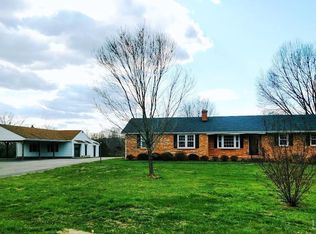
- $267,9003 bd2 ba1.4k sqft222 Camden Dr, Madison Heights, VA 24572Off Market

- $330,9003 bd3 ba1.7k sqft250 Camden Dr, Madison Heights, VA 24572Off Market
- $342,2004 bd3 ba2.3k sqft203 Camden Dr, Madison Heights, VA 24572Off Market
- $256,0003 bd1 ba1.3k sqft270 Camden Dr, Madison Heights, VA 24572Off Market
- $243,8001 bd2 ba1.7k sqft212 Camden Dr, Madison Heights, VA 24572Off Market
- $278,4003 bd1 ba2.7k sqft204 Camden Dr, Madison Heights, VA 24572Off Market
- $250,3003 bd1 ba1.4k sqft259 Camden Dr, Madison Heights, VA 24572Off Market
A local agent can set up tours, give advice and negotiate with sellers.
A local lender can help you make sure your offer is ready when you are.
Similar homes
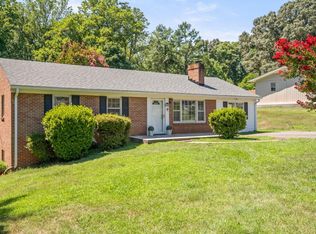
- $289,9003 bd1 ba1.8k sqft180 Fairfax Cir, Madison Heights, VA 24572For Sale
 MLS ID #368328, Michele Howard Jordan, Realty ONE Group Leading Edge. LMLS
 - $289,9003 bd3 ba1.6k sqft134 Hunt Club Dr, Madison Heights, VA 24572For Sale
 MLS ID #365310, Mary C Snow, Mary Snow Realty. LMLS
 - $319,9003 bd2 ba1.9k sqft227 Oakland Dr, Madison Heights, VA 24572For Sale
 MLS ID #366482, Christina Holmes, Keller Williams. LMLS
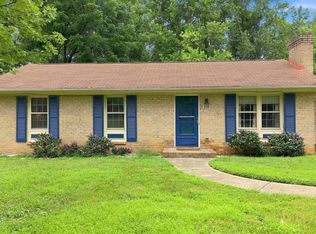
 - $239,9003 bd2 ba1.1k sqft118 York Dr, Madison Heights, VA 24572For Sale
 MLS ID #368221, Carson Heckman, Keller Williams. LMLS
 - $259,0003 bd2 ba1.1k sqft145 Winesap Rd, Madison Heights, VA 24572For SaleMLS ID #368227, Billy Morris, John Stewart Walker, Inc. LMLS
- $375,0003 bd2 ba1.3k sqft3227 Elon Rd, Monroe, VA 24574For SaleMLS ID #367836, Adam Hazelwood, eXp Realty LLC-Lynchburg. LMLS
- $369,9003 bd3 ba1.9k sqft933 Rothowood Rd, Lynchburg, VA 24503For SaleMLS ID #368160, Matthew Gene Durand, Mark A. Dalton & Co., Inc.. LMLS
- $319,9004 bd2 ba2.3k sqft105 Gaddy Rd, Lynchburg, VA 24502For SaleMLS ID #368382, John L. Garber, DeWitt Real Estate & Auctions. LMLS
- $340,0004 bd2 ba1.9k sqft59 Patrick Ct, Madison Heights, VA 24572For SaleMLS ID #367841, Liz Pino, Real Broker, LLC. LMLS
- $385,0004 bd3 ba2.2k sqft297 Tanglewood Dr, Madison Heights, VA 24572For SaleMLS ID #367948, Jonathan Miller, Real Broker, LLC. LMLS
- $302,9003 bd2 ba1.1k sqft122 Gouyer Dr, Madison Heights, VA 24572For SaleMLS ID #365270, Daniel Keeton, Keeton & Co Real Estate. LMLS
- $297,9004 bd2 ba1.9k sqft1107 Ashley Dr, Lynchburg, VA 24501For SaleMLS ID #368334, Michael Lee, Keller Williams. LMLS
- $342,9003 bd2 ba1.9k sqft125 Cane Raiser Ct, Amherst, VA 24521For SaleMLS ID #366952, Randy Higgins, Cornerstone Realty Group Inc.. LMLS
- $245,0003 bd2 ba1.9k sqft226 7th St, Madison Heights, VA 24572For SaleMLS ID #368188, Addison Brafford, Elite Realty. LMLS
- $314,9003 bd2 ba1.5k sqft1432 Nelson Dr, Lynchburg, VA 24502For SaleMLS ID #366598, Luther Maddy, Elite Realty. LMLS
- $312,5003 bd4 ba1.8k sqft125 Willard Way, Lynchburg, VA 24502For SaleMLS ID #368213, Tracy Ellett, Keller Williams. LMLS
- $324,9004 bd3 ba2.3k sqft7128 Meadowbrook Rd, Lynchburg, VA 24502For SaleMLS ID #368090, Adam M. Stinespring, Keller Williams. LMLS
- $319,9003 bd2 ba1.4k sqft530 Sweeney Cir, Forest, VA 24551For SaleMLS ID #368198, Michele Howard Jordan, Realty ONE Group Leading Edge. LMLS
- $289,9004 bd2 ba1.5k sqft509 Atlanta Ave, Lynchburg, VA 24502For SaleMLS ID #367905, Jeremiah Cochenour, Mark A. Dalton & Co., Inc.. LMLS
- $315,0003 bd2 ba2k sqft2920 Goode Station Rd, Goode, VA 24556For SaleMLS ID #368185, Sterling Stroud, Keller Williams. LMLS
