Welcome to this beautifully designed, move-in ready Reverse 1.5 Story home in Lenexa, KS, located in the highly sought-after Olathe School District! situated on a quiet cul-de-sac. Step inside to tall, inviting ceilings and gleaming hardwood floors that flow throughout the main level, enhancing the home’s bright, open-concept layout. The spacious family room features a stunning stone fireplace and seamlessly connects to the kitchen and dining areas, ideal for both everyday living and entertaining. The kitchen is a standout with granite countertops, stainless steel appliances, a walk-in pantry, and a convenient eat-in dining space. Just off the kitchen, you’ll find a practical mudroom area with closet storage. The main floor includes two bedrooms, highlighted by a luxurious primary suite with tall ceilings, abundant natural light, and a spa-like ensuite bath featuring tile flooring, a walk-in shower, a large walk-in closet, and direct access to the laundry room for added convenience. The fully finished basement expands your living space with two additional bedrooms, a full bathroom, and a large open area perfect for a rec room, playroom- the options are endless! Enjoy outdoor living in the backyard with a covered deck, perfect for relaxing. The sellers especially love enjoying storms from this protected space while still taking in the view. Additional features include upgraded interior doors and major system updates, with the roof, HVAC system, and water heater all 9 years old or less- offering peace of mind for years to come. HOA includes trash and recycling pickup. Close to the Lenexa City Center and the growing shops, restaurants and activities in Lenexa
Coming soon 10/08
$632,000
24309 W 91st Pl, Lenexa, KS 66227
4beds
2,921sqft
Single Family Residence
Built in 2017
7,574 Square Feet Lot
$-- Zestimate®
$216/sqft
$65/mo HOA
What's special
- --
- on Zillow
- 271
- views
- 11
- saves
Zillow last checked:
Listing updated:
Listed by:
Christine Dunn 913-486-1796,
Keller Williams Realty Partners Inc.
Source: Heartland MLS as distributed by MLS GRID,MLS#: 2616056
Facts & features
Interior
Bedrooms & bathrooms
- Bedrooms: 4
- Bathrooms: 3
- Full bathrooms: 3
Dining room
- Description: Eat-In Kitchen
Heating
- Forced Air
Cooling
- Electric
Appliances
- Laundry: Laundry Room, Main Level
Features
- Ceiling Fan(s), Custom Cabinets, Kitchen Island, Pantry, Walk-In Closet(s)
- Flooring: Carpet, Tile, Wood
- Windows: Thermal Windows
- Basement: Basement BR,Concrete,Finished
- Number of fireplaces: 1
- Fireplace features: Family Room
Interior area
- Total structure area: 2,921
- Total interior livable area: 2,921 sqft
- Finished area above ground: 1,656
- Finished area below ground: 1,265
Property
Parking
- Total spaces: 2
- Parking features: Attached, Garage Faces Front
- Attached garage spaces: 2
Features
- Patio & porch: Deck- Covered
Lot
- Size: 7,574 Square Feet
- Features: Cul-De-Sac
Details
- Parcel number: IP145000000038
Construction
Type & style
- Home type: SingleFamily
- Architectural style: Traditional
- Property subtype: Single Family Residence
Materials
- Frame, Wood Siding
- Roof: Composition
Condition
- Year built: 2017
Details
- Builder name: DCB Homes
Utilities & green energy
- Sewer: Public Sewer
- Water: Public
Community & HOA
Community
- Subdivision: Creekside Woods
HOA
- Has HOA: Yes
- Amenities included: Pool
- Services included: Curbside Recycle, Trash
- HOA fee: $775 annually
Location
- Region: Lenexa
Financial & listing details
- Price per square foot: $216/sqft
- Tax assessed value: $507,400
- Annual tax amount: $7,039
- Date on market: 4/23/2026
- Listing terms: Cash,Conventional,FHA,VA Loan
- Ownership: Private
Estimated market value
Not available
Estimated sales range
Not available
Not available
Price history
| Date | Event | Price |
|---|---|---|
| 2/14/2018 | Sold | -- |
Source:  Heartland MLS as distributed by MLS GRID #2060740 Report a problem Heartland MLS as distributed by MLS GRID #2060740 Report a problem | ||
Public tax history
| Year | Property taxes | Tax assessment |
|---|---|---|
| 2025 | $7,039 -2.9% | $58,351 -1.1% |
| 2024 | $7,252 +9% | $59,007 +11% |
| 2023 | $6,654 +10.3% | $53,141 +13.1% |
| 2022 | $6,034 | $46,989 +10.8% |
| 2021 | -- | $42,424 +1.9% |
| 2020 | $5,682 | $41,653 +0.2% |
| 2019 | -- | $41,550 +3.8% |
| 2018 | -- | $40,020 +557.1% |
| 2017 | $964 +42.5% | $6,090 +50.1% |
| 2016 | $677 +0.8% | $4,057 |
| 2015 | $672 -53.1% | $4,057 +27.3% |
| 2013 | $1,432 +203.6% | $3,188 |
| 2012 | $472 -42.8% | $3,188 -28.7% |
| 2010 | $824 +8.5% | $4,474 |
| 2009 | $760 -5.3% | $4,474 -8.3% |
| 2008 | $802 -7.2% | $4,880 -13.7% |
| 2007 | $865 +95.7% | $5,652 +60.2% |
| 2006 | $442 | $3,528 |
Find assessor info on the county website
Monthly payment
Est. payment
Payment breakdown
Explore the cost of this home by adjusting the details. Changes won't be saved.Climate risks
Neighborhood: 66227
Nearby schools
Schools provided by the listing agent
- Elementary: Cedar Creek
- Middle: Prairie Trail
- High: Olathe Northwest
Source: Heartland MLS as distributed by MLS GRID. This data may not be complete. We recommend contacting the local school district to confirm school assignments for this home.
Similar homes
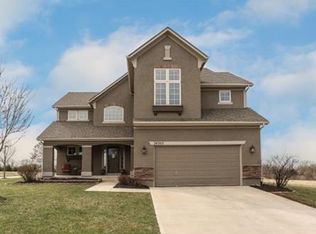
- $730,0004 bd4 ba2.9k sqft24739 W 92nd St, Lenexa, KS 66227For Sale
 MLS ID #2614995, Bourk Johnson Team, Parkway Real Estate LLC. Heartland MLS as distributed by MLS GRID
 - $635,0004 bd3 ba2.9k sqft7703 Green St, Shawnee, KS 66227For Sale
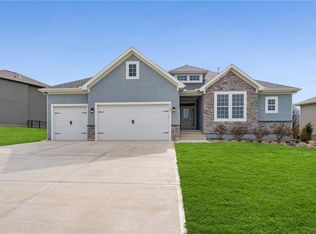 MLS ID #2612035, Jared Brunton, Modern Realty Advisors. Heartland MLS as distributed by MLS GRID
 - $680,0006 bd5 ba3.8k sqft9161 Green Rd, Lenexa, KS 66227For Sale
 MLS ID #2632238, Kathleen Markham, ReeceNichols - Leawood. Heartland MLS as distributed by MLS GRID
 - $665,0004 bd4 ba2.8k sqft7817 Green St, Shawnee, KS 66227For Sale
 MLS ID #2627579, Karla Muncie, Realty Executives. Heartland MLS as distributed by MLS GRID
