Set within a quiet, well kept community lined with cherry trees, this condo offers a peaceful atmosphere where neighbors look out for one another. High vaulted ceilings & an open floorplan make this condo feel spacious & airy yet it offers privacy and no awareness of shared walls. Move-in ready and thoughtfully updated, this single level condo is located in the heart of everything Hillsboro has to offer! Step inside from the charming sitting porch to a calming vibe with muted color palate & thoughtful attention to detail. The handsome living room is spacious - the heart of the home offering a fireplace & space to relax. The light filled formal dining room flows into the kitchen with ample cabinetry, pantry, generous prep surfaces, stainless steel applcs & a smart layout for easy meal prep. Enjoy true one level living with main floor primary bedroom offering a full bath and walk in closet for all your needs. The second bedroom provides room for guests, home office or flex space. Convenient access off the kitchen & dining room to the beautiful private patio – perfect for indoor/outdoor entertaining! The patio is an ideal spot for flowers, container gardening, or simply relaxing in the fresh air. The exterior siding, paint, windows & roof have recently been replaced so you can enjoy worry free living! An oversized two car garage offers plenty of room for cars and storage. The HOA covers water, sewer, garbage/recycling, ext & common area maintenance & sprinkler system. (2024) new LED lights in hallway & primary bath and new LED light fixtures in dining room, kitchen and primary bath. (2021) New gas furnace, electric cooktop range, LG microwave and new wall-mounted TV.(2020) New refrigerator & garbage disposal. All this and conveniently located to shopping, restaurants, high-tech employers, and Century HS! [Home Energy Score = 8. HES Report at https://rpt.greenbuildingregistry.com/hes/OR10248014]
Pending
Price cut: $5K (6/17)
$342,500
2431 SE 62nd Ln, Hillsboro, OR 97123
2beds
1,212sqft
:
Get pre-qualified$2,994/mo
Residential, Condominium
Built in 1996
-- sqft lot
$339,100 Zestimate®
$283/sqft
$560/mo HOA
What's special
Charming sitting porchOpen floorplanHigh vaulted ceilingsKitchen with ample cabinetryNew wall-mounted tvMain floor primary bedroomNew gas furnace
- 66 days |
- 439 |
- 12 |
Zillow last checked:
Listing updated:
Listed by:
Katie Fracasso PC 503-793-8605,
Living Room Realty,
Jennifer Raynak 503-793-8606,
Living Room Realty
Source: RMLS (OR),MLS#: 525483880
Facts & features
Interior
Bedrooms & bathrooms
- Bedrooms: 2
- Bathrooms: 2
- Full bathrooms: 2
- Main level bathrooms: 2
Rooms
- Room types: Laundry, Bedroom 2, Dining Room, Family Room, Kitchen, Living Room, Primary Bedroom
Primary bedroom
- Features: Suite, Walkin Closet, Wallto Wall Carpet
- Level: Main
- Area: 182
- Dimensions: 14 x 13
Bedroom 2
- Features: Closet, Wallto Wall Carpet
- Level: Main
- Area: 126
- Dimensions: 14 x 9
Dining room
- Features: Wallto Wall Carpet
- Level: Main
- Area: 117
- Dimensions: 9 x 13
Kitchen
- Features: Dishwasher, Disposal, Microwave, Pantry, Free Standing Range, Plumbed For Ice Maker
- Level: Main
- Area: 117
- Width: 13
Living room
- Features: Ceiling Fan, Fireplace, Vaulted Ceiling, Wallto Wall Carpet
- Level: Main
- Area: 285
- Dimensions: 19 x 15
Heating
- Forced Air, Fireplace(s)
Cooling
- Central Air
Appliances
- Included: Dishwasher, Disposal, Free-Standing Range, Microwave, Plumbed For Ice Maker, Gas Water Heater
- Laundry: Laundry Room
Features
- Ceiling Fan(s), Vaulted Ceiling(s), Closet, Pantry, Suite, Walk-In Closet(s)
- Flooring: Laminate, Wall to Wall Carpet
- Windows: Double Pane Windows, Vinyl Frames
- Number of fireplaces: 1
- Common walls with other units/homes: 1 Common Wall
Interior area
- Total structure area: 1,212
- Total interior livable area: 1,212 sqft
Video & virtual tour
Property
Parking
- Total spaces: 2
- Parking features: Garage Door Opener, Condo Garage (Attached), Attached
- Attached garage spaces: 2
Accessibility
- Accessibility features: One Level, Accessibility
Features
- Levels: One
- Stories: 1
- Entry location: Ground Floor
- Patio & porch: Patio, Porch
- Fencing: Fenced
Lot
- Features: Level, Sprinkler
Details
- Parcel number: R2058107
Construction
Type & style
- Home type: Condo
- Property subtype: Residential, Condominium
Materials
- Lap Siding
- Foundation: Slab
- Roof: Composition
Condition
- Resale
- New construction: No
- Year built: 1996
Utilities & green energy
- Gas: Gas
- Sewer: Public Sewer
- Water: Public
- Utilities for property: Cable Connected
Community & HOA
Community
- Subdivision: Moorcroft Station
HOA
- Has HOA: Yes
- HOA fee: $560 monthly
Location
- Region: Hillsboro
Financial & listing details
- Price per square foot: $283/sqft
- Tax assessed value: $367,180
- Annual tax amount: $3,229
- Date on market: 5/18/2026
- Cumulative days on market: 66 days
- Listing terms: Cash,Conventional,VA Loan
- Road surface type: Paved
Estimated market value
$339,100
$322,000 - $356,000
$2,002/mo
Price history
| Date | Event | Price |
|---|---|---|
| 7/3/2026 | Pending sale | $342,500$283/sqft |
Source:  RMLS (OR) #525483880 Report a problem RMLS (OR) #525483880 Report a problem | ||
| 6/17/2026 | Price change | $342,500-1.4%$283/sqft |
Source: RMLS (OR) #525483880 Report a problem | ||
| 5/18/2026 | Listed for sale | $347,500+28.2%$287/sqft |
Source: RMLS (OR) #525483880 Report a problem | ||
| 12/12/2019 | Sold | $271,000-2.9%$224/sqft |
Source: RMLS (OR) #19194216 Report a problem | ||
| 11/5/2019 | Pending sale | $279,000$230/sqft |
Source: Vancouver #19194216 Report a problem | ||
| 10/15/2019 | Listed for sale | $279,000$230/sqft |
Source: Vancouver #19194216 Report a problem | ||
| 10/6/2019 | Pending sale | $279,000$230/sqft |
Source: Vancouver #19194216 Report a problem | ||
| 10/4/2019 | Listed for sale | $279,000+36.1%$230/sqft |
Source: Vancouver #19194216 Report a problem | ||
| 6/7/2007 | Sold | $205,000+62.2%$169/sqft |
Source: Public Record Report a problem | ||
| 6/24/1996 | Sold | $126,399$104/sqft |
Source: Public Record Report a problem | ||
Public tax history
| Year | Property taxes | Tax assessment |
|---|---|---|
| 2025 | $3,230 +0.4% | $196,850 +3% |
| 2024 | $3,218 +2.9% | $191,120 +3% |
| 2023 | $3,126 +2.8% | $185,560 +3% |
| 2022 | $3,042 +2.1% | $180,160 |
| 2021 | $2,980 +2.2% | -- |
| 2020 | $2,916 +3% | $169,830 +3% |
| 2019 | $2,832 +4.5% | $164,890 |
| 2018 | $2,711 | $164,890 +6.1% |
| 2017 | $2,711 +6.7% | $155,430 +3% |
| 2016 | $2,542 | $150,910 +3% |
| 2015 | $2,542 +4.2% | $146,520 +3% |
| 2014 | $2,439 +5.2% | $142,260 +3% |
| 2013 | $2,319 +16.5% | $138,120 +16.3% |
| 2012 | $1,989 -1.6% | $118,810 -2.4% |
| 2011 | $2,023 -13.4% | $121,720 -29.6% |
| 2010 | $2,336 +1.2% | $172,960 -4.6% |
| 2009 | $2,309 +7.1% | $181,340 -14.7% |
| 2008 | $2,156 +0.6% | $212,470 +2% |
| 2007 | $2,144 +18.7% | $208,280 +13.3% |
| 2006 | $1,806 -0.4% | $183,840 +15.8% |
| 2005 | $1,813 +1.4% | $158,770 +6.7% |
| 2004 | $1,787 +3.3% | $148,740 +2.8% |
| 2003 | $1,730 +2.2% | $144,720 +4.3% |
| 2002 | $1,693 -0.6% | $138,800 +8.6% |
| 2001 | $1,704 +16.1% | $127,810 +0.4% |
| 2000 | $1,468 | $127,310 |
Find assessor info on the county website
Monthly payment
Est. payment
Payment breakdown
Explore the cost of this home by adjusting the details. Changes won't be saved.Climate risks
Neighborhood: 97123
Nearby schools
GreatSchools rating
- 8/10Ladd Acres Elementary SchoolGrades: K-6Distance: 0.8 mi
- 5/10R A Brown Middle SchoolGrades: 7-8Distance: 1 mi
- 8/10Century High SchoolGrades: 9-12Distance: 0.3 mi
Schools provided by the listing agent
- Elementary: Ladd Acres
- Middle: Brown
- High: Century
Source: RMLS (OR). This data may not be complete. We recommend contacting the local school district to confirm school assignments for this home.
- $325,6003 bd2 ba1.2k sqft2427 SE 62nd Ln, Hillsboro, OR 97123Off Market
- $338,2002 bd2 ba1.2k sqft2428 SE 61st Ln, Hillsboro, OR 97123Off Market
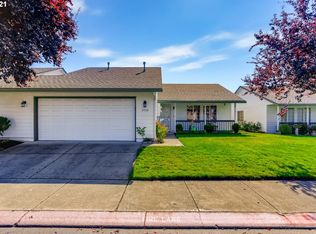
- $338,7003 bd2 ba1.2k sqft2475 SE 62nd Ln, Hillsboro, OR 97123Off Market

- $375,0002 bd2 ba1.2k sqft2424 SE 61st Ln, Hillsboro, OR 97123Off Market
- $326,5003 bd2 ba1.2k sqft2472 SE 61st Ln, Hillsboro, OR 97123Off Market
- $325,0002 bd2 ba942 sqft2381 SE 62nd Ln UNIT 37, Hillsboro, OR 97123Sold
- $345,0002 bd2 ba1.2k sqft2479 SE 62nd Ln, Hillsboro, OR 97123Sold
- $295,2002 bd3 ba998 sqft6211 SE Polaris Way, Hillsboro, OR 97123Off Market
A local agent can set up tours, give advice and negotiate with sellers.
Similar homes
- $330,0003 bd3 ba1.4k sqft2705 SE 74th Way, Hillsboro, OR 97123Active
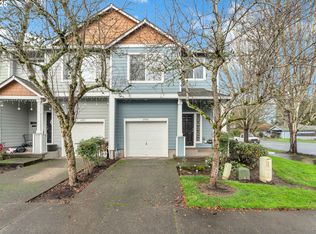
 MLS ID #663045120, Jordan Matin, Matin Real Estate. RMLS (OR)
 - $349,0003 bd3 ba1.4k sqft1198 SE Bacarra St, Hillsboro, OR 97123Active
 MLS ID #440941456, Joleen Brann, Realty One Group Prestige. RMLS (OR)
 - $339,9003 bd3 ba1.4k sqft1316 SE Roundelay St, Hillsboro, OR 97123Active
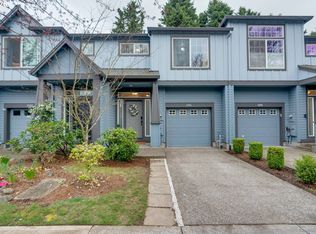 MLS ID #459286425, Paul Thurston, Opt. RMLS (OR)
 - $350,0003 bd3 ba1.5k sqft1110 SE Highfield Ave, Hillsboro, OR 97123Active
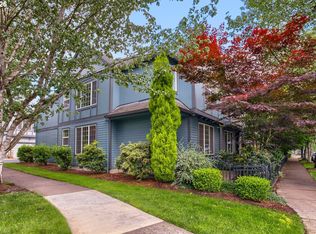 MLS ID #722293877, Carina Liu, Berkshire Hathaway HomeServices NW Real Estate. RMLS (OR)
 - $372,0003 bd3 ba1.3k sqft6546 NE Forest Ln, Hillsboro, OR 97124ActiveMLS ID #289346494, Sheri Johnson, JMG - Jason Mitchell Group. RMLS (OR)
- $360,0002 bd3 ba1.1k sqft7147 NE Rocky Brook St, Hillsboro, OR 97124ActiveMLS ID #373052301, Jill Saucedo, HomeSmart Realty Group. RMLS (OR)
- $415,0003 bd2 ba1.1k sqft1128 SE Fir Grove Loop, Hillsboro, OR 97123ActiveMLS ID #756070084, Kevin Mapes, Keller Williams Sunset Corridor. RMLS (OR)
- $510,0003 bd2 ba1.2k sqft6433 SE Austin Ct, Hillsboro, OR 97123ActiveMLS ID #511291977, Reed Bright, Matin Real Estate. RMLS (OR)
- $375,0003 bd3 ba1.3k sqft1153 NE Arroyo Ave, Hillsboro, OR 97006ActiveMLS ID #743880521, Cathleen Clark Thomas, John L. Scott. RMLS (OR)
- $309,9002 bd2 ba1k sqft14810 SW Sandhill Loop Unit 101, Beaverton, OR 97007ActiveMLS ID #381473042, Danell Stevens, Premiere Property Group, LLC. RMLS (OR)
- $355,0002 bd3 ba1.4k sqft406 NE Patricia Ann Pl, Hillsboro, OR 97006ActiveMLS ID #279418400, Debra Rhea, Keller Williams Sunset Corridor. RMLS (OR)
- $450,0003 bd3 ba1.4k sqft3201 SE Robin Cir, Hillsboro, OR 97123ActiveMLS ID #587436028, Nick Shivers, eXp Realty, LLC. RMLS (OR)
- $325,0002 bd2 ba1.2k sqft14745 SW Sandhill Loop Unit 204, Beaverton, OR 97007ActiveMLS ID #540966337, Holly Rodriguez, The Agency Portland. RMLS (OR)
- $355,0002 bd3 ba1.5k sqft20578 NW Sedona Ln, Beaverton, OR 97006ActiveMLS ID #451502578, Kelly Hagglund, The Kelly Group Real Estate. RMLS (OR)
- $360,0002 bd3 ba1.7k sqft881 NE Wheelock Pl, Hillsboro, OR 97006ActiveMLS ID #517385674, Lesly Hunnicutt, Redfin. RMLS (OR)
- $359,0002 bd2 ba1.1k sqft14655 SW Beard Rd #201, Beaverton, OR 97007ActiveMLS ID #397065905, Kelly Hagglund, The Kelly Group Real Estate. RMLS (OR)
- $399,5003 bd3 ba1.4k sqft16199 SW Audubon St Unit 101, Beaverton, OR 97003ActiveMLS ID #128016917, Nicole Kelly, Premiere Property Group, LLC. RMLS (OR)
- $374,0002 bd2 ba1.3k sqft16398 SW 130th Ter APT 89, Tigard, OR 97224ActiveMLS ID #303683706, Seth Elder, Redfin. RMLS (OR)
- $485,0003 bd3 ba1.7k sqft979 SE Roundelay St, Hillsboro, OR 97123ActiveMLS ID #657683058, Michael Peterson, Barbara Nelson Realty Gp., LLC. RMLS (OR)
- $239,9002 bd1 ba710 sqft648 NE Adwick Dr, Hillsboro, OR 97006ActiveMLS ID #175633317, Richard Brazovan, MORE Realty. RMLS (OR)
