Charming home in highly desirable Spring Branch. This 4 bedroom, 2.5 bath brick home has plenty of space for a family, or would be perfect for multiple roommates sharing one home. First floor features a large living area w fireplace w tons of windows allowing natural light. Kitchen is open to the living area and features a breakfast bar, island, ample cabinet and counter space, gas range, large breakfast area, and refrigerator included. Dining room in front of the home will accommodate a large dining room table. This is a great home for entertaining! Primary suite features several large windows, 2 closets, en-suite bath w/ soaking tub, walk-in shower and double vanities. Upstairs, a large game room, 3 secondary bedrooms, and secondary bathroom. Utility room is in home. Two car attached garage, + double driveway for plenty of parking. Recent updates inc new roof, interior paint, updates mirrors and fixtures, and landscaping/blackstar gravel in backyard.
Pending
$359,000
2434 Chuckberry St, Houston, TX 77080
4beds
2,540sqft
Single Family Residence
Built in 2007
3,598 Square Feet Lot
$353,100 Zestimate®
$141/sqft
$44/mo HOA
What's special
Refrigerator includedGas rangeLarge breakfast areaTwo car attached garage
- 45 days
- 46
- 3
Likely to sell faster than
Zillow last checked:
Listing updated:
Listed by:
Adam Robertson TREC #0736943 832-576-0300,
Keller Williams Realty Metropolitan
Source: HAR,MLS#: 75554630
Facts & features
Interior
Bedrooms & bathrooms
- Bedrooms: 4
- Bathrooms: 3
- Full bathrooms: 2
- 1/2 bathrooms: 1
Primary bedroom
- Level: First
- Area: 210
- Dimensions: 15 x 14
Bedroom
- Level: Second
- Area: 140
- Dimensions: 14 x 10
Bedroom
- Level: Second
- Area: 169
- Dimensions: 13 x 13
Bedroom
- Level: Second
- Area: 156
- Dimensions: 13 x 12
Dining room
- Level: First
- Area: 130
- Dimensions: 13 x 10
Game room
- Level: Second
- Area: 208
- Dimensions: 16 x 13
Living room
- Level: First
- Area: 240
- Dimensions: 16 x 15
Heating
- Natural Gas
Cooling
- Ceiling Fan(s), Electric
Appliances
- Included: Disposal, Refrigerator, Microwave, Gas Range, Dishwasher
- Laundry: Electric Dryer Hookup, Washer Hookup
Features
- En-Suite Bath, Primary Bed - 1st Floor, Sitting Area, Walk-In Closet(s)
- Flooring: Carpet, Tile
- Windows: Window Coverings
Interior area
- Total structure area: 2,540
- Total interior livable area: 2,540 sqft
Property
Parking
- Total spaces: 2
- Parking features: Attached
- Attached garage spaces: 2
Features
- Stories: 2
- Patio & porch: Patio/Deck
- Fencing: Back Yard,Full
Lot
- Size: 3,598 Square Feet
- Features: Back Yard, Subdivided, 0 Up To 1/4 Acre
Details
- Parcel number: 1260060040009
Construction
Type & style
- Home type: SingleFamily
- Architectural style: Traditional
- Property subtype: Single Family Residence
Materials
- Brick, Cement Siding
- Foundation: Slab
- Roof: Composition
Condition
- New construction: No
- Year built: 2007
Utilities & green energy
- Sewer: Public Sewer
- Water: Public
Green energy
- Energy efficient items: Attic Vents, Thermostat
Community & HOA
Community
- Subdivision: Emnora Heights
HOA
- Has HOA: Yes
- HOA fee: $528 annually
Location
- Region: Houston
Financial & listing details
- Price per square foot: $141/sqft
- Tax assessed value: $379,076
- Annual tax amount: $4,382
- Date on market: 9/1/2026
- Listing terms: Cash,Conventional
- Road surface type: Concrete
Estimated market value
$353,100
$335,000 - $371,000
$2,648/mo
Price history
| Date | Event | Price |
|---|---|---|
| 9/21/2026 | Pending sale | $359,000$141/sqft |
Source:  HAR #75554630 Report a problem HAR #75554630 Report a problem | ||
| 9/1/2026 | Listed for sale | $359,000+2.6%$141/sqft |
Source: HAR #75554630 Report a problem | ||
| 3/10/2025 | Listing removed | $2,499$1/sqft |
Source:  HAR #21204153 Report a problem HAR #21204153 Report a problem | ||
| 2/26/2025 | Price change | $2,499-5.7%$1/sqft |
Source: HAR #21204153 Report a problem | ||
| 2/6/2025 | Listed for rent | $2,650$1/sqft |
Source: HAR #21204153 Report a problem | ||
| 2/3/2025 | Listing removed | $2,650$1/sqft |
Source: HAR #35190134 Report a problem | ||
| 12/2/2024 | Listed for rent | $2,650+2.1%$1/sqft |
Source: HAR #35190134 Report a problem | ||
| 12/7/2023 | Listing removed | -- |
Source: HAR #58814395 Report a problem | ||
| 12/2/2023 | Listed for rent | $2,595$1/sqft |
Source: HAR #58814395 Report a problem | ||
| 12/9/2021 | Listing removed | -- |
Source: HAR #77202141 Report a problem | ||
| 11/29/2021 | Pending sale | $350,000$138/sqft |
Source: HAR #77202141 Report a problem | ||
| 11/1/2021 | Listed for sale | $350,000+17.1%$138/sqft |
Source: HAR #77202141 Report a problem | ||
| 6/25/2015 | Sold | -- |
Source: Agent Provided Report a problem | ||
| 5/13/2015 | Pending sale | $299,000$118/sqft |
Source: Martha Turner Sotheby''s International Realty #1191538 Report a problem | ||
| 4/8/2015 | Price change | $299,000-2%$118/sqft |
Source: Martha Turner Sotheby''s International Realty #1191538 Report a problem | ||
| 3/20/2015 | Price change | $305,000-4.7%$120/sqft |
Source: Martha Turner Sotheby's International Realty #1191538 Report a problem | ||
| 3/4/2015 | Listed for sale | $320,000+137%$126/sqft |
Source: Martha Turner Sotheby's International Realty #1191538 Report a problem | ||
| 6/10/2010 | Sold | -- |
Source: Agent Provided Report a problem | ||
| 10/11/2009 | Listing removed | $135,000$53/sqft |
Source: foreclosure.com Report a problem | ||
| 8/4/2009 | Price change | $135,000$53/sqft |
Source: foreclosure.com Report a problem | ||
| 8/1/2009 | Listed for sale | -- |
Source: foreclosure.com Report a problem | ||
| 7/15/2009 | Sold | -- |
Source: Public Record Report a problem | ||
Public tax history
| Year | Property taxes | Tax assessment |
|---|---|---|
| 2025 | $4,382 +5.5% | $379,076 +2.9% |
| 2024 | $4,156 +7% | $368,456 |
| 2023 | $3,885 +11.2% | $368,456 +12.8% |
| 2022 | $3,492 | $326,634 +12.6% |
| 2021 | -- | $290,000 |
| 2020 | $426 -50% | $290,000 |
| 2019 | $853 -74.4% | $290,000 |
| 2018 | $3,327 | $290,000 |
| 2017 | $3,327 0% | $290,000 |
| 2016 | $3,328 -26.3% | $290,000 -1.7% |
| 2015 | $4,513 | $295,165 +33.1% |
| 2014 | $4,513 | $221,793 +13.5% |
| 2013 | -- | $195,376 +17.1% |
| 2012 | -- | $166,858 +28.8% |
| 2011 | -- | $129,521 |
| 2010 | -- | $129,521 -5.5% |
| 2009 | -- | $137,093 |
Find assessor info on the county website
Monthly payment
Est. payment
Payment breakdown
Explore the cost of this home by adjusting the details. Changes won't be saved.Climate risks
Neighborhood: Spring Branch Central
Nearby schools
Schools provided by the listing agent
- Elementary: Buffalo Creek Elementary School
- Middle: Spring Woods Middle School
- High: Northbrook High School
Source: HAR. This data may not be complete. We recommend contacting the local school district to confirm school assignments for this home.

Similar homes
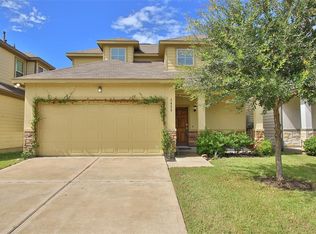
- $340,0003 bd3 ba2.2k sqft9203 Clayberry St, Houston, TX 77080For Sale
 MLS ID #50529035, Rock Edwards, Rock Edwards & Associates, REALTORS. HAR
 - $330,0004 bd3 ba3.1k sqft5003 Forest Moss Ct, Houston, TX 77084For Sale
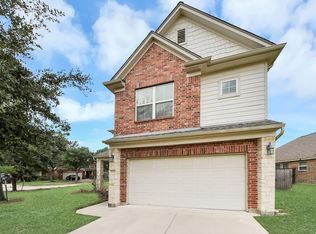 MLS ID #60287937, Folorunso Akindoju, MODR Brokerage, LLC. HAR
 - $339,0004 bd3 ba2.6k sqft10110 Fallmont Ct, Houston, TX 77086For Sale
 MLS ID #14962403, Jan Graham, Jan Graham & Associates. HAR
 - $370,0004 bd3 ba2.7k sqft14282 Pointa Vera Dr, Houston, TX 77083For Sale
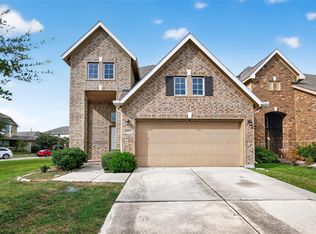 MLS ID #85812632, David Nguyen, B & W Realty Group LLC. HAR
