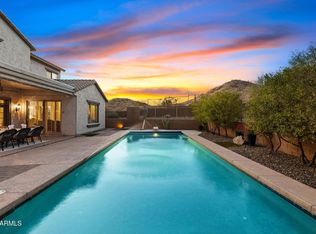
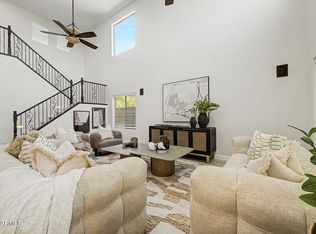
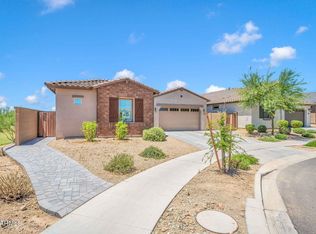
Remodeled Luxury Residence in the highly sought-after, gated community of Sonoran Foothills. Exceptional premium 1/3-acre lot adjacent to both the common area and desert arroyos. Long private drive leading to the 3-car tandem garage. Professionally designed interior, with tons of natural light, a neutral color palette, tall ceilings, and luxury plank flooring throughout. Formal dining room, great rom, bonus room, game room and den! The oversized great room features a cozy gas fireplace and a wet bar with counter seating. The gourmet kitchen has stainless appliances, quartz counters, recessed lighting, new SOLID WOOD shaker cabinetry, tile backsplash, and a very large island with breakfast bar seating. backyard with custom designed pool and spa. Ample soccer-sized artificial turf area too. One bedroom, one bathroom, powder room, & storage room under the stairs complete the downstairs. Upstairs, a spacious loft provides even more room to relax or gather! The oversized primary suite is a private retreat, complete with a sitting area and a lavish bathroom featuring dual vanities, a soaking tub, glass-enclosed shower, & a walk-in closet. A well-appointed laundry room with a sink and built-in cabinetry adds convenience. Venture outside to your own resort-style backyard oasis, thoughtfully designed for year-round enjoyment and effortless entertaining! This incredible outdoor space showcases a covered patio, well-laid travertine, artificial turf, and a sparkling fenced pool & spa. This exceptional home truly has it all! See it! Love it! Live it!
Pending
$819,990
2434 W Sienna Bouquet Place, Phoenix, AZ 85085
4beds
4,091sqft
:
Get pre-qualified$5,117/mo
Single Family Residence
Built in 2004
0.31 Acres Lot
$-- Zestimate®
$200/sqft
$232/mo HOA
What's special
Covered patioCozy gas fireplaceTall ceilingsOversized primary suiteLavish bathroomSpacious loftPrivate retreat
- 35 days |
- 239 |
- 6 |
Likely to sell faster than
Zillow last checked:
Listing updated:
Listed by:
Fred Struss 480-227-2536,
Success Property Brokers,
Emily Harrison 480-772-3562,
Success Property Brokers
Source: ARMLS,MLS#: 7046962
Facts & features
Interior
Bedrooms & bathrooms
- Bedrooms: 4
- Bathrooms: 4
- Full bathrooms: 3
- 1/2 bathrooms: 1
Heating
- Forced Air, Natural Gas
Cooling
- Central Air, Ceiling Fan(s), Programmable Thmstat
Appliances
- Included: Built-in Microwave, Dishwasher, Disposal, Built-In Electric Oven
- Laundry: Inside
Features
- Quartz Countertops, High Speed Internet, Double Vanity, Upstairs, Eat-in Kitchen, Breakfast Bar, Wet Bar, Kitchen Island, Pantry, Full Bth Master Bdrm, Separate Shwr & Tub
- Flooring: Carpet, Vinyl
- Windows: Skylight(s), Double Pane Windows
- Has basement: No
- Number of fireplaces: 1
- Fireplace features: Family Room, Gas
Interior area
- Total structure area: 4,091
- Total interior livable area: 4,091 sqft
Property
Parking
- Total spaces: 7
- Parking features: Attached, Tandem Garage, Garage Door Opener, Direct Access
- Attached garage spaces: 3
- Uncovered spaces: 4
Features
- Stories: 2
- Patio & porch: Covered, Patio
- Has private pool: Yes
- Pool features: Outdoor Pool, Fenced, Heated
- Has spa: Yes
- Spa features: Heated, Private
- Fencing: Back Yard,Block,Wrought Iron
- Has view: Yes
- View description: Desert, Mountain(s)
- Waterfront features: Wash
Lot
- Size: 0.31 Acres
- Features: Borders Common Area, North/South Exposure, Desert Back, Desert Front, Gravel/Stone Front, Gravel/Stone Back, Synthetic Grass Back
Details
- Parcel number: 20412267
Construction
Type & style
- Home type: SingleFamily
- Property subtype: Single Family Residence
Materials
- Stucco, Wood Frame, Painted, Stone
- Roof: Tile
Condition
- Year built: 2004
Details
- Builder name: William Lyon Homes
Utilities & green energy
- Sewer: Public Sewer
- Water: City Water
Community & HOA
Community
- Features: Pool, Gated, Playground, Biking/Walking Path
- Subdivision: SONORAN FOOTHILLS
HOA
- Has HOA: Yes
- Services included: Maintenance Grounds
- HOA fee: $130 monthly
- HOA name: William Lyon
- HOA phone: 602-437-4777
- Second HOA fee: $307 quarterly
- Second HOA name: Sonoran Foothills
- Second HOA phone: 623-869-6644
Location
- Region: Phoenix
Financial & listing details
- Price per square foot: $200/sqft
- Tax assessed value: $669,500
- Annual tax amount: $3,883
- Date on market: 6/27/2026
- Cumulative days on market: 35 days
- Listing terms: Cash,Conventional,VA Loan
- Ownership: Fee Simple
- Road surface type: Paved
Estimated market value
Not available
Estimated sales range
Not available
Not available
Price history
| Date | Event | Price |
|---|---|---|
| 7/21/2026 | Pending sale | $819,990$200/sqft |
Source:  ARMLS #7046962 Report a problem ARMLS #7046962 Report a problem | ||
| 6/26/2026 | Listed for sale | $819,990+100%$200/sqft |
Source: ARMLS #7046962 Report a problem | ||
| 11/6/2019 | Sold | $410,000-2.1%$100/sqft |
Source: ARMLS #5958472 Report a problem | ||
| 10/24/2019 | Pending sale | $419,000$102/sqft |
Source: HomeSmart #5958472 Report a problem | ||
| 10/8/2019 | Price change | $419,000-0.8%$102/sqft |
Source: HomeSmart #5958472 Report a problem | ||
| 10/3/2019 | Price change | $422,500-1.5%$103/sqft |
Source: HomeSmart #5958472 Report a problem | ||
| 9/5/2019 | Price change | $429,000-2.3%$105/sqft |
Source: HomeSmart #5958472 Report a problem | ||
| 8/9/2019 | Price change | $439,000-2.4%$107/sqft |
Source: HomeSmart #5958472 Report a problem | ||
| 7/30/2019 | Listed for sale | $450,000-5.7%$110/sqft |
Source: HomeSmart #5958472 Report a problem | ||
| 9/30/2005 | Sold | $477,432$117/sqft |
Source: Public Record Report a problem | ||
Public tax history
| Year | Property taxes | Tax assessment |
|---|---|---|
| 2025 | $3,804 +1.5% | $66,950 -5.5% |
| 2024 | $3,749 +1.8% | $70,830 +78.7% |
| 2023 | $3,683 +2.1% | $39,641 -12.5% |
| 2022 | $3,608 -1.2% | $45,310 +17.7% |
| 2021 | $3,651 +3.2% | $38,500 +1.4% |
| 2020 | $3,539 +3.6% | $37,950 +4.3% |
| 2019 | $3,416 | $36,380 +6.1% |
| 2018 | $3,416 +3.6% | $34,280 +0.9% |
| 2017 | $3,298 +18.7% | $33,970 -1.6% |
| 2016 | $2,778 +2.8% | $34,520 +9.8% |
| 2015 | $2,702 | $31,430 +17.6% |
| 2014 | -- | $26,720 +15% |
| 2013 | -- | $23,230 -0.8% |
| 2012 | -- | $23,420 -7.2% |
| 2011 | -- | $25,230 -14.1% |
| 2010 | -- | $29,360 -29.1% |
| 2009 | -- | $41,410 -4% |
| 2008 | -- | $43,150 |
| 2007 | -- | $43,150 +165.7% |
| 2006 | -- | $16,240 +4.1% |
| 2005 | -- | $15,600 |
| 2004 | -- | $15,600 |
Find assessor info on the county website
Monthly payment
Est. payment
Payment breakdown
Explore the cost of this home by adjusting the details. Changes won't be saved.Climate risks
Neighborhood: North Gateway
Nearby schools
GreatSchools rating
- 8/10Sonoran Foothills SchoolGrades: PK-8Distance: 0.6 mi
- 5/10Barry Goldwater High SchoolGrades: 7-12Distance: 7.3 mi
Schools provided by the listing agent
- Elementary: Sonoran Foothills School
- Middle: Sonoran Foothills School
- High: Barry Goldwater High School
- District: Deer Valley Unified District
Source: ARMLS. This data may not be complete. We recommend contacting the local school district to confirm school assignments for this home.
- $654,2005 bd3 ba4k sqft2430 W Sienna Bouquet Pl, Phoenix, AZ 85085Off Market

- $642,600-- bd4 ba2.9k sqft32813 N 24th Dr, Phoenix, AZ 85085Off Market
- $665,3004 bd3 ba2.8k sqft2426 W Sienna Bouquet Pl, Phoenix, AZ 85085Off Market

- $796,5005 bd4 ba4.4k sqft2433 W Horsetail Trl, Phoenix, AZ 85085Off Market

- $727,8004 bd3 ba2.8k sqft2429 W Horsetail Trl, Phoenix, AZ 85085Off Market
- $766,6004 bd3 ba4.2k sqft2425 W Horsetail Trl, Phoenix, AZ 85085Off Market
- $665,8005 bd3 ba2.9k sqft32809 N 24th Dr, Phoenix, AZ 85085Off Market
- $746,9005 bd3 ba3.8k sqft2422 W Sienna Bouquet Pl, Phoenix, AZ 85085Off Market
A local agent can set up tours, give advice and negotiate with sellers.
Similar homes
- $975,0005 bd4 ba4k sqft28119 N 17TH Drive, Phoenix, AZ 85085For Sale
 MLS ID #7040937, Michelle West, Realty Executives Arizona Territory. ARMLS
 - $745,0005 bd4 ba2.9k sqft27413 N 19TH Drive, Phoenix, AZ 85085For Sale
 MLS ID #7049263, Alex Abraham, Unique Legacy Realty. ARMLS
 - $940,0004 bd3 ba2.6k sqft32258 N 21ST Avenue, Phoenix, AZ 85085For Sale
 MLS ID #7025722, Edward Aminov, eXp Realty. ARMLS
 - $580,0004 bd3 ba2.1k sqft2532 W STRAIGHT ARROW Lane, Phoenix, AZ 85085For Sale
 MLS ID #7058489, Sidney Richards, eXp Realty. ARMLS
 - $699,0004 bd3 ba2.4k sqft1724 W BONANZA Drive, Phoenix, AZ 85085For SaleMLS ID #7040500, Alex Abraham, Unique Legacy Realty. ARMLS
- $815,0004 bd3 ba3.4k sqft2522 E Ridge Creek Road, Phoenix, AZ 85024For SaleMLS ID #7022488, Samantha Ashley Singleton, HomeSmart. ARMLS
- $749,9005 bd4 ba4k sqft27322 N 53RD Drive, Phoenix, AZ 85083For SaleMLS ID #7050325, Alex Abraham, Unique Legacy Realty. ARMLS
- $799,0004 bd3 ba2.9k sqft41014 N REPUBLIC Way, Anthem, AZ 85086For SaleMLS ID #7031356, Kim Panozzo, HomeSmart. ARMLS
- $825,0004 bd3 ba2.6k sqft5138 E Duane Lane, Cave Creek, AZ 85331For SaleMLS ID #7046857, Joanna Ptak, Realty ONE Group. ARMLS
- $819,9004 bd3 ba2.9k sqft2541 E RIDGE CREEK Road, Phoenix, AZ 85024For SaleMLS ID #7036677, Taylor Jennings, Real Broker. ARMLS
- $766,0004 bd3 ba3k sqft27713 N 57TH Drive, Phoenix, AZ 85083For SaleMLS ID #7030506, Tammie Malone, West USA Realty. ARMLS
- $875,0003 bd2 ba2.3k sqft39722 N NEW RIVER Road, Phoenix, AZ 85086For SaleMLS ID #7057221, Beth M Rider, Keller Williams Arizona Realty. ARMLS
- $695,0004 bd4 ba2.7k sqft27317 N 51st Glen, Phoenix, AZ 85083For SaleMLS ID #7057958, Mindy Pan, Pan Realty LLC. ARMLS
- $799,0004 bd3 ba2.6k sqft3272 W Peak View Road, Phoenix, AZ 85083For SaleMLS ID #7007589, Jason Giarrizzo, West USA Realty. ARMLS
- $835,0004 bd4 ba3.5k sqft12071 W MORNING VISTA Drive, Peoria, AZ 85383For SaleMLS ID #7031256, Celina Garcia, My Home Group Real Estate. ARMLS
- $923,0005 bd4 ba3.8k sqft7427 W Saddlehorn Road, Peoria, AZ 85383For SaleMLS ID #7057472, George Laughton, EveryPlace. ARMLS
- $883,5004 bd4 ba3.5k sqft7228 W Quail Track Drive, Peoria, AZ 85383For SaleMLS ID #7043195, Jacqueline L Smith, Century 21 Arizona Foothills. ARMLS
- $900,0006 bd4 ba4.3k sqft12879 W Pasaro Drive, Peoria, AZ 85383For SaleMLS ID #7060002, Nathan C Martinez, RE/MAX Fine Properties. ARMLS
- $1,175,0005 bd5 ba4k sqft2122 W ROWEL Road, Phoenix, AZ 85085For SaleMLS ID #7044600, Shelley Sakala, Real Broker. ARMLS
- $799,9005 bd4 ba4k sqft10738 W WHITEHORN Way, Peoria, AZ 85383For SaleMLS ID #7056475, Beth M Rider, Keller Williams Arizona Realty. ARMLS
